Save
Ask
Tour
Hide
Share
$675,000
49 Days On Site

12763 Clark Peak Court
Peyton, CO 80831

For Sale|Single Family Residence|Active
4
Beds
4
Total Baths
3
Full Baths
1
Partial Bath
3,892
SqFt
$173
/SqFt
2019
Built
County:
El Paso
Listing courtesy of Keller Williams Clients Choice Realty: [email protected]
Call Now: (719) 576-4242
Is this the listing for you? We can help make it yours.
(719) 576-4242
12763 Clark Peak Court12763 Clark Peak Court12763 Clark Peak Court12763 Clark Peak Court
Save
Ask
Tour
Hide
Share

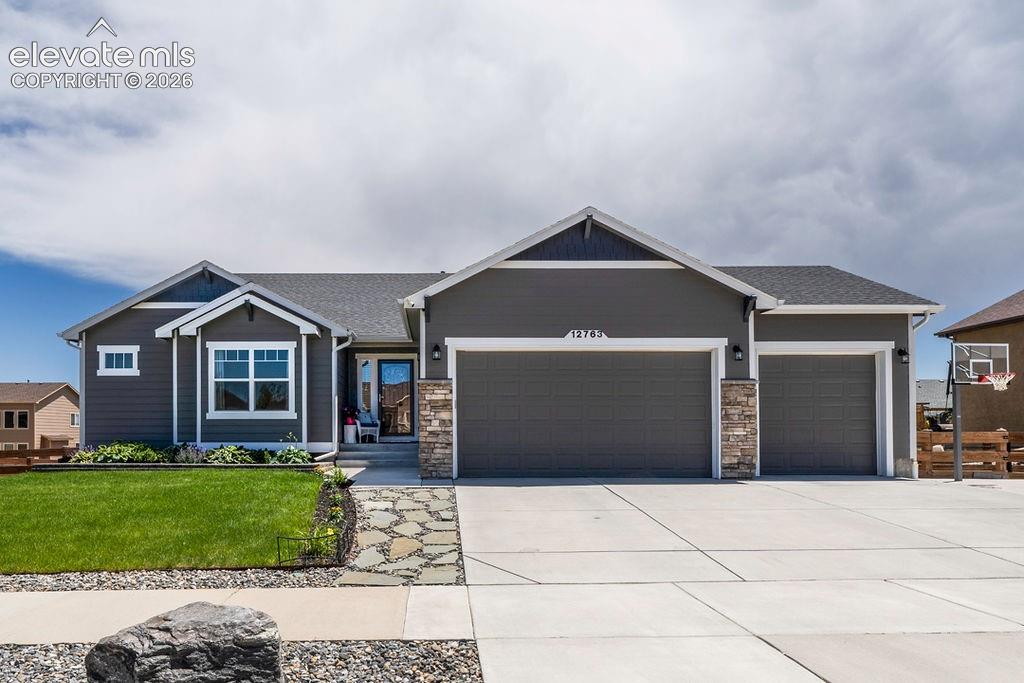
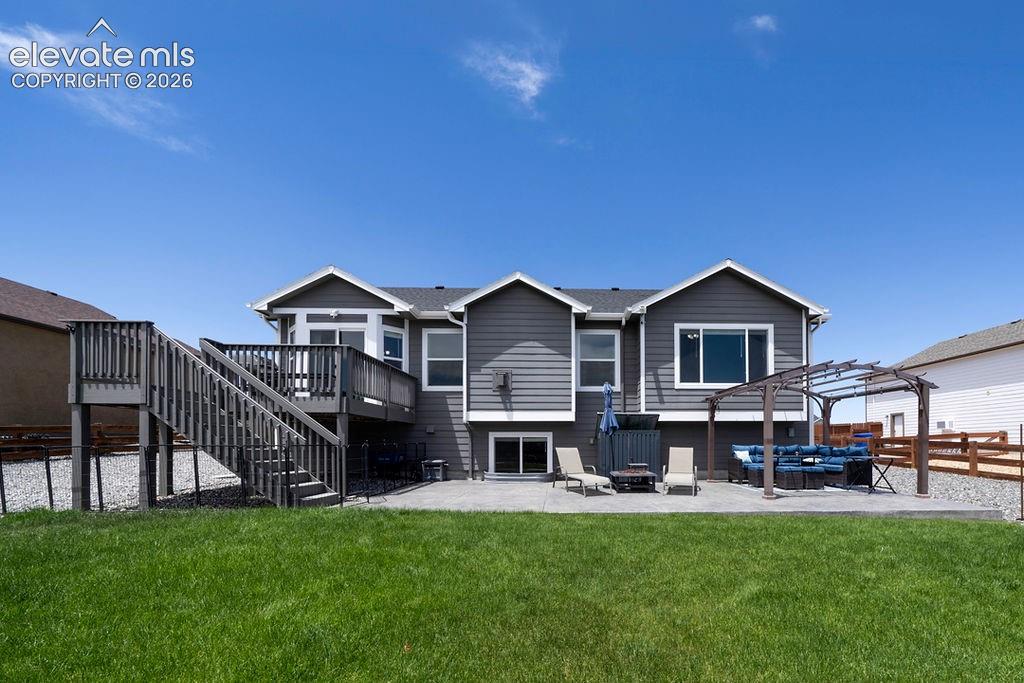
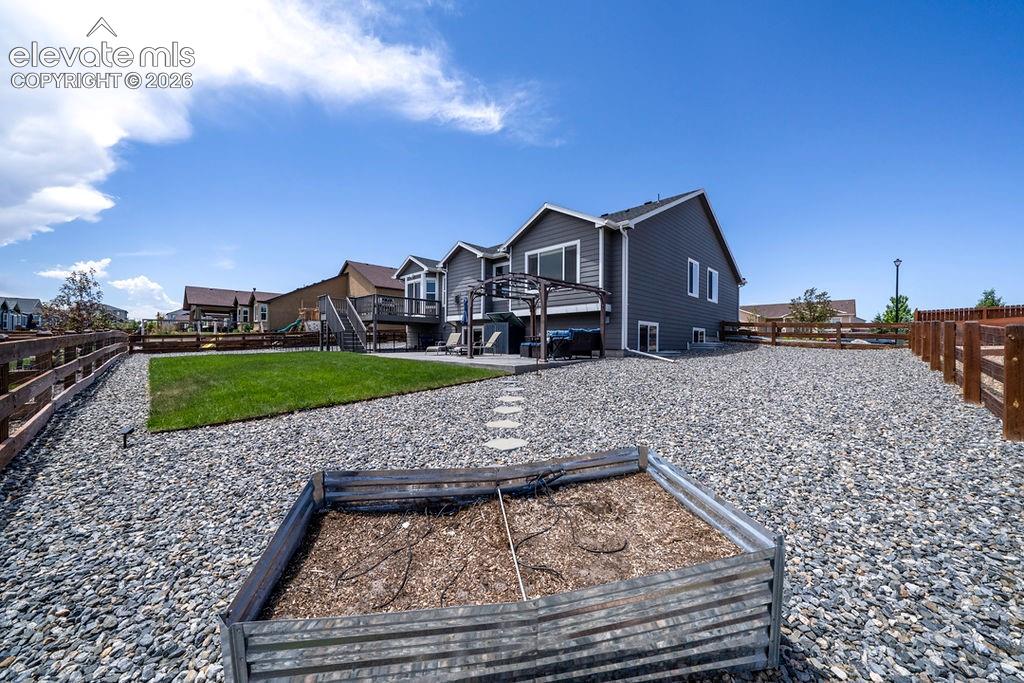
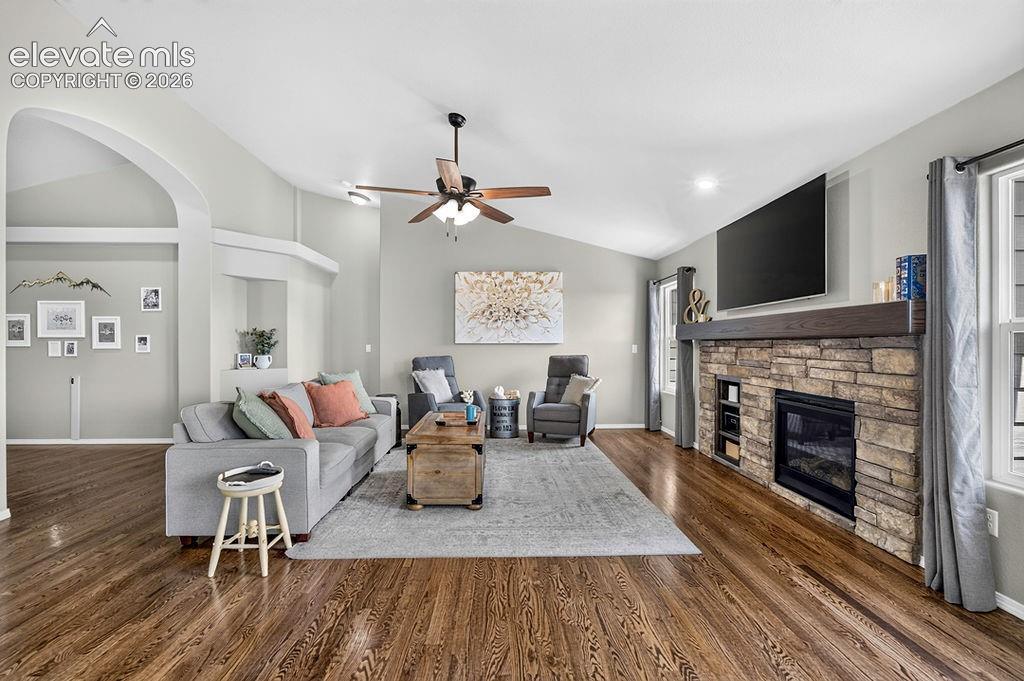
This beautiful ranch-style home was thoughtfully designed for making memories with friends and family. This home combines modern conveniences with inviting spaces. Step inside to an open floor plan filled with natural light and discover a gourmet kitchen that truly serves as the heart of the home. Whether you're hosting friends or simply enjoying a quiet morning coffee, you'll love the generous counter space, abundant cabinetry, and large walk-in pantry. The kitchen flows effortlessly into the dining area and spacious living room, where a gas fireplace creates a warm focal point for relaxing evenings. The main-level primary suite offers a peaceful retreat at the end of the day, complete with a five-piece bath designed for unwinding and recharging. A second bedroom on the main level features its own private en-suite bath. Downstairs, the finished basement was created with entertaining in mind. Imagine serving refreshments from the impressive bar area or settling in for movie night in the dedicated theater room. Complete with surround sound and a charming sliding barn door entrance, the theater room is ready for everything from blockbuster premieres to weekend binge-watching. Two generously sized bedrooms and a full bathroom ensure family members and overnight guests have plenty of room to spread out and feel at home. Outdoor living is just as impressive. Step out from the dining room onto the elevated deck overlooking the backyard and enjoy Colorado's beautiful seasons from your own private oasis. Below, an oversized stamped concrete patio provides an ideal space for entertaining, shaded by a permanent pergola adorned with hanging lights that create a welcoming ambiance long after the sun goes down. A hot tub hook up is already in place making it easy to create your own backyard retreat. For those who enjoy staying active, the basketball court extends from the oversized driveway and provides hours of fun for players of all ages. This home is a must see!!

Save
Ask
Tour
Hide
Share
Listing Snapshot
Price 
$675,000
Days On Site 
49 Days
Bedrooms 
4
Inside Area (SqFt) 
3,892 sqft
Total Baths 
4
Full Baths 
3
Partial Baths 
1
Lot Size 
0.2893 Acres
Year Built 
2019
MLS® Number 
7158933
Status 
Active
Property Tax 
$4,567.61
HOA/Condo/Coop Fees 
$9.17 monthly
Sq Ft Source 
N/A
Friends & Family
Recent Activity
2 weeks agoListing updated with changes from the MLS®
a month agoPrice changed to $675,000
2 months agoListing first seen on site
General Features
Acres 
0.2893
Attached Garage 
Yes
Garage 
Yes
Garage Spaces 
3
Parking 
ConcreteDrivewayGarage Door OpenerAttached
Property Sub Type 
Single Family Residence
SqFt Above 
2033
SqFt Total 
3990
Style 
Ranch
Utilities 
Cable AvailableElectricity AvailableNatural Gas Available
Interior Features
Appliances 
CooktopDishwasherDisposalDouble OvenDryerRefrigeratorSelf Cleaning OvenWasherMicrowave
Basement 
FullPartially Finished
Cooling 
Central Air
Fireplace 
Yes
Fireplace Features 
Gas
Fireplaces 
1
Flooring 
LaminateCarpetWood
Heating 
Electric
Interior 
PantryBreakfast BarWet BarVaulted Ceiling(s)High CeilingsDouble Vanity
Laundry Features 
Main Level
Window Features 
Storm Window(s)Window Coverings
Bathroom 
Level - Basement
Bedroom 
Dimensions - 14.0x14.0Level - Basement
Dining Room 
Dimensions - 14.0x11.0Level - Main
Family Room 
Dimensions - 34.0x45.0Level - BasementFeatures - Other, Wet Bar
Kitchen 
Dimensions - 18.0x15.0Level - MainFeatures - Breakfast Bar
Living Room 
Dimensions - 17.0x18.0Level - Main
Master Bedroom 
Dimensions - 13.0x16.0Level - Main
Office 
Dimensions - 11.0x12.0Level - Main
Other Room 
Dimensions - 12.0x12.0Level - Basement
Save
Ask
Tour
Hide
Share
Exterior Features
Exterior 
Storage
Fencing 
Back Yard
Lot Features 
Near Public TransitLandscapedLevel
Other Structures 
Shed(s)
Roof 
Shingle
Windows/Doors 
Storm Window(s)Window Coverings
Community Features
Association Amenities 
Clubhouse
Association Dues 
110
Community Features 
Fitness CenterPoolGolfPlayground
Financing Terms Available 
CashConventionalFHAVA Loan
HOA Fee Frequency 
Annually
MLS Area 
Meridian Ranch
School District 
District 49
Schools
School District
District 49
Elementary School
Unknown
Middle School
Unknown
High School
Unknown
Listing courtesy of Keller Williams Clients Choice Realty: [email protected]


The real estate listing information and related content displayed on this site is provided exclusively for consumers’ personal, non-commercial use and may not be used for any purpose other than to identify prospective properties consumers may be interested in purchasing. This information and related content is deemed reliable but is not guaranteed accurate by the Pikes Peak REALTOR® Services Corp d/b/a elevateMLS. Copyright 2026
Last checked: 2026-08-10 12:56 PM UTC

Neighborhood & Commute
Source: Walkscore
Save
Ask
Tour
Hide
Share