Save
Ask
Tour
Hide
Share
$209,999
2 Days On Site

4325 Hunting Meadows Circle 6
Colorado Springs, CO 80916

For Sale|Condominium|Active
3
Beds
2
Total Baths
1
Full Bath
1
Partial Bath
1,441
SqFt
$146
/SqFt
1986
Built
County:
El Paso
Listing courtesy of Orchard Brokerage LLC: [email protected]
Call Now: (719) 576-4242
Is this the listing for you? We can help make it yours.
(719) 576-4242
4325 Hunting Meadows Circle 64325 Hunting Meadows Circle 64325 Hunting Meadows Circle 64325 Hunting Meadows Circle 6
Save
Ask
Tour
Hide
Share

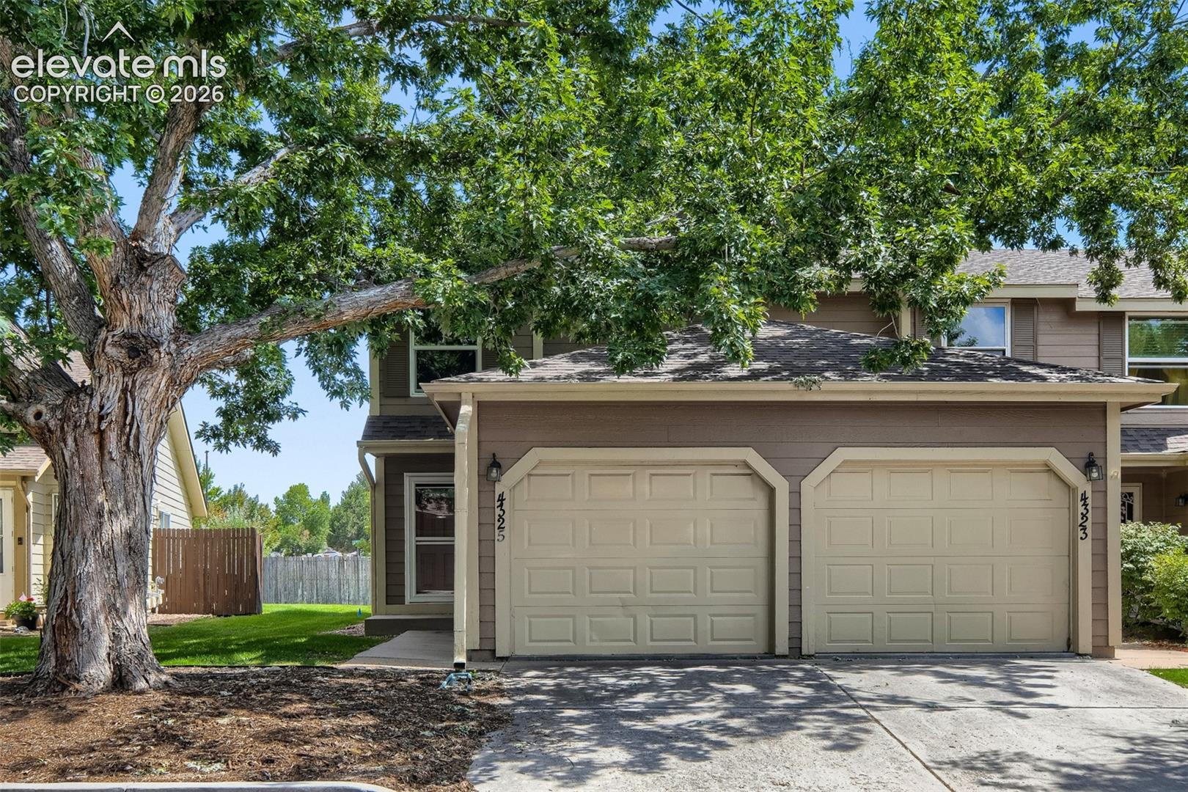
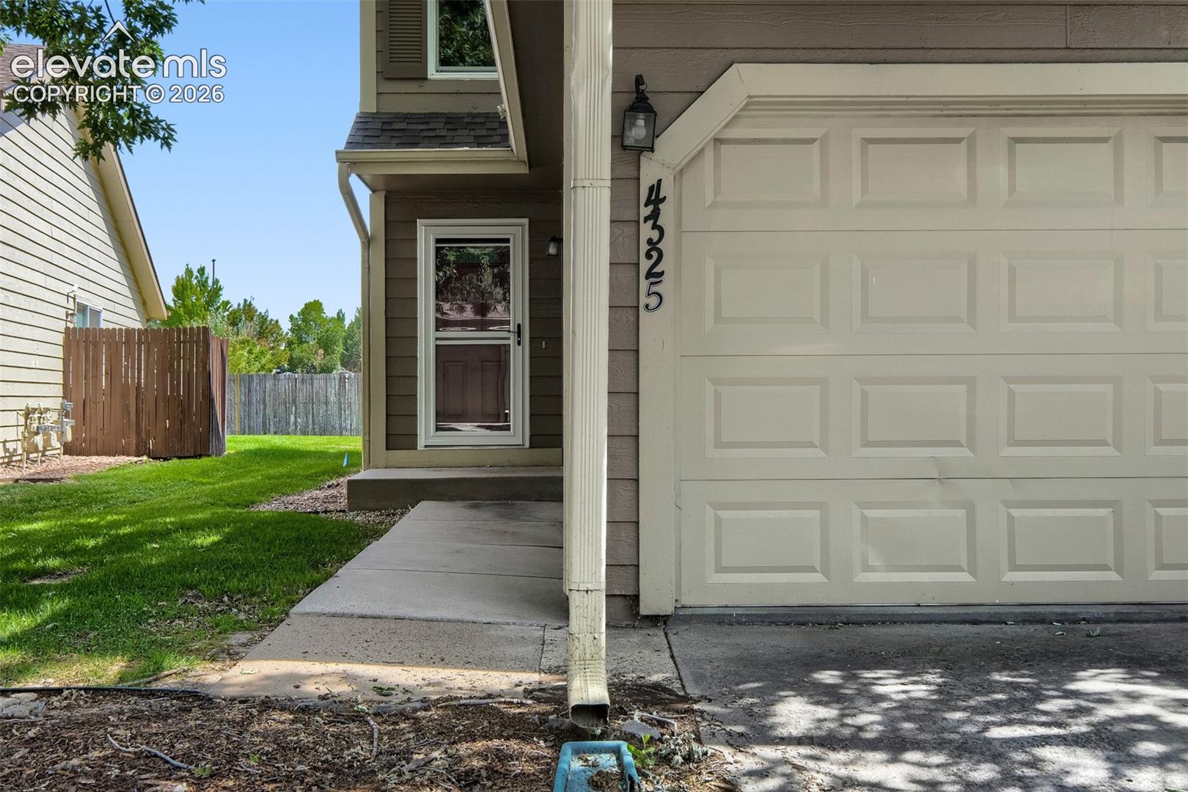
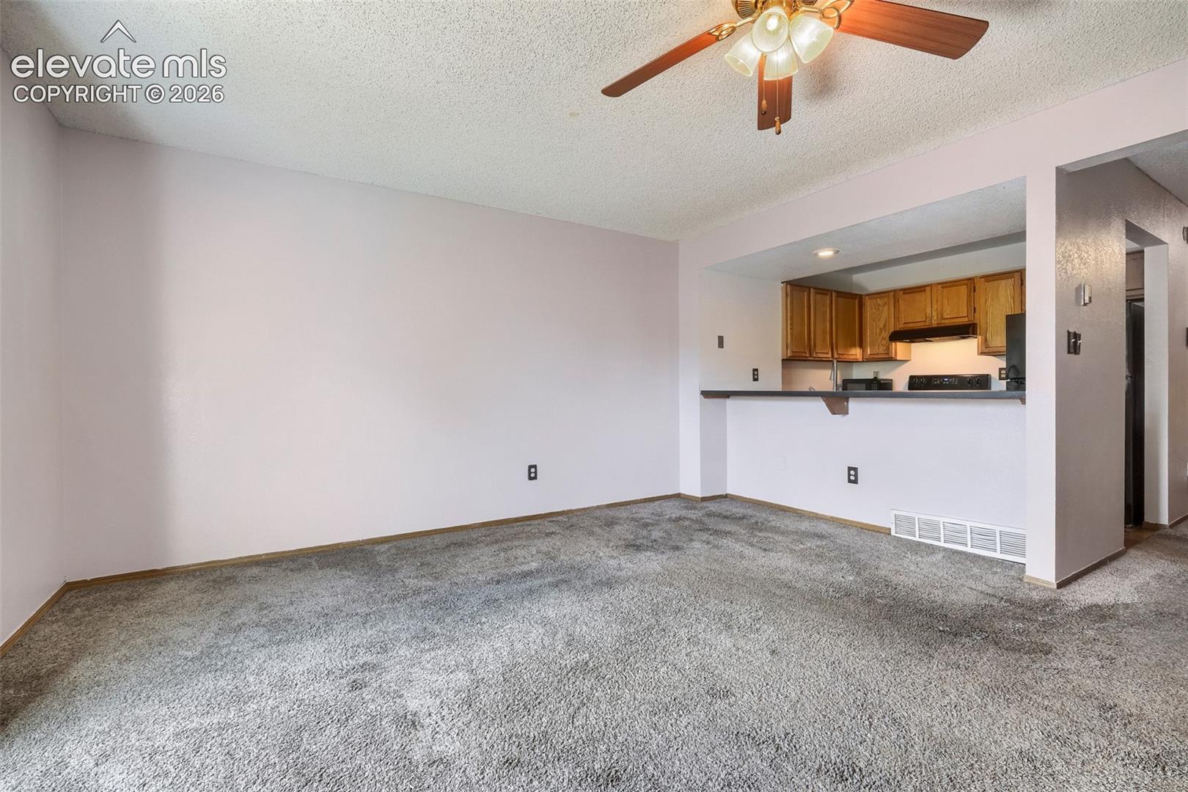
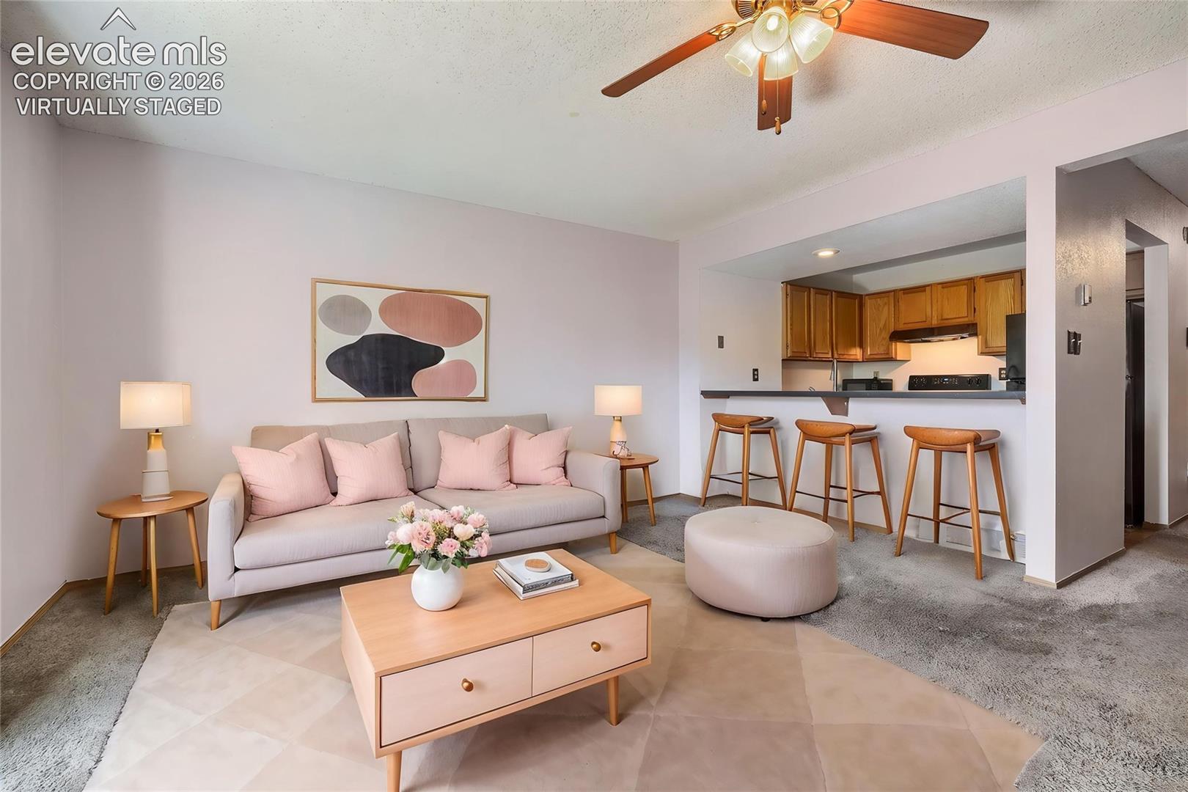
Discover the potential in this inviting home featuring a functional layout with plenty of space to make your own. The main level offers an open living area centered around a cozy fireplace that flows seamlessly into the kitchen, creating a comfortable setting for everyday living and entertaining. Upstairs, you'll find two well-sized bedrooms, while the finished basement provides additional living space along with a convenient laundry room. Step outside to enjoy the private fenced patio, perfect for relaxing, gardening, or enjoying time outdoors. Bring your personal style and finishing touches to transform this home into your own. Whether you're a first-time buyer, downsizing, or looking for a great investment opportunity, this home is full of possibilities. Don't miss your chance to make it yours!

Save
Ask
Tour
Hide
Share
Listing Snapshot
Price 
$209,999
Days On Site 
2 Days
Bedrooms 
3
Inside Area (SqFt) 
1,441 sqft
Total Baths 
2
Full Baths 
1
Partial Baths 
1
Lot Size 
N/A
Year Built 
1986
MLS® Number 
7166715
Status 
Active
Property Tax 
$893.06
HOA/Condo/Coop Fees 
$280 monthly
Sq Ft Source 
N/A
Friends & Family
Recent Activity
yesterdayListing updated with changes from the MLS®
2 days agoListing first seen on site
General Features
Attached Garage 
Yes
Parking 
Attached
Parking Spaces 
1
Property Sub Type 
Condominium
SqFt Above 
994
SqFt Total 
1491
Style 
2 Story
Utilities 
Cable AvailableElectricity Available
Water Source 
Public
Interior Features
Appliances 
DishwasherDisposalRange
Basement 
FullPartially Finished
Cooling 
Ceiling Fan(s)
Fireplace Features 
Wood Burning
Flooring 
VinylCarpet
Heating 
Forced Air
Laundry Features 
In Basement
Bathroom 
Dimensions - 2.0x7.0Level - Basement
Bedroom 
Dimensions - 10.0x14.0Level - Upper
Kitchen 
Dimensions - 9.0x8.0Level - Main
Living Room 
Dimensions - 14.0x16.0Level - Main
Master Bedroom 
Dimensions - 14.0x16.0Level - Upper
Save
Ask
Tour
Hide
Share
Exterior Features
Lot Features 
Corner Lot
Roof 
Shingle
View 
Mountain(s)
Waterview 
Mountain(s)
Community Features
Association Dues 
280
Financing Terms Available 
CashConventionalFHAVA Loan
HOA Fee Frequency 
Monthly
MLS Area 
Hunting Meadows
School District 
Harrison-2
Schools
School District
Harrison-2
Elementary School
Unknown
Middle School
Unknown
High School
Unknown
Listing courtesy of Orchard Brokerage LLC: [email protected]


The real estate listing information and related content displayed on this site is provided exclusively for consumers’ personal, non-commercial use and may not be used for any purpose other than to identify prospective properties consumers may be interested in purchasing. This information and related content is deemed reliable but is not guaranteed accurate by the Pikes Peak REALTOR® Services Corp d/b/a elevateMLS. Copyright 2026
Last checked: 2026-07-25 09:32 PM UTC

Neighborhood & Commute
Source: Walkscore
Save
Ask
Tour
Hide
Share