Save
Ask
Tour
Hide
Share
$499,900
3 Days On Site

5830 Charlotte Parkway
Colorado Springs, CO 80923

For Sale|Single Family Residence|Active
4
Beds
4
Total Baths
2
Full Baths
2
Partial Baths
2,378
SqFt
$210
/SqFt
2000
Built
County:
El Paso
Listing courtesy of The Cutting Edge: [email protected]
Call Now: (719) 576-4242
Is this the listing for you? We can help make it yours.
(719) 576-4242
5830 Charlotte Parkway5830 Charlotte Parkway5830 Charlotte Parkway5830 Charlotte Parkway
Save
Ask
Tour
Hide
Share

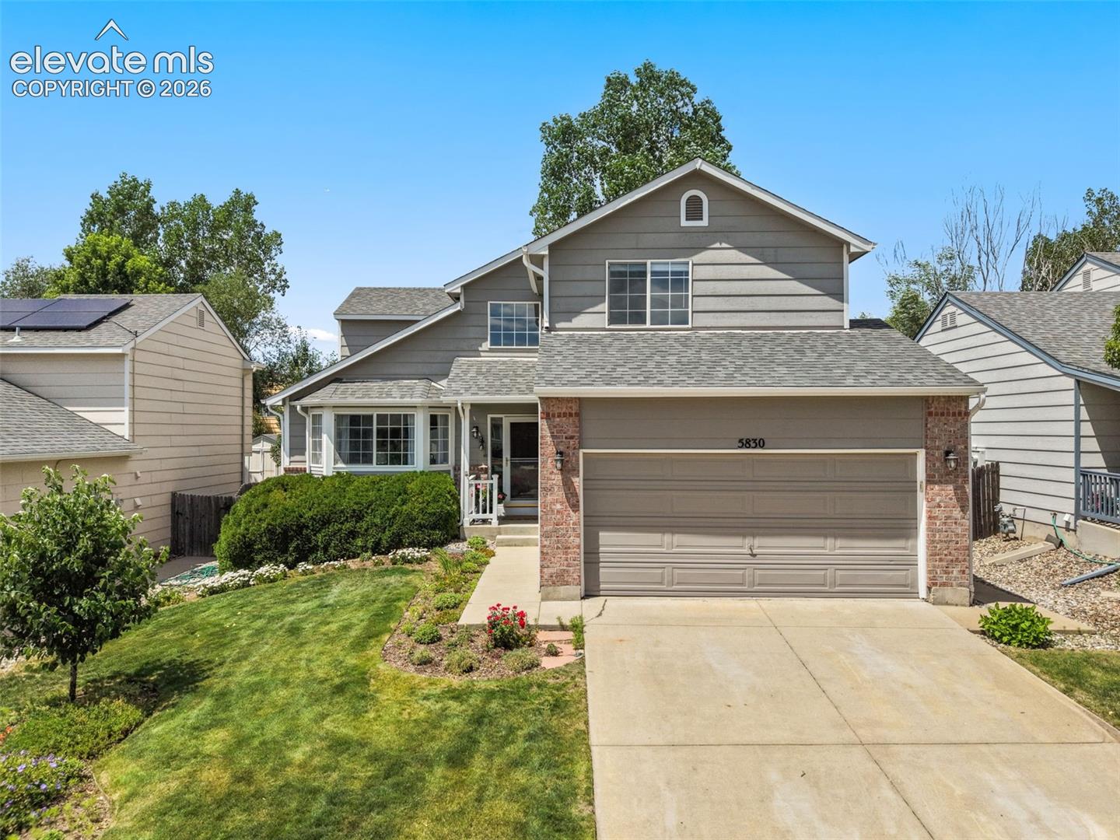
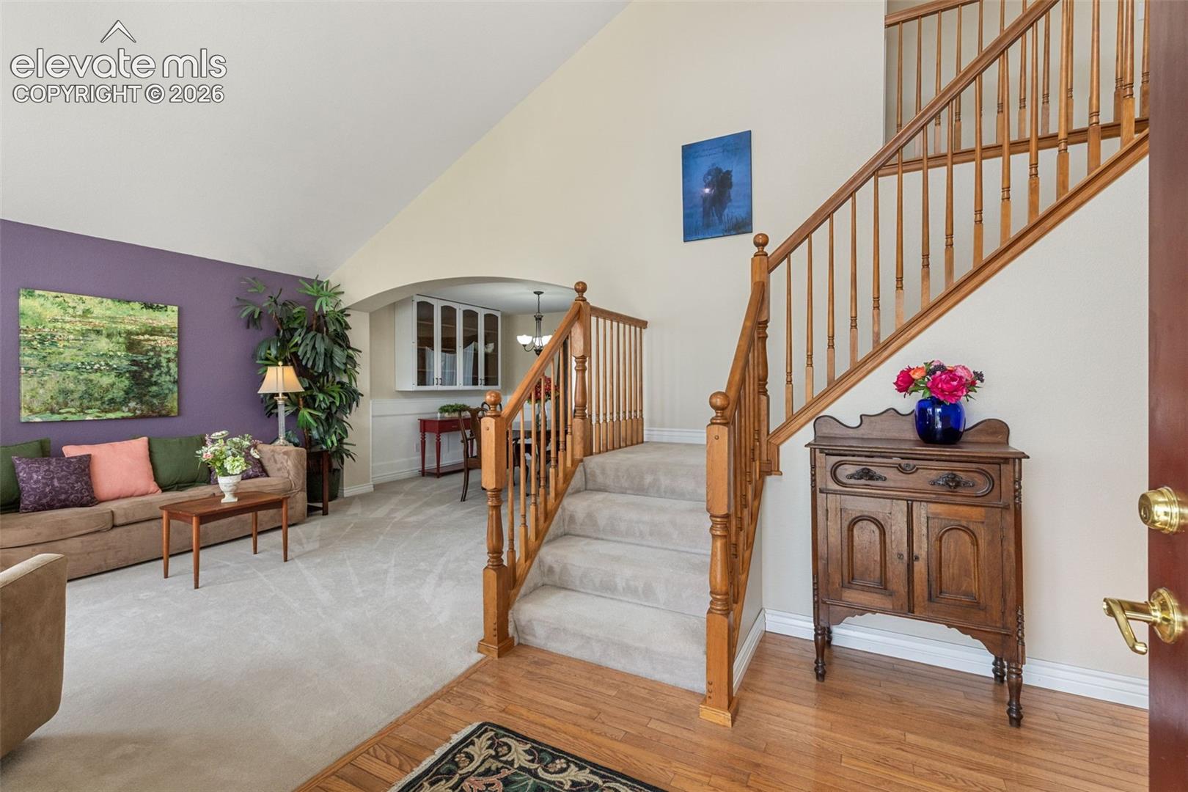
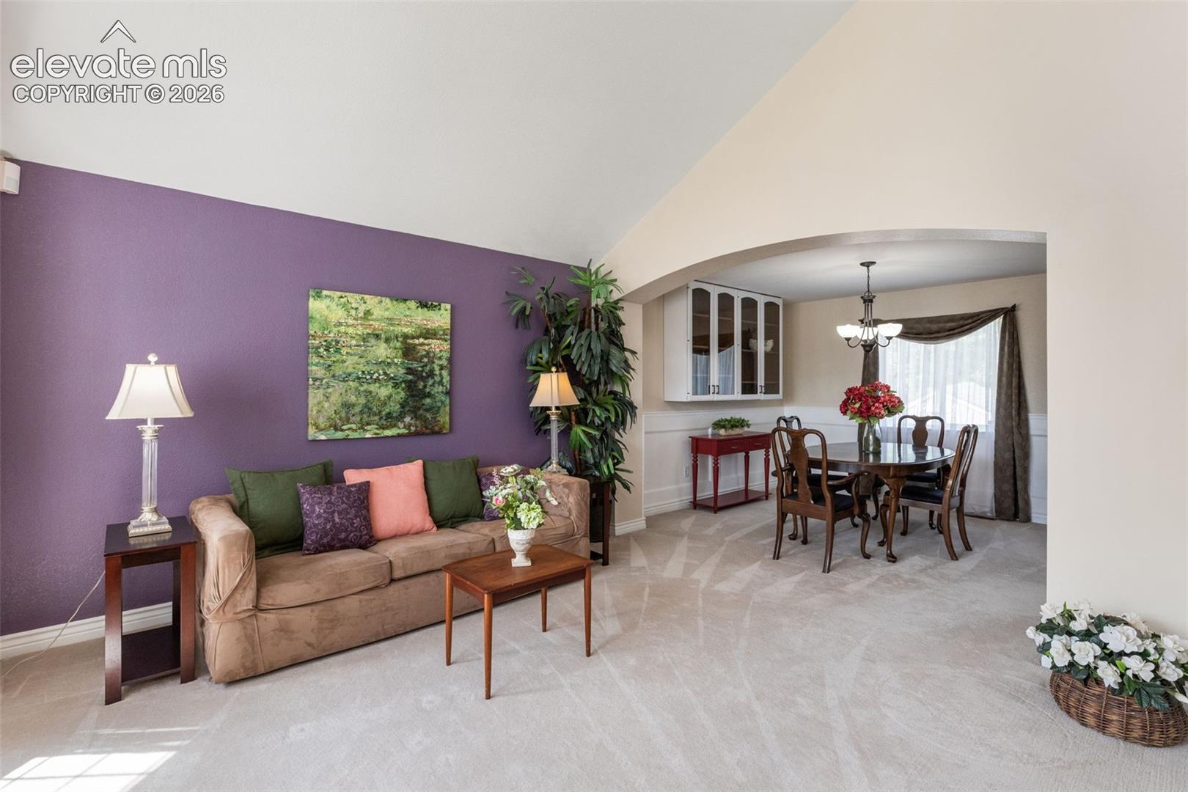
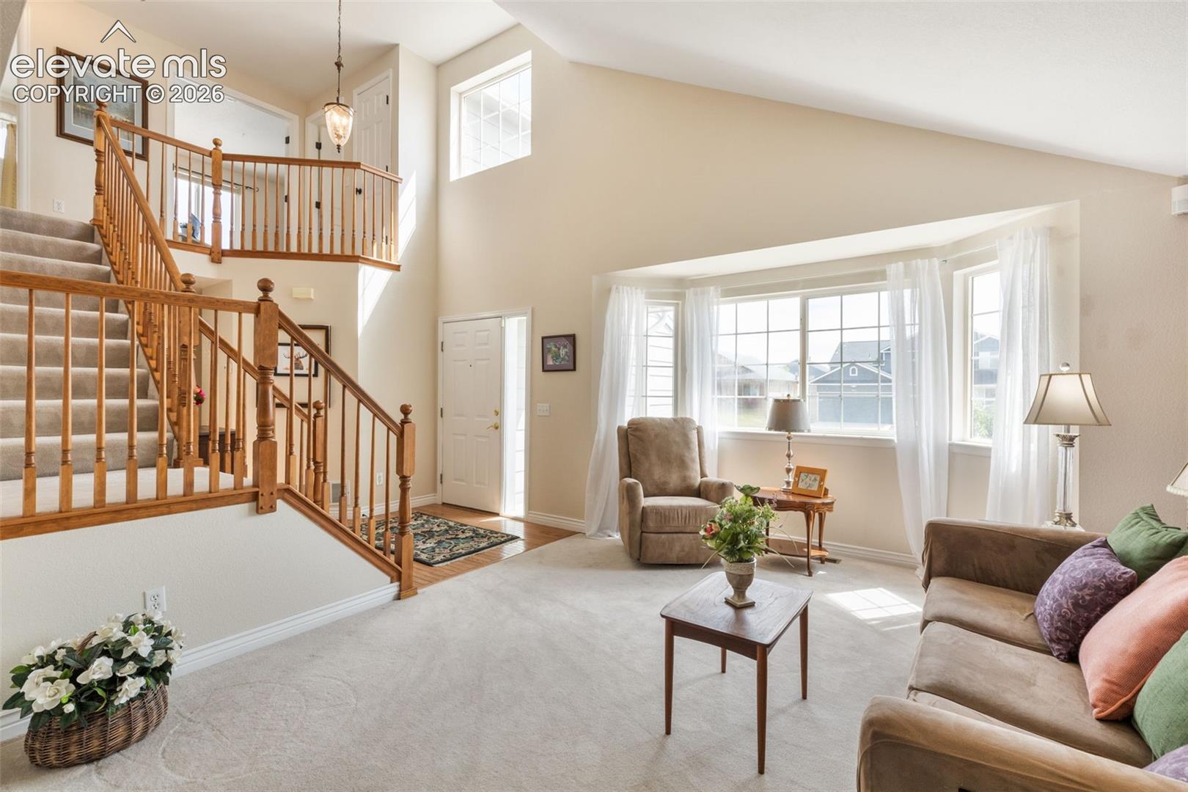
Charming two-story home in the highly desirable Ridgeview at Stetson Hills! This well-maintained home offers a timeless floor plan with formal living and dining rooms, soaring vaulted ceilings, and a dramatic staircase that creates an impressive first impression. The spacious kitchen serves as the heart of the home, seamlessly connecting the main living spaces while providing easy access to the covered patio—perfect for everyday living and effortless entertaining. Upstairs, you’ll find four bedrooms, including a private primary suite featuring a five-piece en-suite bath and walk-in closet. A full hall bath serves the secondary bedrooms, with one currently configured as a home office complete with French doors overlooking the entry below. The finished basement adds valuable flexibility with a non-conforming fifth bedroom or studio, an additional bathroom, wet bar or potential kitchenette with sink and dishwasher, and endless possibilities for guests, hobbies, a home gym, or creative workspace. Step outside to a beautifully landscaped backyard featuring mature trees, colorful perennial gardens, fruit bushes, a covered patio, and a storage shed for added convenience. Whether you’re relaxing in the shade or entertaining outdoors, this backyard is designed to be enjoyed throughout the seasons. Ideally located near neighborhood parks, top-rated District 49 schools, shopping, dining, and everyday conveniences with quick access to Powers Boulevard, this move-in-ready home offers the perfect blend of comfort, functionality, and location. Don’t miss your opportunity to make this Ridgeview at Stetson Hills gem your next home!

Save
Ask
Tour
Hide
Share
Listing Snapshot
Price 
$499,900
Days On Site 
3 Days
Bedrooms 
4
Inside Area (SqFt) 
2,378 sqft
Total Baths 
4
Full Baths 
2
Partial Baths 
2
Lot Size 
0.1205 Acres
Year Built 
2000
MLS® Number 
7200552
Status 
Active
Property Tax 
$1,449.52
HOA/Condo/Coop Fees 
$18.33 monthly
Sq Ft Source 
N/A
Friends & Family
Recent Activity
3 days agoListing updated with changes from the MLS®
3 days agoListing first seen on site
General Features
Acres 
0.1205
Attached Garage 
Yes
Parking 
ConcreteDrivewayAttached
Parking Spaces 
2
Property Sub Type 
Single Family Residence
SqFt Above 
1867
SqFt Total 
2469
Utilities 
Cable AvailableElectricity ConnectedNatural Gas ConnectedNatural Gas AvailablePhone Connected
Water Source 
Public
Interior Features
Appliances 
DishwasherDisposalOvenRefrigeratorMicrowave
Basement 
FullPartially Finished
Cooling 
Ceiling Fan(s)Central Air
Flooring 
VinylCarpetCeramic TileWood
Heating 
Forced Air
Interior 
Wet BarHigh Speed InternetDouble Vanity
Laundry Features 
Main Level
Window Features 
Window Coverings
Bathroom 
Dimensions - 8.0x9.0Level - Upper
Bedroom 
Dimensions - 9.0x10.0Level - Upper
Dining Room 
Dimensions - 10.0x12.0Level - Main
Family Room 
Dimensions - 17.0x13.0Level - Main
Kitchen 
Dimensions - 10.0x10.0Level - Main
Laundry 
Dimensions - 5.0x5.0Level - Main
Living Room 
Dimensions - 14.0x12.0Level - Main
Master Bedroom 
Dimensions - 12.0x17.0Level - Upper
Other Room 
Dimensions - 8.0x8.0Level - Basement
Save
Ask
Tour
Hide
Share
Exterior Features
Exterior 
Storage
Fencing 
Full
Lot Features 
Landscaped
Other Structures 
Shed(s)
Roof 
Shingle
Windows/Doors 
Window Coverings
Community Features
Association Dues 
55
Financing Terms Available 
CashConventionalFHAVA Loan
HOA Fee Frequency 
Quarterly
MLS Area 
Ridgeview At Stetson Hills
School District 
District 49
Schools
School District
District 49
Elementary School
Ridgeview
Middle School
Skyview
High School
Vista Ridge
Listing courtesy of The Cutting Edge: [email protected]


The real estate listing information and related content displayed on this site is provided exclusively for consumers’ personal, non-commercial use and may not be used for any purpose other than to identify prospective properties consumers may be interested in purchasing. This information and related content is deemed reliable but is not guaranteed accurate by the Pikes Peak REALTOR® Services Corp d/b/a elevateMLS. Copyright 2026
Last checked: 2026-07-21 04:27 PM UTC

Neighborhood & Commute
Source: Walkscore
Save
Ask
Tour
Hide
Share