Save
Ask
Tour
Hide
Share
$984,900
110 Days On Site

3445 Antelope Hill View
Peyton, CO 80831

For Sale|Single Family Residence|Active
5
Beds
4
Total Baths
4
Partial Baths
3,816
SqFt
$258
/SqFt
2022
Built
County:
El Paso
Listing courtesy of The Cutting Edge: [email protected]
Call Now: (719) 576-4242
Is this the listing for you? We can help make it yours.
(719) 576-4242
3445 Antelope Hill View3445 Antelope Hill View3445 Antelope Hill View3445 Antelope Hill View
Save
Ask
Tour
Hide
Share

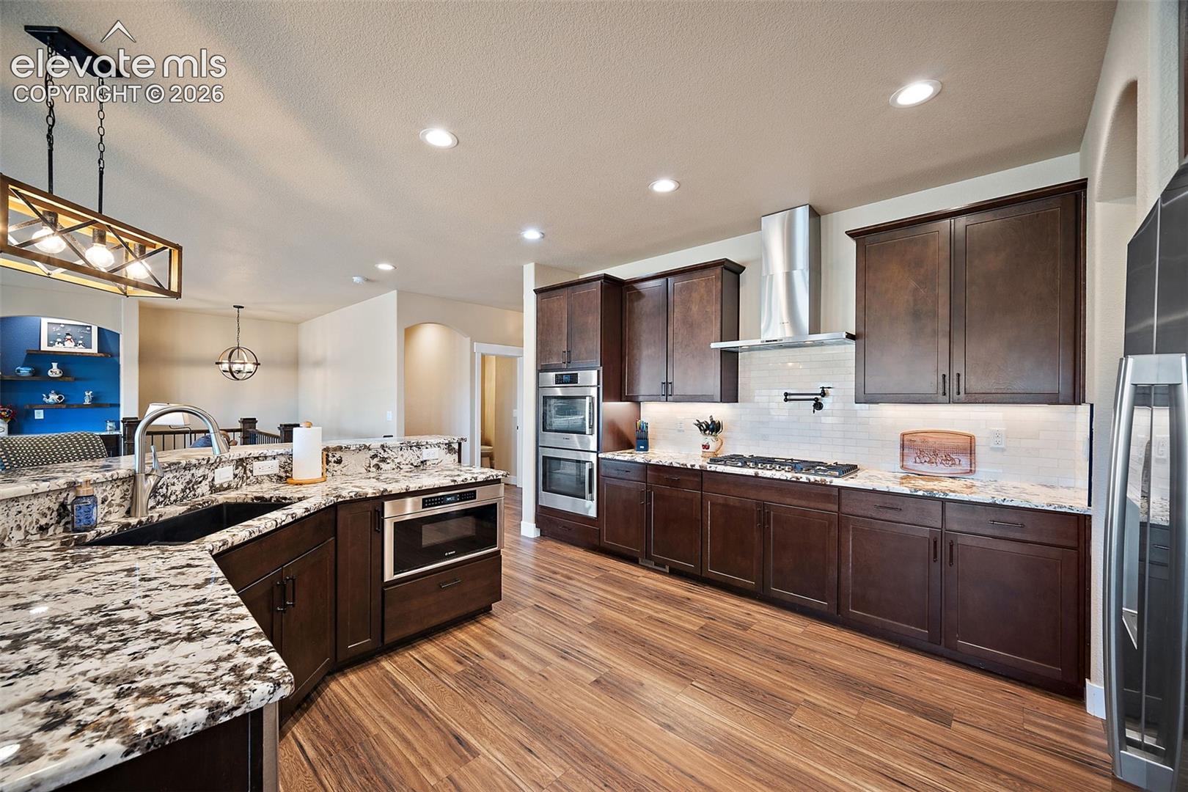
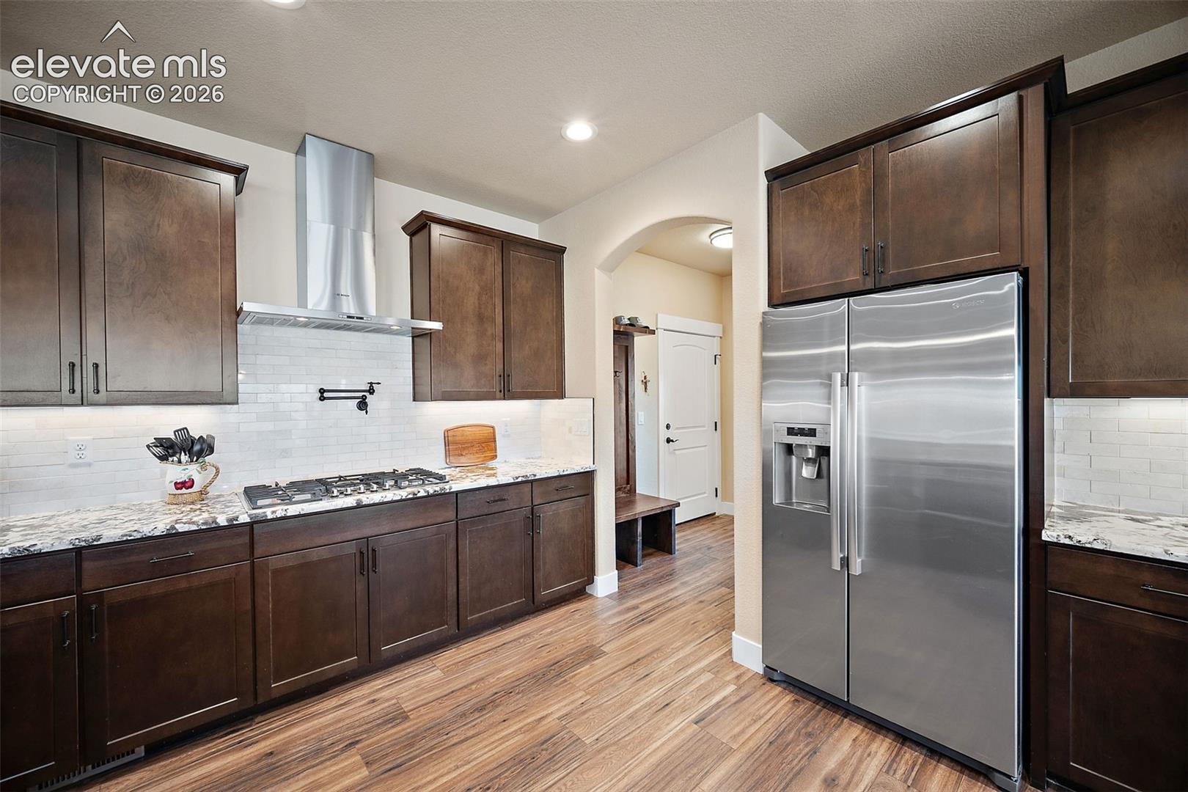
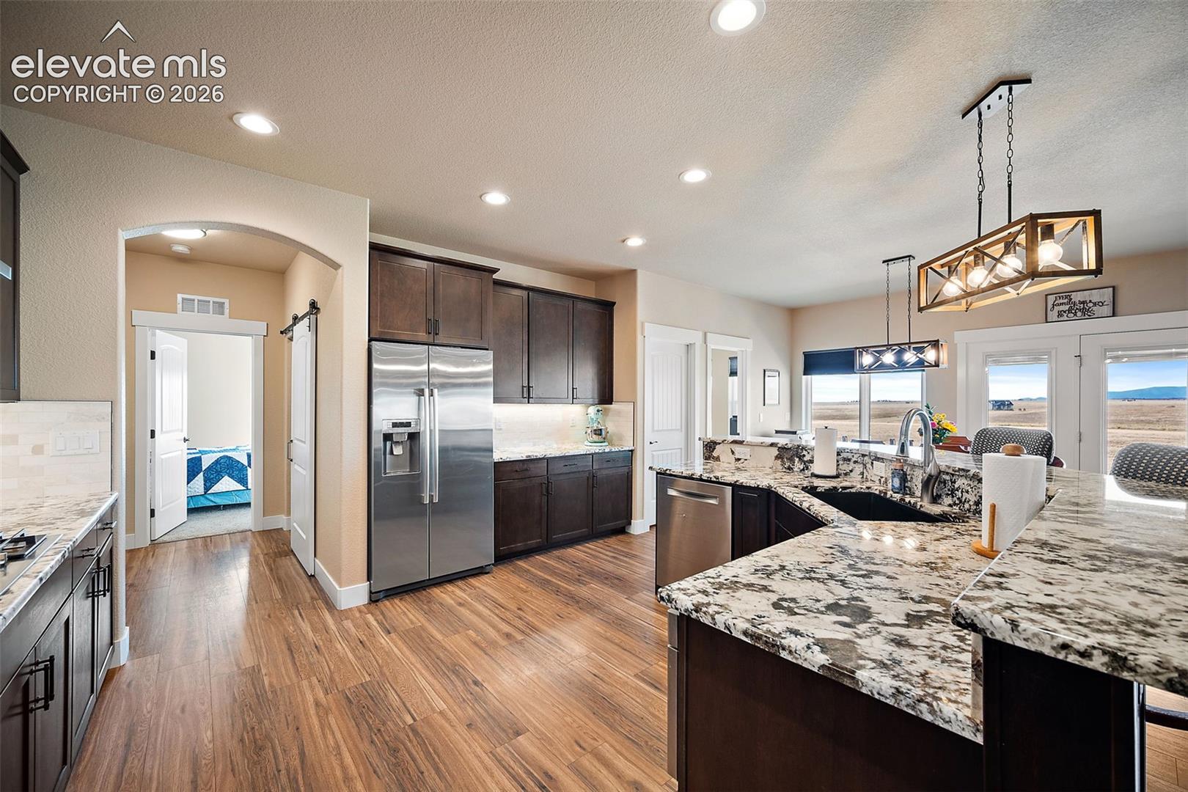
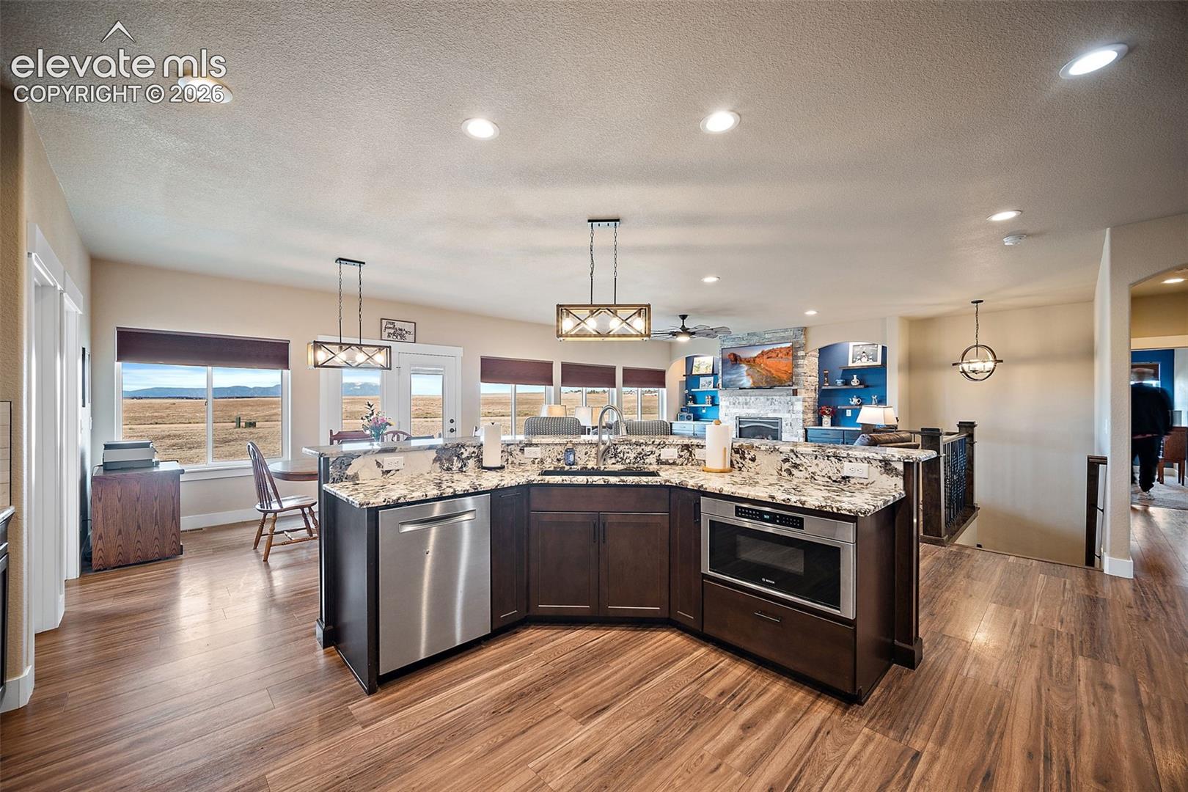
Set on 35.98 private acres with sweeping views of Pikes Peak, the Spanish Peaks, and the Sangre de Cristos, this 5 bedroom, 4 bath ranch style home offers 3,816 finished square feet plus a 750 sq ft unfinished storage area. The main living area features luxury vinyl plank flooring, a gas stone fireplace, and large windows framing the mountain views. The kitchen is built for hosting, with granite countertops, a gas cooktop with pot filler, double side opening ovens, high end Bosch appliances, and a generous walk in pantry. The main level offers three bedrooms plus a dedicated office with expansive windows, ideal for remote work. The primary suite includes a spa style bath with dual granite vanities and a tiled shower, plus private patio access facing the mountains, the kind of view that makes coffee on the patio a daily ritual rather than an occasional treat. A second bedroom has its own private 3/4 bath, and the third includes a Murphy bed, functioning easily as a bedroom or flex space. Downstairs, a spacious family room with wet bar, two more bedrooms, a 3/4 bath, and a versatile bonus room (second office, gym, or hobby space) round out the lower level. Two separate laundry rooms, one on the main level and one downstairs, add everyday convenience. Well and septic, with a whole house filtration system drawing from the deep Arapahoe aquifer. 3 car attached garage with 240V EV charger, RV hookup, and storage shed. Zoned for horses, cattle, and other livestock, giving you the flexibility to use the land as you see fit. No Covenants or HOA. Colorado Springs is close enough for convenience, far enough for real solitude.

Save
Ask
Tour
Hide
Share
Listing Snapshot
Price 
$984,900
Days On Site 
110 Days
Bedrooms 
5
Inside Area (SqFt) 
3,816 sqft
Total Baths 
4
Full Baths 
N/A
Partial Baths 
4
Lot Size 
35.98 Acres
Year Built 
2022
MLS® Number 
7271299
Status 
Active
Property Tax 
$3,134.11
HOA/Condo/Coop Fees 
N/A
Sq Ft Source 
N/A
Friends & Family
Recent Activity
a week agoListing updated with changes from the MLS®
4 months agoPrice changed to $984,900
4 months agoListing first seen on site
General Features
Acres 
35.98
Attached Garage 
Yes
Garage 
Yes
Garage Spaces 
3
Parking 
RV Access/ParkingPavedDrivewayGarage Door OpenerAttached
Property Sub Type 
Single Family Residence
SqFt Above 
2208
SqFt Total 
4574
Style 
Ranch
Utilities 
Electricity ConnectedPropane
Water Source 
Well
Interior Features
Appliances 
CooktopDishwasherDouble OvenDryerRefrigeratorSelf Cleaning OvenWasherVented Exhaust FanMicrowave
Basement 
FullSump PumpPartially Finished
Cooling 
Ceiling Fan(s)Central Air
Electric 
220 Volts in Kitchen220 Volts in Garage
Fireplace Features 
Gas
Flooring 
VinylCarpetCeramic Tile
Heating 
Forced AirPropane
Interior 
PantryBreakfast BarWet BarHigh Speed InternetHigh CeilingsDouble Vanity
Laundry Features 
In BasementMain Level
Bathroom 
Level - Main
Bedroom 
Dimensions - 11.0x13.0Level - Lower
Dining Room 
Dimensions - 10.0x13.0Level - Main
Family Room 
Dimensions - 18.0x24.0Level - BasementFeatures - Wet Bar
Kitchen 
Dimensions - 14.0x15.0Level - MainFeatures - Breakfast Bar
Living Room 
Dimensions - 18.0x19.0Level - Main
Master Bedroom 
Dimensions - 14.0x17.0Level - Main
Office 
Dimensions - 7.0x14.0Level - Main
Other Room 
Level - LowerFeatures - See Remarks
Save
Ask
Tour
Hide
Share
Exterior Features
Exterior 
Storage
Fencing 
None
Lot Features 
Level
Other Structures 
Shed(s)
Roof 
Shingle
View 
Mountain(s)
Waterview 
Mountain(s)
Community Features
MLS Area 
Trails End Ranch
School District 
Ellicott-22
Financing Terms Available 
CashConventionalVA Loan
Horse Allowed 
Yes
Schools
School District
Ellicott-22
Elementary School
Unknown
Middle School
Unknown
High School
Unknown
Listing courtesy of The Cutting Edge: [email protected]


The real estate listing information and related content displayed on this site is provided exclusively for consumers’ personal, non-commercial use and may not be used for any purpose other than to identify prospective properties consumers may be interested in purchasing. This information and related content is deemed reliable but is not guaranteed accurate by the Pikes Peak REALTOR® Services Corp d/b/a elevateMLS. Copyright 2026
Last checked: 2026-10-06 09:52 AM UTC

Neighborhood & Commute
Source: Walkscore
Save
Ask
Tour
Hide
Share