Save
Ask
Tour
Hide
Share
$612,000
New Listing

430 Oxbow Drive
Monument, CO 80132

For Sale|Single Family Residence|Active
5
Beds
4
Total Baths
3
Full Baths
1
Partial Bath
2,916
SqFt
$210
/SqFt
2001
Built
County:
El Paso
Listing courtesy of Flat Rate Realty Group LLC: [email protected]
Call Now: (719) 576-4242
Is this the listing for you? We can help make it yours.
(719) 576-4242
430 Oxbow Drive430 Oxbow Drive430 Oxbow Drive430 Oxbow Drive
Save
Ask
Tour
Hide
Share

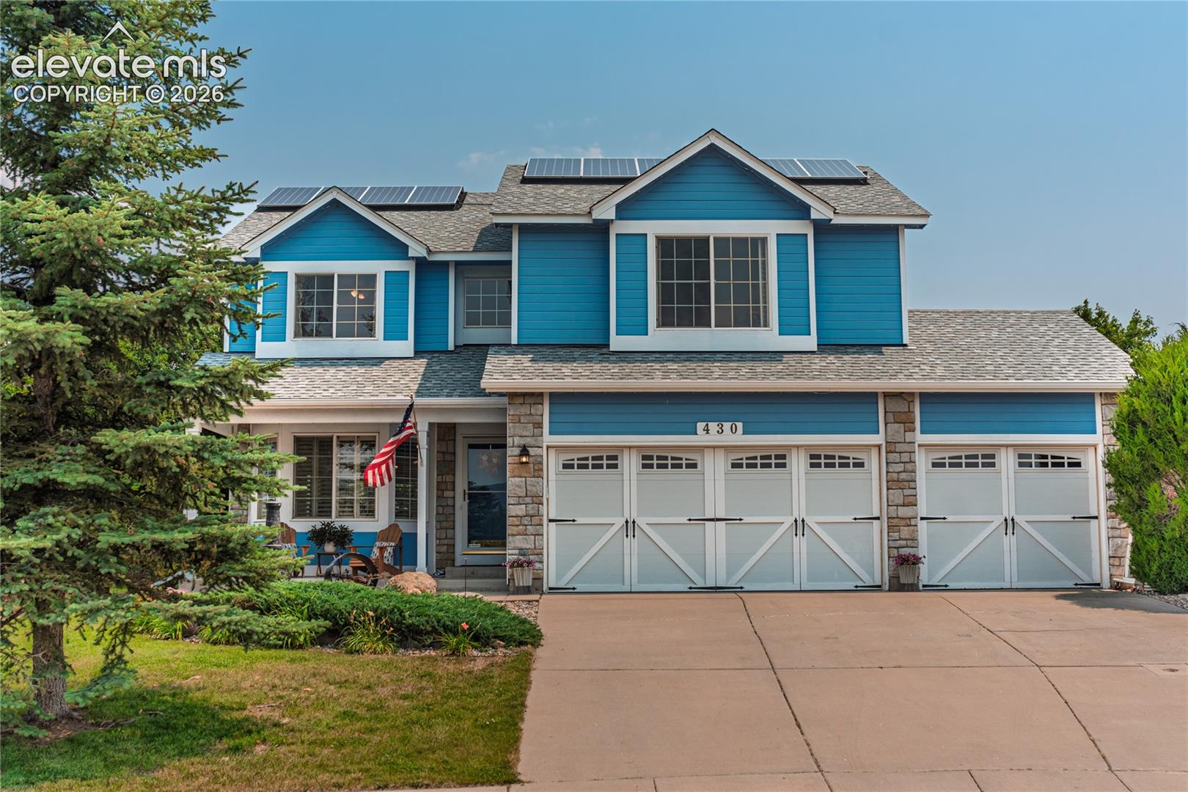
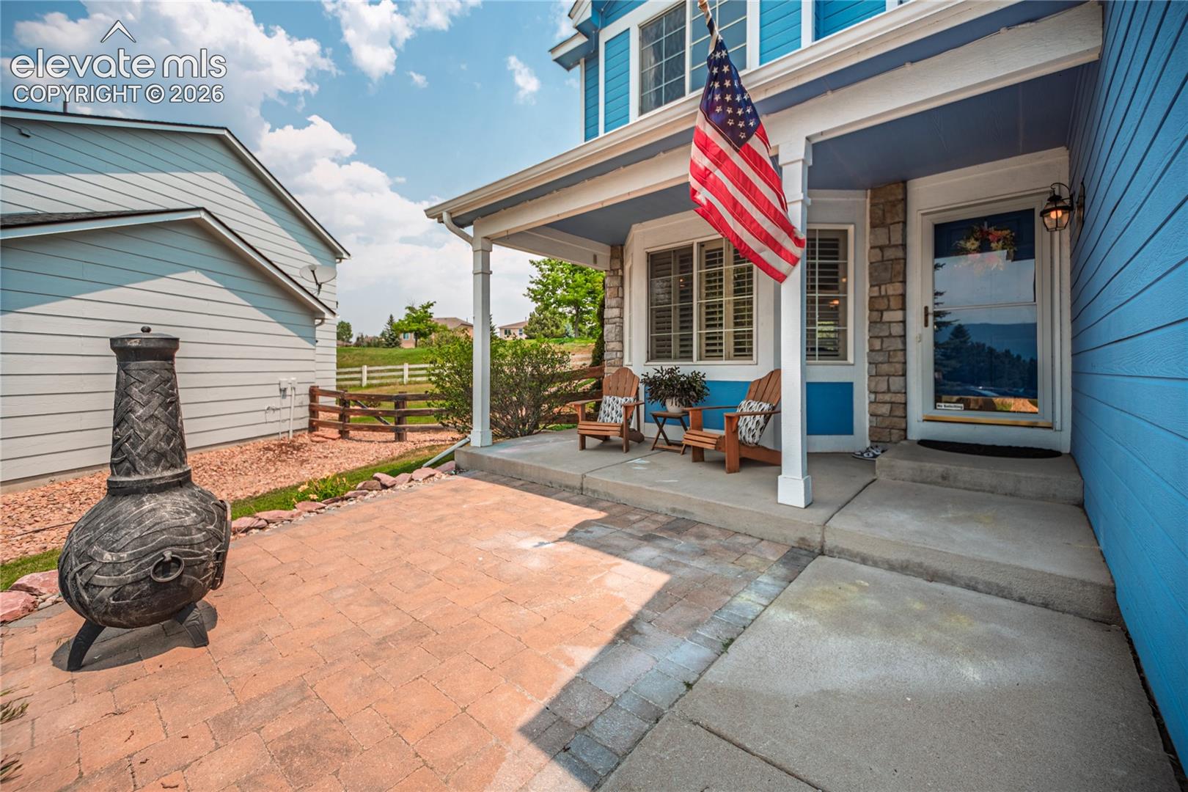
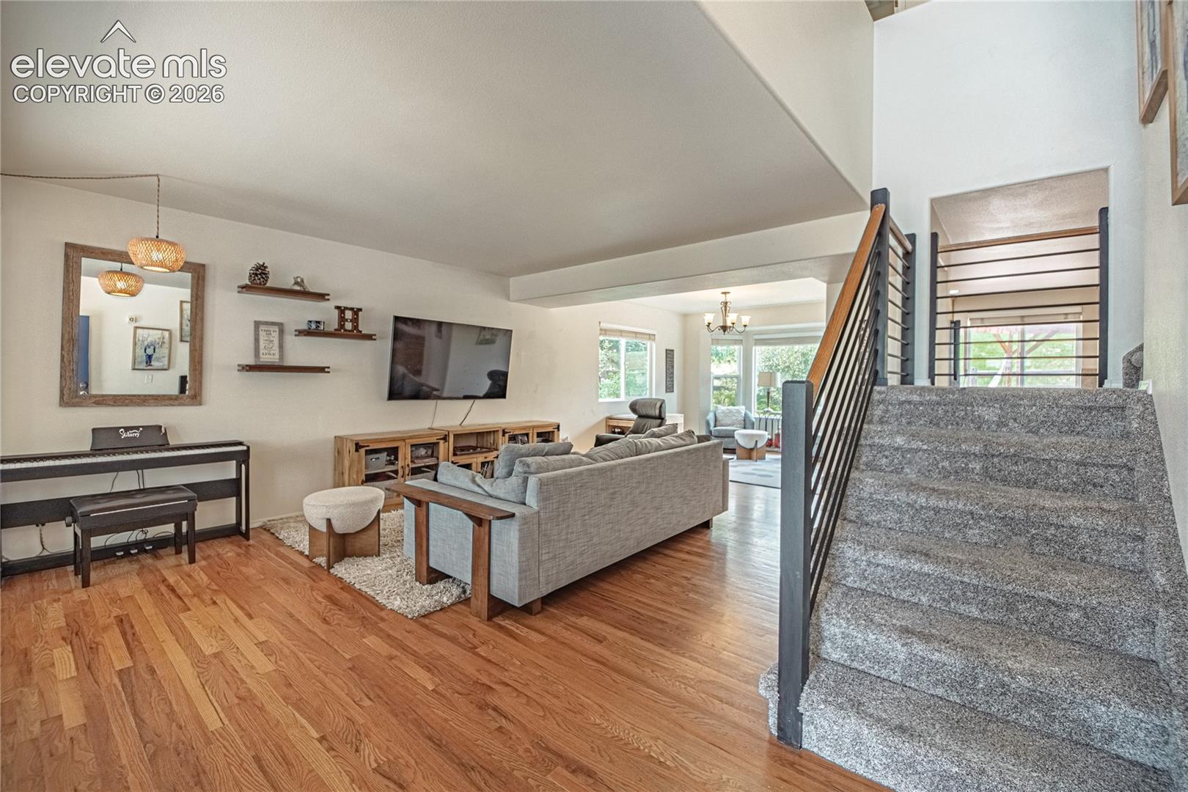
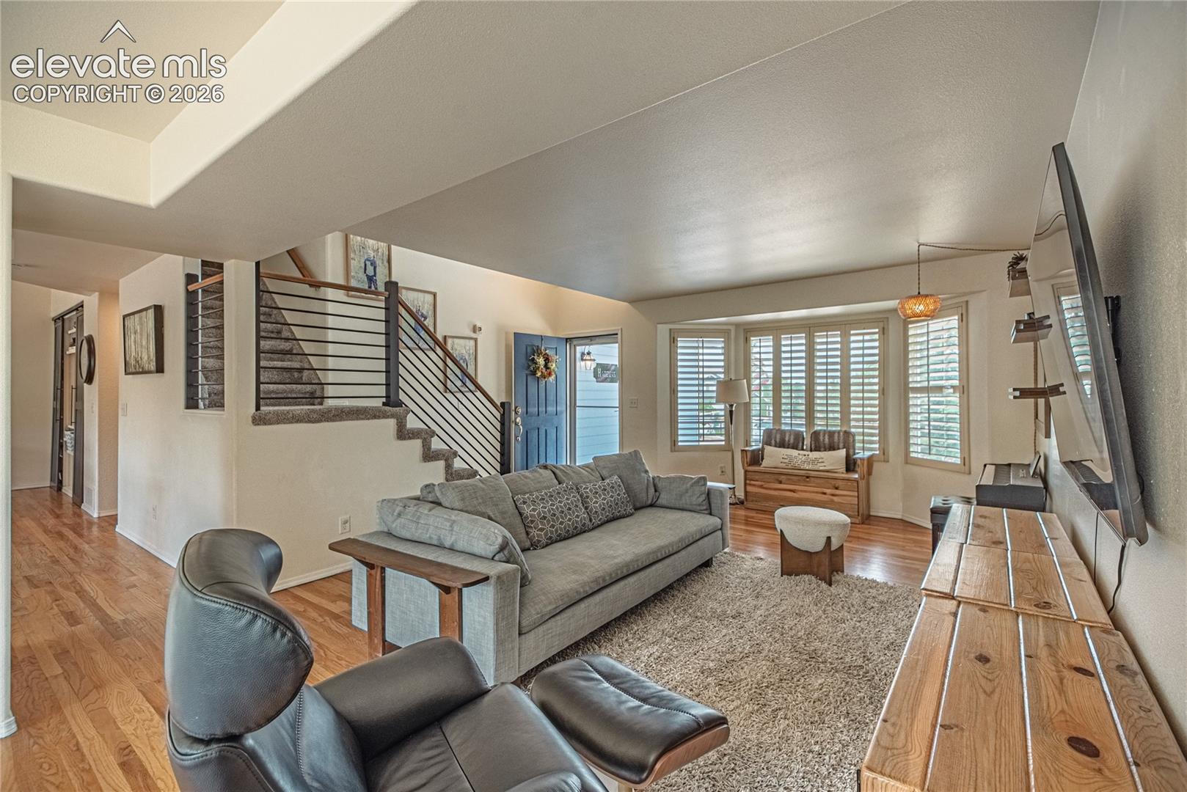
Nestled on a spacious cul-de-sac in Monument's desirable Jackson Creek neighborhood, this exceptionally well-maintained 5-bedroom, 4-bathroom two-story home delivers breathtaking views of Pikes Peak and the U.S. Air Force Academy. Enjoy the convenience of being just minutes from premier golf at King's Deer Golf Club and The Country Club at Woodmoor, with top-rated Lewis-Palmer School District 38 schools nearby, plus easy access to shopping, dining, and everyday essentials along Jackson Creek Parkway. Step inside to discover a recently replaced roof (to be completed prior to closing) and fully paid-off solar panels—so you can enjoy stress-free electricity and significant energy savings year-round! The main level boasts hardwood flooring, Corian kitchen counters, upgraded appliances, a large island with eat-in bar, and a bay window—plus a convection microwave, gas range/oven, and deep dishwasher with adjustable upper rack. Cozy up to two gas fireplaces, or step outside to the expanded, shaded patio with a fire pit, overlooking open space and beautifully landscaped grounds with automatic sprinklers. Upstairs, the master suite features a five-piece bath and extra-large walk-in closet, while three additional bedrooms share a full bath. The finished basement offers a large bedroom, full bath, and a stunning wet bar with built-in entertainment center wired for surround sound. Additional highlights: central AC, jetted bathtub, custom plantation shutters, Pella storm doors, central humidifier, and a bright, finished 3-car garage with built-in cabinets, workbench, and hybrid polymer floor overlay. Neighborhood park and playground just steps away. Take the 3-D tour for a sneak peek!

Save
Ask
Tour
Hide
Share
Listing Snapshot
Price 
$612,000
Days On Site 
0 Days
Bedrooms 
5
Inside Area (SqFt) 
2,916 sqft
Total Baths 
4
Full Baths 
3
Partial Baths 
1
Lot Size 
0.1723 Acres
Year Built 
2001
MLS® Number 
7278179
Status 
Active
Property Tax 
$3,200
HOA/Condo/Coop Fees 
N/A
Sq Ft Source 
N/A
Friends & Family
Recent Activity
12 minutes agoListing updated with changes from the MLS®
5 hours agoListing first seen on site
General Features
Acres 
0.1723
Attached Garage 
Yes
Energy Features 
Solar
Parking 
ConcreteDrivewayGarage Door OpenerAttached
Parking Spaces 
3
Property Sub Type 
Single Family Residence
SqFt Above 
2093
SqFt Total 
3051
Utilities 
Electricity ConnectedNatural Gas ConnectedNatural Gas Available
Water Source 
Public
Interior Features
Appliances 
DishwasherRefrigeratorMicrowave
Basement 
FullPartially Finished
Cooling 
Ceiling Fan(s)Central Air
Electric 
220 Volts in Kitchen
Fireplace 
Yes
Fireplace Features 
Gas
Fireplaces 
1
Flooring 
CarpetWood
Heating 
Forced Air
Interior 
PantryBreakfast BarHigh Speed InternetHigh CeilingsDouble Vanity
Laundry Features 
Main Level
Window Features 
Window Coverings
Bathroom 
Level - Upper
Bedroom 
Dimensions - 12.0x11.0Level - Upper
Dining Room 
Dimensions - 14.0x11.0Level - Main
Family Room 
Level - Main
Living Room 
Level - Main
Master Bedroom 
Dimensions - 21.0x13.0Level - Upper
Other Room 
Level - Basement
Save
Ask
Tour
Hide
Share
Exterior Features
Fencing 
Back Yard
Lot Features 
LandscapedCul-De-SacLevel
Patio And Porch 
Deck
Roof 
Shingle
View 
Mountain(s)
Waterview 
Mountain(s)
Windows/Doors 
Window Coverings
Community Features
Financing Terms Available 
CashConventionalFHAVA Loan
MLS Area 
Jackson Creek
Roads 
Paved
School District 
Lewis-Palmer-38
Schools
School District
Lewis-Palmer-38
Elementary School
Bear Creek
Middle School
Lewis Palmer
High School
Lewis Palmer
Listing courtesy of Flat Rate Realty Group LLC: [email protected]


The real estate listing information and related content displayed on this site is provided exclusively for consumers’ personal, non-commercial use and may not be used for any purpose other than to identify prospective properties consumers may be interested in purchasing. This information and related content is deemed reliable but is not guaranteed accurate by the Pikes Peak REALTOR® Services Corp d/b/a elevateMLS. Copyright 2026
Last checked: 2026-07-10 06:11 PM UTC

Neighborhood & Commute
Source: Walkscore
Save
Ask
Tour
Hide
Share