Save
Ask
Tour
Hide
Share
$667,000
33 Days On Site

9389 Mayflower Gulch Way
Colorado Springs, CO 80927

For Sale|Single Family Residence|Active
4
Beds
4
Total Baths
3
Full Baths
1
Partial Bath
2,585
SqFt
$258
/SqFt
2023
Built
County:
El Paso
Listing courtesy of Real Broker, LLC DBA Real: [email protected]
Call Now: (719) 576-4242
Is this the listing for you? We can help make it yours.
(719) 576-4242
9389 Mayflower Gulch Way9389 Mayflower Gulch Way9389 Mayflower Gulch Way9389 Mayflower Gulch Way
Save
Ask
Tour
Hide
Share

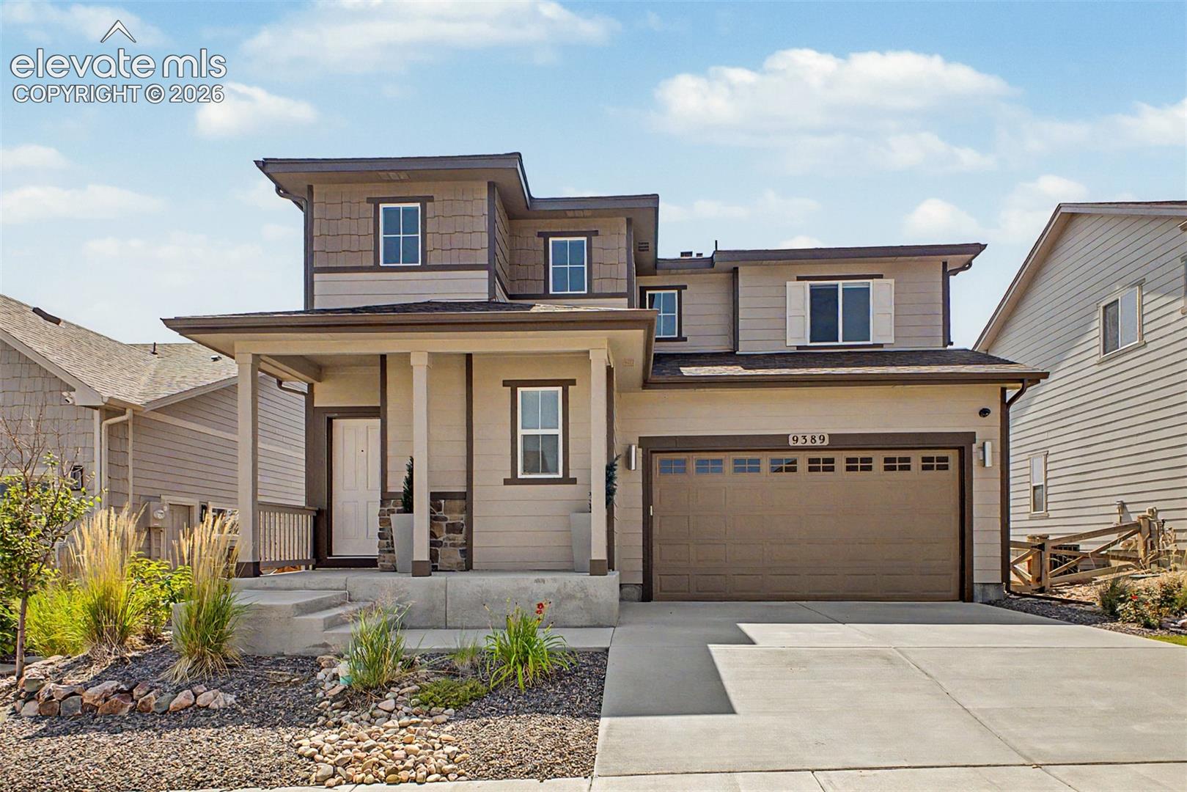
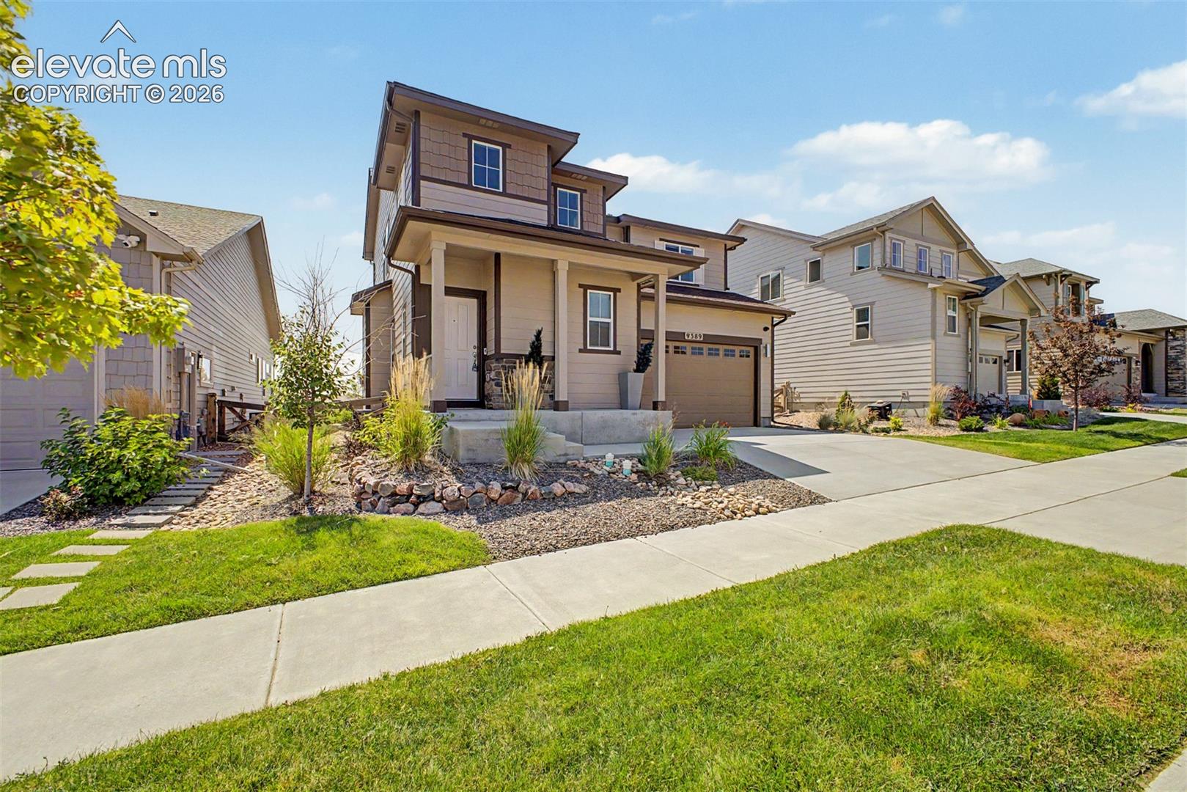
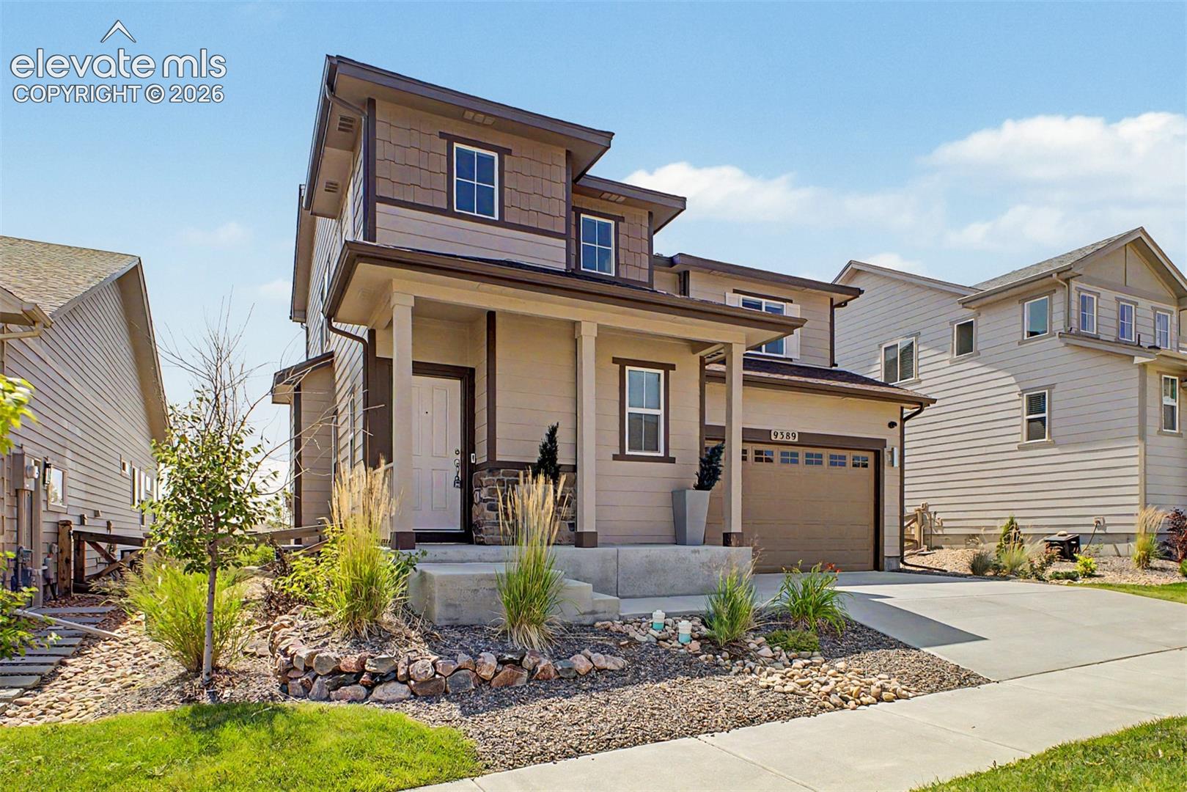
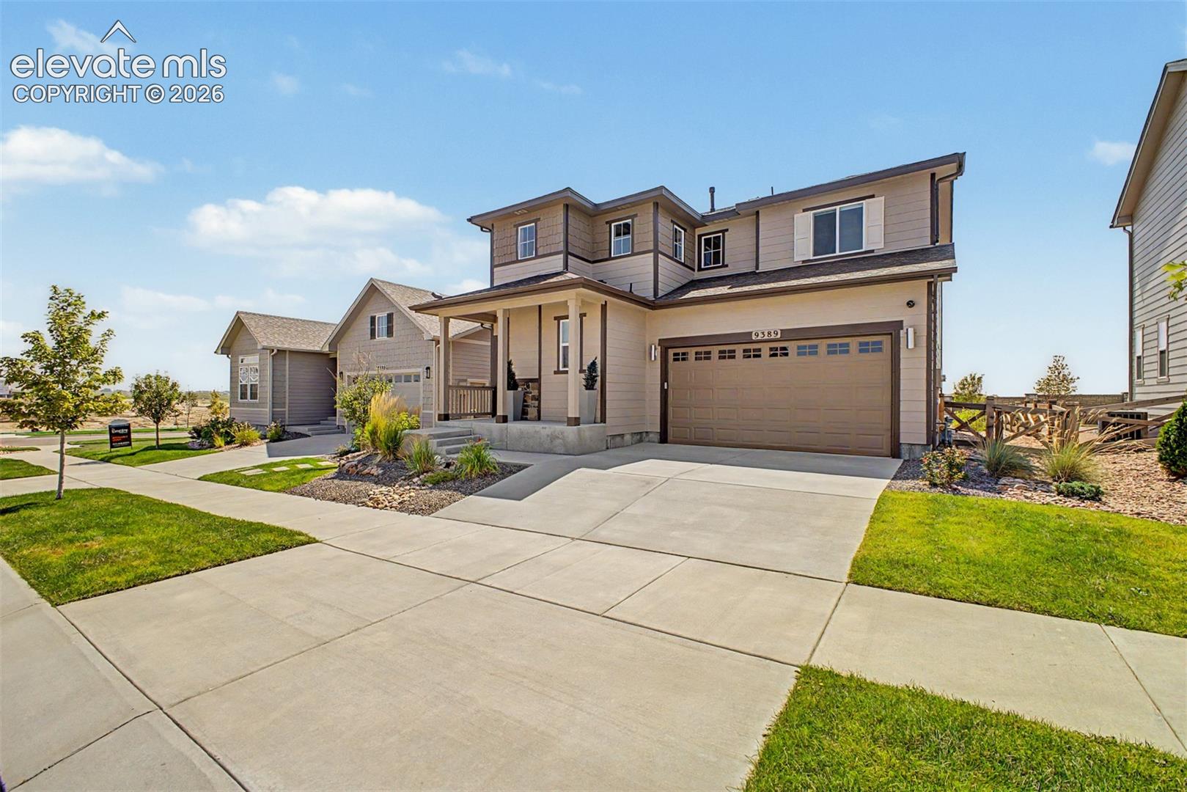
Architectural intentionality and model-home craftsmanship define this two-story Colorado Springs residence, where upgraded details meet a highly functional 2,492-square-foot floor plan. The exterior presents a clean, multi-textured façade featuring stone-accented porch pillars, a covered front entry, and low-maintenance native landscaping. Inside, light wood-look flooring anchors an open-concept main level illuminated by large windows and polished light fixtures. At the center of the main floor, the kitchen pairs warm wood cabinetry with crisp light countertops, stainless steel appliances including built-in double ovens and a gas cooktop, and a mosaic tile backsplash. A generous center preparation island offers bar seating, while an adjacent arched entry opens into a dedicated mudroom nook complete with a built-in bench. The adjacent dining and living areas flow together effortlessly, framed by wide windows that look out toward open horizon views. The upper level accommodates restful private spaces, while the finished basement significantly expands the home's functional square footage. The lower level offers an expansive carpeted living area, a secondary dining or flex zone, and a private bedroom, creating a versatile secondary environment for work, recreation, or guest accommodation. Across four bedrooms and four bathrooms, every space demonstrates thoughtful material choices, including tiled bath accents and integrated lighting. Positioned in Colorado Springs, this property combines former model upgrades with an enduring, elevated design.

Save
Ask
Tour
Hide
Share
Listing Snapshot
Price 
$667,000
Days On Site 
33 Days
Bedrooms 
4
Inside Area (SqFt) 
2,585 sqft
Total Baths 
4
Full Baths 
3
Partial Baths 
1
Lot Size 
0.1263 Acres
Year Built 
2023
MLS® Number 
7336990
Status 
Active
Property Tax 
$4,835.3
HOA/Condo/Coop Fees 
N/A
Sq Ft Source 
N/A
Friends & Family
Recent Activity
a month agoListing updated with changes from the MLS®
a month agoListing first seen on site
General Features
Acres 
0.1263
Attached Garage 
Yes
Garage 
Yes
Garage Spaces 
2
Parking 
ConcreteDrivewayGarage Door OpenerAttached
Property Sub Type 
Single Family Residence
SqFt Above 
1911
SqFt Total 
2677
Style 
2 Story
Utilities 
Cable AvailableElectricity AvailableNatural Gas AvailablePhone Connected
Water Source 
Public
Interior Features
Appliances 
DishwasherDisposalDryerRangeRefrigeratorWasherMicrowave
Basement 
FullPartially Finished
Cooling 
Ceiling Fan(s)Central Air
Fireplace Features 
Gas
Flooring 
VinylCarpetTile
Heating 
Forced AirNatural Gas
Interior 
PantryBreakfast BarVaulted Ceiling(s)Double Vanity
Laundry Features 
Upper Level
Window Features 
Window Coverings
Bathroom 
Level - Upper
Bedroom 
Dimensions - 12.0x12.0Level - Basement
Dining Room 
Dimensions - 10.0x11.0Level - Main
Family Room 
Dimensions - 10.0x14.0Level - Basement
Kitchen 
Dimensions - 15.0x15.0Level - MainFeatures - Breakfast Bar
Laundry 
Dimensions - 5.0x6.0Level - Upper
Living Room 
Dimensions - 13.0x13.0Level - Main
Master Bedroom 
Dimensions - 14.0x14.0Level - Upper
Other Room 
Dimensions - 13.0x16.0Level - Upper
Save
Ask
Tour
Hide
Share
Exterior Features
Fencing 
Back Yard
Lot Features 
LandscapedLevel
Road Frontage 
City Street
Roof 
Shingle
Windows/Doors 
Window Coverings
Community Features
Community Features 
ClubhouseFitness CenterPoolPlaygroundTennis Court(s)
MLS Area 
Banning Lewis Ranch
School District 
District 49
Financing Terms Available 
CashConventionalFHAVA Loan
Schools
School District
District 49
Elementary School
Stetson
Middle School
Falcon
High School
Falcon
Listing courtesy of Real Broker, LLC DBA Real: [email protected]


The real estate listing information and related content displayed on this site is provided exclusively for consumers’ personal, non-commercial use and may not be used for any purpose other than to identify prospective properties consumers may be interested in purchasing. This information and related content is deemed reliable but is not guaranteed accurate by the Pikes Peak REALTOR® Services Corp d/b/a elevateMLS. Copyright 2026
Last checked: 2026-09-23 11:11 PM UTC

Neighborhood & Commute
Source: Walkscore
Save
Ask
Tour
Hide
Share