Save
Ask
Tour
Hide
Share
$550,000
60 Days On Site

6886 Volga Drive
Colorado Springs, CO 80925

For Sale|Single Family Residence|Active Under Contract
5
Beds
4
Total Baths
4
Full Baths
3,389
SqFt
$162
/SqFt
2021
Built
County:
El Paso
Listing courtesy of Elizabeth Pudder, Inc: [email protected]
Call Now: (719) 576-4242
Is this the listing for you? We can help make it yours.
(719) 576-4242
6886 Volga Drive6886 Volga Drive6886 Volga Drive6886 Volga Drive
Save
Ask
Tour
Hide
Share

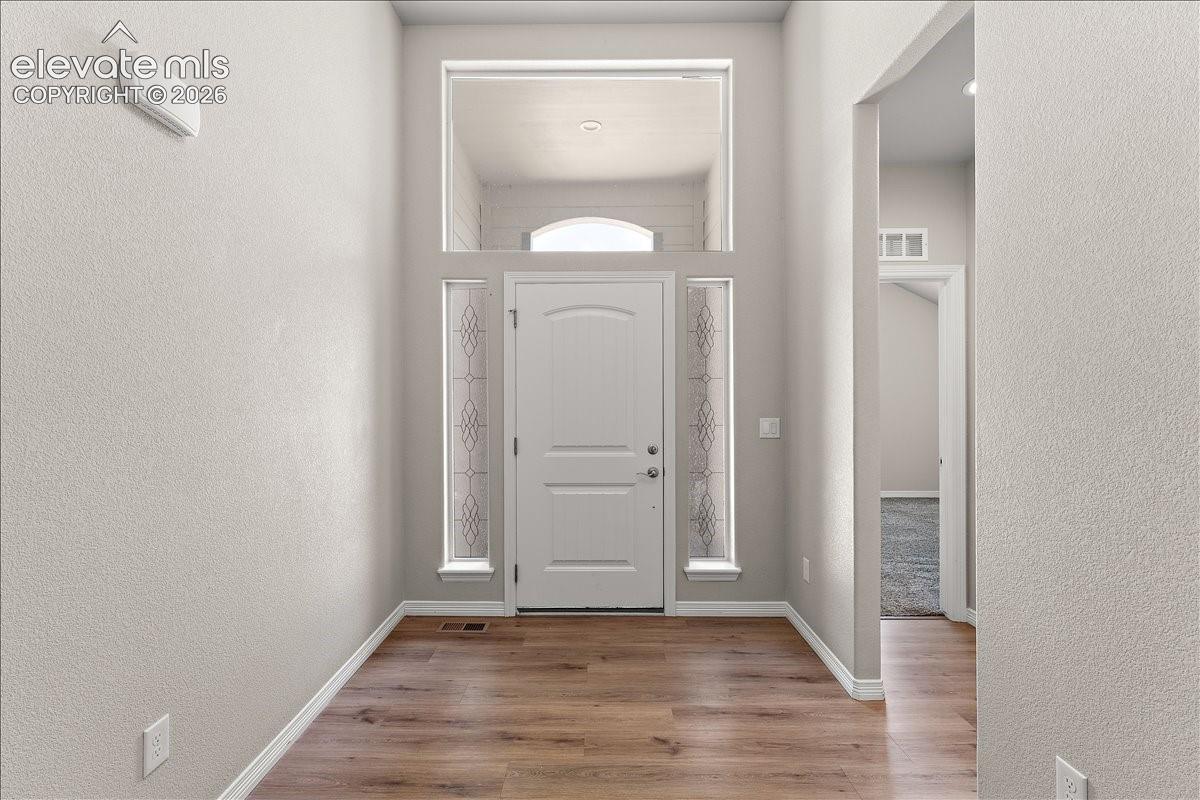
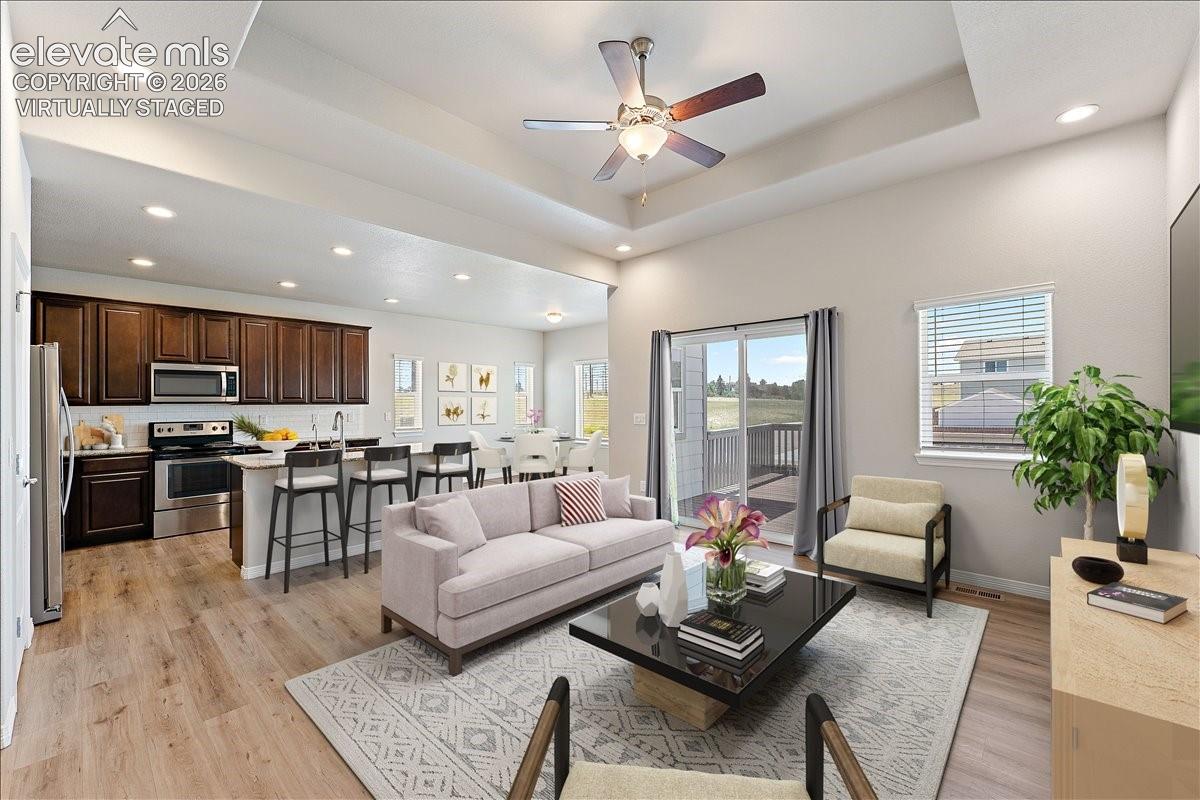
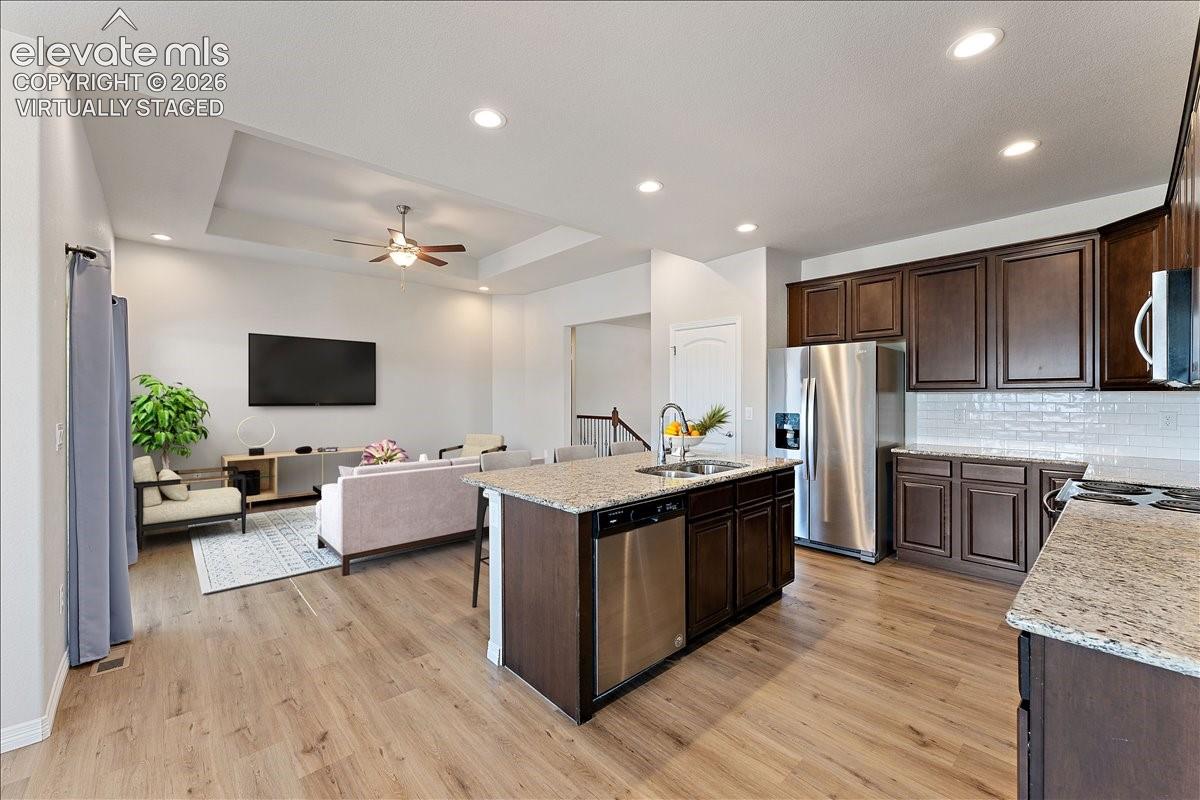
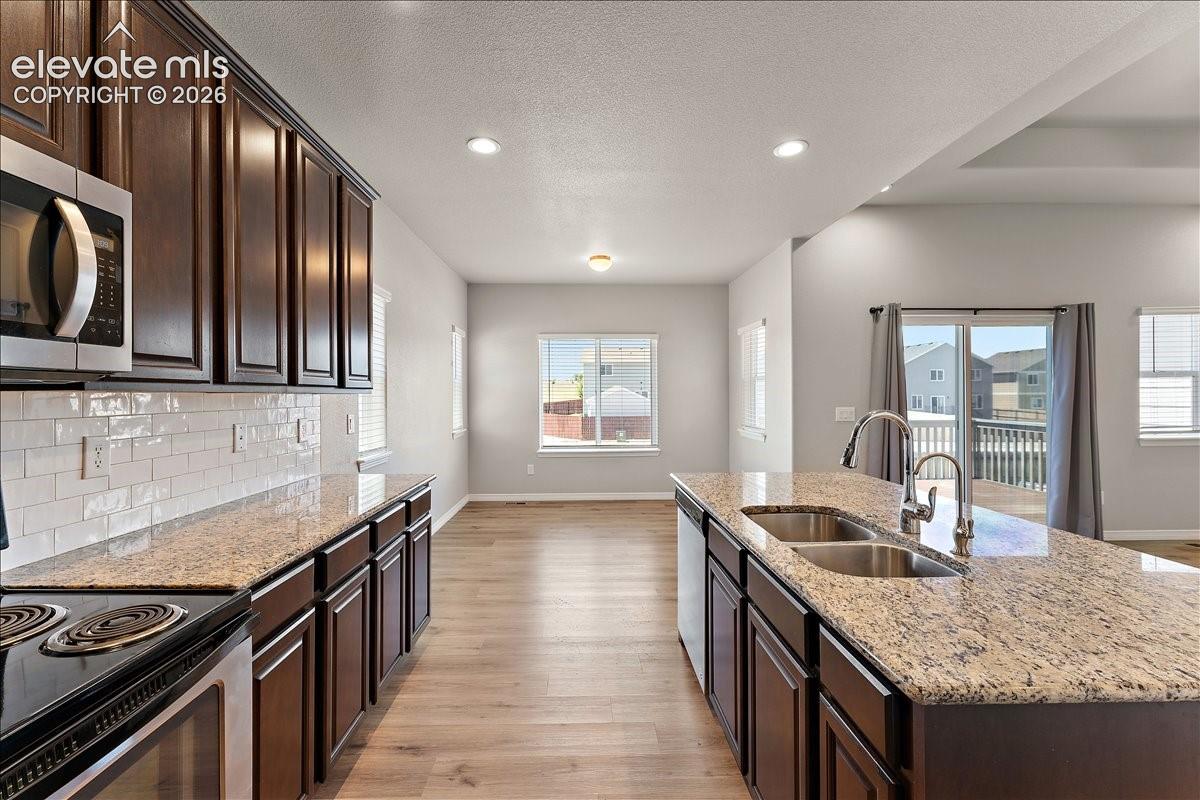
Assumable Loan 2.87% - Spacious Ranch-Style Home with Two Primary Suites and Mountain & Open Space Views! Welcome to this beautifully upgraded main-level-living floor plan with a full basement offering over 3,400 square feet of thoughtfully designed function and luxury. Perfectly situated on a premium corner lot open space adjacent to land that can never be built on, this home offers both privacy and breathtaking Mountain Views from the walk-out deck. Featuring 5 bedrooms and 4 bathrooms, including 2 luxurious primary suites—one on the main level and another on the lower level—each complete with spacious bathrooms and over-sized closets, this layout is ideal for multi-generational living or long-term guests. Inside, enjoy the warmth of wood laminate flooring, upgraded kitchen cabinetry, and an open-concept living room that seamlessly connects to a formal dining area that can easily double as a home office or flex space. Downstairs, the full garden-level basement is flooded with natural light and includes additional bedrooms, living space, and a second primary suite making it feel like a second home within a home. Additional highlights include: 3-car garage, large lower level storage area, new roof in 2026, structural warranty, landscaping warranty. Easy commute to Fort Carson, Schriever, and Peterson. Don’t miss your chance to own this versatile and value-packed home.

Save
Ask
Tour
Hide
Share
Listing Snapshot
Price 
$550,000
Days On Site 
60 Days
Bedrooms 
5
Inside Area (SqFt) 
3,389 sqft
Total Baths 
4
Full Baths 
4
Partial Baths 
N/A
Lot Size 
0.1602 Acres
Year Built 
2021
MLS® Number 
7348371
Status 
Active Under Contract
Property Tax 
$5,723
HOA/Condo/Coop Fees 
N/A
Sq Ft Source 
N/A
Friends & Family
Recent Activity
20 hours agoListing updated with changes from the MLS®
2 weeks agoStatus changed to Active Under Contract
2 months agoListing first seen on site
General Features
Acres 
0.1602
Attached Garage 
Yes
Garage 
Yes
Garage Spaces 
3
Parking 
Garage Door OpenerAttached
Property Sub Type 
Single Family Residence
SqFt Above 
1712
SqFt Total 
3424
Style 
Ranch
Utilities 
Electricity ConnectedNatural Gas ConnectedNatural Gas Available
Water Source 
Public
Interior Features
Appliances 
Water SoftenerDishwasherDisposalDryerRangeRefrigeratorWasherMicrowave
Basement 
FullPartially Finished
Cooling 
Ceiling Fan(s)Central Air
Fireplace 
Yes
Fireplace Features 
None
Fireplaces 
1
Flooring 
LaminateCarpetCeramic Tile
Heating 
Forced AirNatural Gas
Interior 
PantryHigh CeilingsDouble Vanity
Laundry Features 
Main Level
Window Features 
Window Coverings
Bathroom 
Level - Main
Bedroom 
Dimensions - 12.0x11.0Level - Basement
Dining Room 
Dimensions - 12.0x11.0Level - MainFeatures - See Remarks
Kitchen 
Dimensions - 12.0x19.0Level - Main
Laundry 
Dimensions - 6.0x5.0Level - Main
Living Room 
Dimensions - 16.0x13.0Level - Main
Master Bedroom 
Dimensions - 15.0x13.0Level - Main
Other Room 
Dimensions - 18.0x19.0Level - BasementFeatures - Storage, See Remarks
Save
Ask
Tour
Hide
Share
Exterior Features
Lot Features 
LevelCorner Lot
Patio And Porch 
CoveredDeck
Roof 
Shingle
Windows/Doors 
Window Coverings
Community Features
MLS Area 
Lorson Ranch East
School District 
Widefield-3
Financing Terms Available 
AssumableCashConventionalFHAVA Loan
Schools
School District
Widefield-3
Elementary School
Unknown
Middle School
Unknown
High School
Unknown
Listing courtesy of Elizabeth Pudder, Inc: [email protected]


The real estate listing information and related content displayed on this site is provided exclusively for consumers’ personal, non-commercial use and may not be used for any purpose other than to identify prospective properties consumers may be interested in purchasing. This information and related content is deemed reliable but is not guaranteed accurate by the Pikes Peak REALTOR® Services Corp d/b/a elevateMLS. Copyright 2026
Last checked: 2026-10-12 12:32 AM UTC

Neighborhood & Commute
Source: Walkscore
Save
Ask
Tour
Hide
Share