
8746 Bittercress DriveColorado Springs, CO 80925
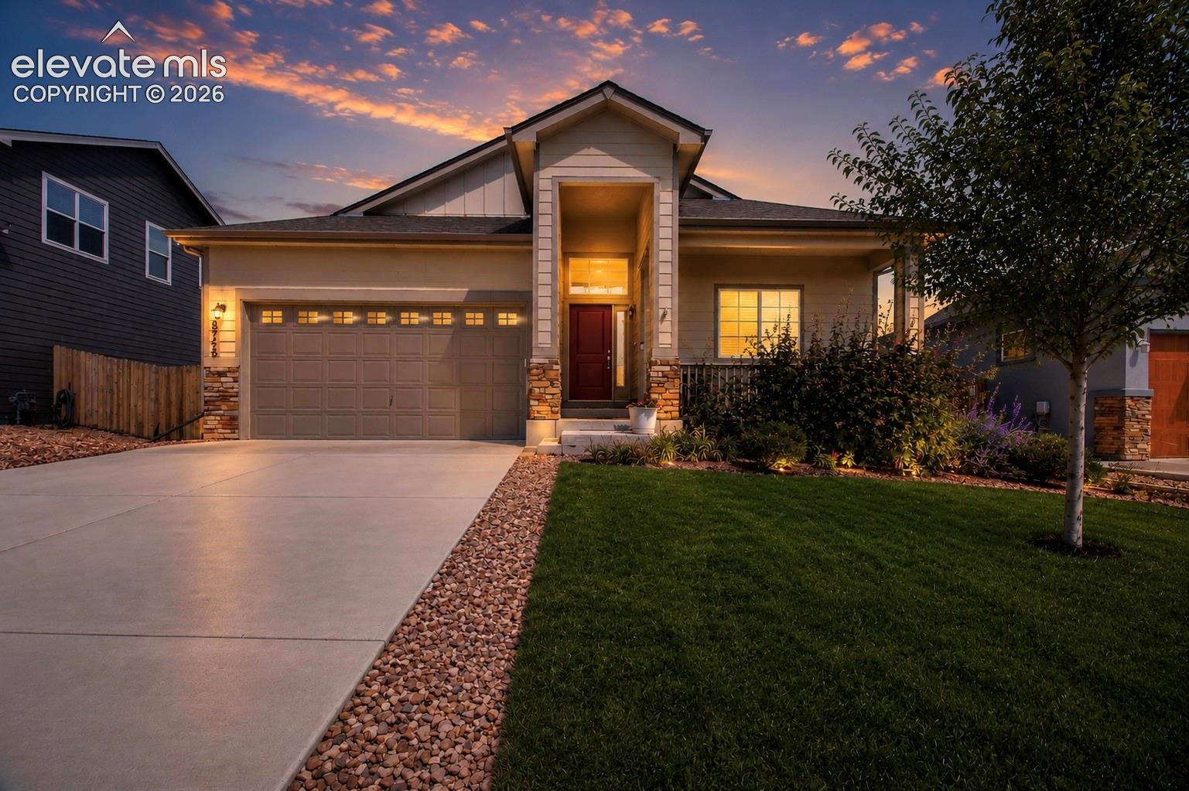
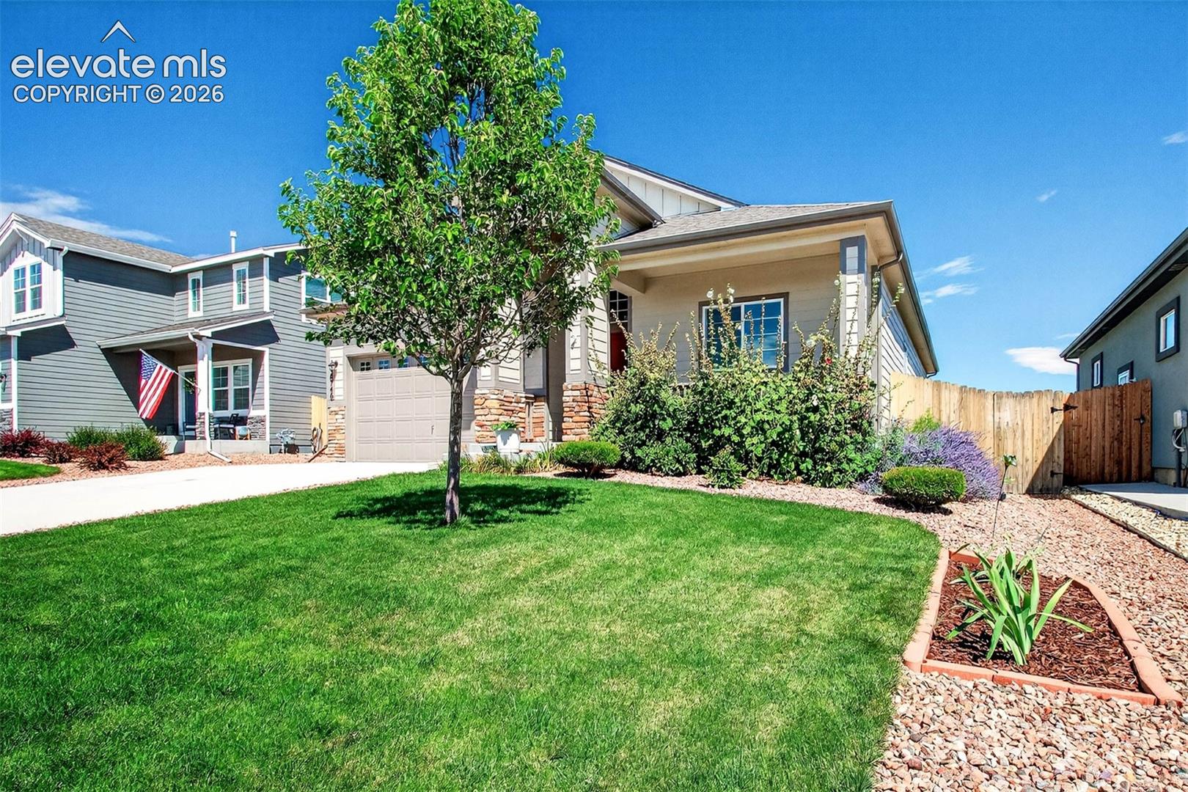
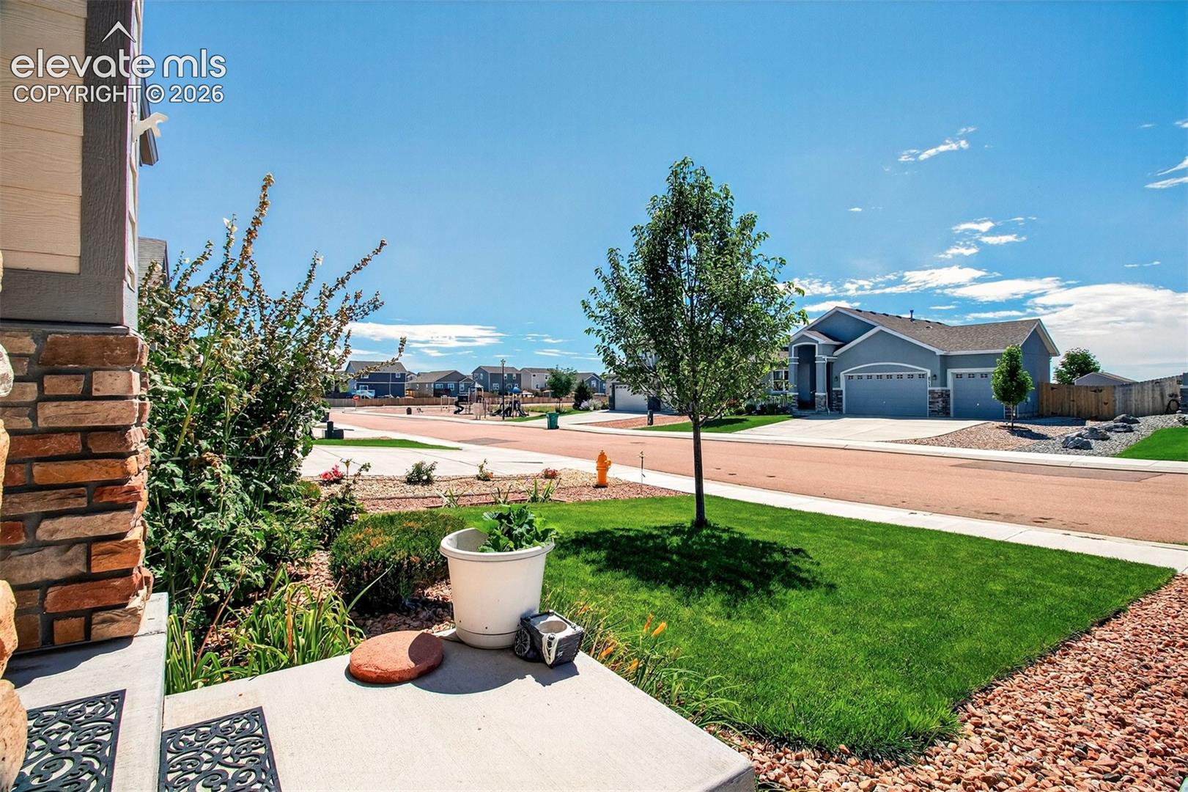
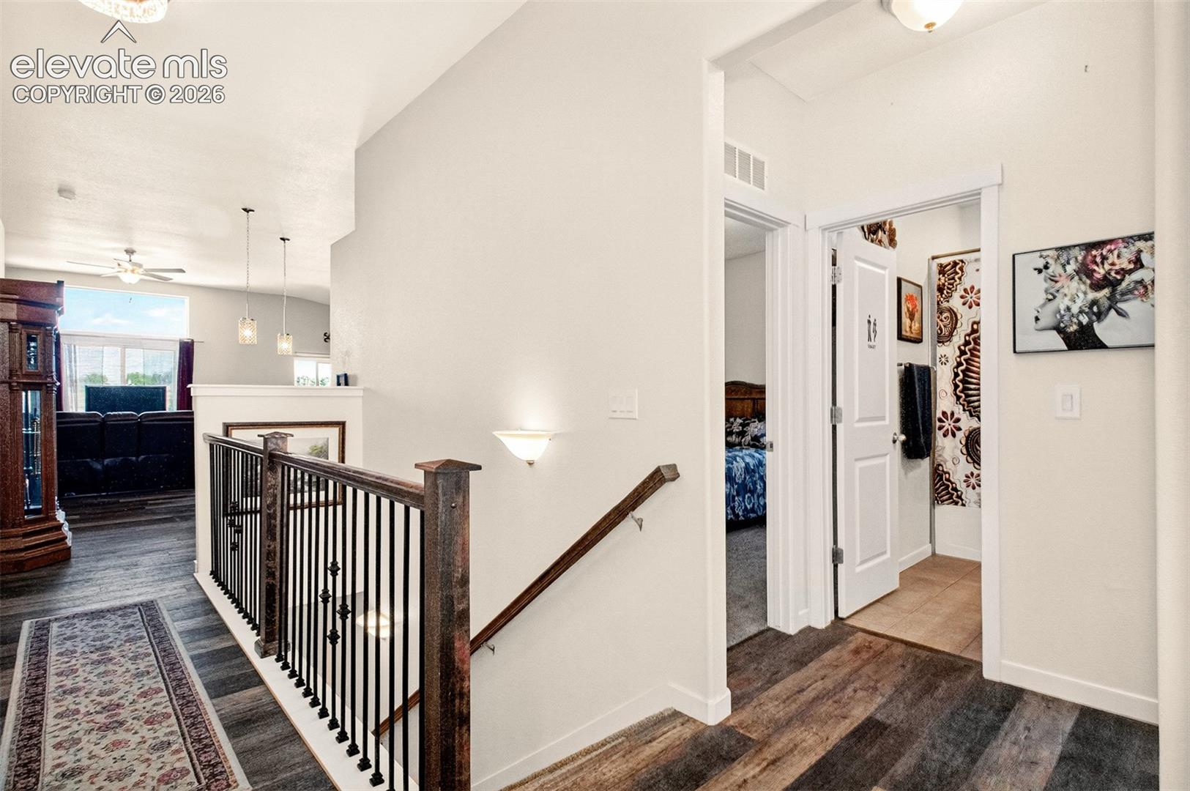
WELCOME HOME to this exceptional 5 bed, 3 bath rancher in the highly desirable Glen at Widefield. Built in 2021, this home blends modern design, thoughtful upgrades, and an unbeatable setting backing to open space. From the moment you arrive, you'll appreciate the inviting curb appeal with custom landscaping, a charming covered front porch, and a quiet cul-de-sac location. Out back, your private gate opens directly to neighborhood trails and open space with breathtaking Front Range & Pikes Peak views. Inside, the bright open-concept floor plan is filled with natural light and showcases mountain views from nearly every window. The beautifully appointed kitchen features a sprawling island, granite countertops, SS appliances, gas range, & abundant cabinetry—perfect for everything from casual mornings to holiday gatherings. The adjoining dining area walks out to the backyard, while the spacious living room creates a warm & inviting gathering space. The main-level primary suite offers a luxurious 5-piece bath, walk-in closet, & convenient main-level laundry. Two additional beds & a full bath complete the main floor. Downstairs, the finished basement expands your living space with a generous family room ready for movie nights, game days, or entertaining. Wet bar hookups offer endless possibilities for future customization. Two additional beds and a full bath provide privacy for guests or multigenerational living. Step outside to your own backyard retreat featuring a custom rock fire pit, hot tub hookups, two storage sheds, and beautifully landscaped outdoor living designed for relaxing & entertaining beneath Colorado's spectacular sunsets. Additional features include paid-off solar, Ring doorbell, Ecobee smart thermostat, central A/C, soaring ceilings, & numerous upgrades throughout. Ideally located just minutes from parks, schools, shopping, dining, Fort Carson, Peterson, & Schriever, this home offers the perfect blend of peaceful outdoor living and everyday convenience.
| 6 days ago | Listing updated with changes from the MLS® | |
| 4 weeks ago | Price changed to $585,000 | |
| 3 months ago | Listing first seen on site |

The real estate listing information and related content displayed on this site is provided exclusively for consumers’ personal, non-commercial use and may not be used for any purpose other than to identify prospective properties consumers may be interested in purchasing. This information and related content is deemed reliable but is not guaranteed accurate by the Pikes Peak REALTOR® Services Corp d/b/a elevateMLS. Copyright 2026
Last checked: 2026-10-12 12:37 AM UTC