
7863 Rainy Creek TrailColorado Springs, CO 80925
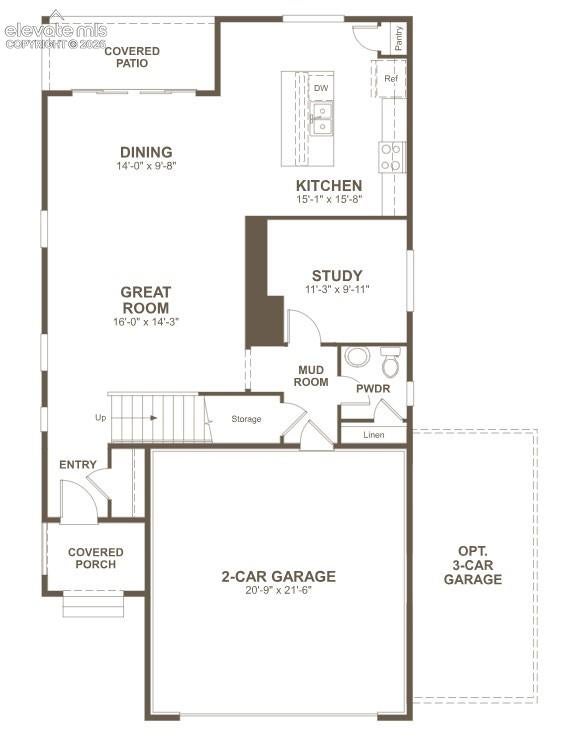
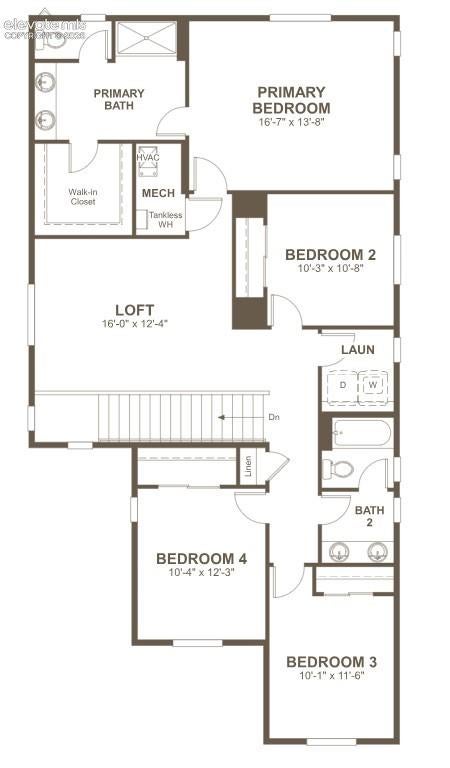
**!!READY Late August 2026!!**COVERED PATIO!!**This Cottonwood is a beautifully designed two-story home that perfectly balances modern style, open-concept living, and everyday comfort. Featuring thoughtfully crafted spaces and elegant designer finishes throughout, this home is ready to impress from the moment you step inside. The heart of the home is the stunning kitchen, complete with a spacious quartz center island, stainless steel appliances, and a generous pantry, making meal prep and entertaining effortlessly enjoyable. The dining area flows seamlessly into the expansive great room, creating a bright and inviting space for gathering with family and friends. Extend your living space outdoors on the covered patio, the perfect setting for al fresco dining, weekend barbecues, or simply relaxing and taking in the fresh air. A private study, convenient powder room, and functional mudroom complete the main level. Upstairs, a versatile loft provides the perfect flex space for a media room, home office, or play area. Three generously sized secondary bedrooms share a full bath, offering comfort and privacy for family or guests. The luxurious primary suite is a true retreat, featuring a private bath and an oversized walk-in closet designed for both relaxation and convenience. With its spacious layout, designer details, and seamless indoor-outdoor living, the Cottonwood offers everything you need to live, entertain, and thrive.
| 23 hours ago | Listing updated with changes from the MLS® | |
| 23 hours ago | Listing first seen on site |

The real estate listing information and related content displayed on this site is provided exclusively for consumers’ personal, non-commercial use and may not be used for any purpose other than to identify prospective properties consumers may be interested in purchasing. This information and related content is deemed reliable but is not guaranteed accurate by the Pikes Peak REALTOR® Services Corp d/b/a elevateMLS. Copyright 2026
Last checked: 2026-08-11 12:53 PM UTC