Save
Ask
Tour
Hide
Share
$290,000
New Listing

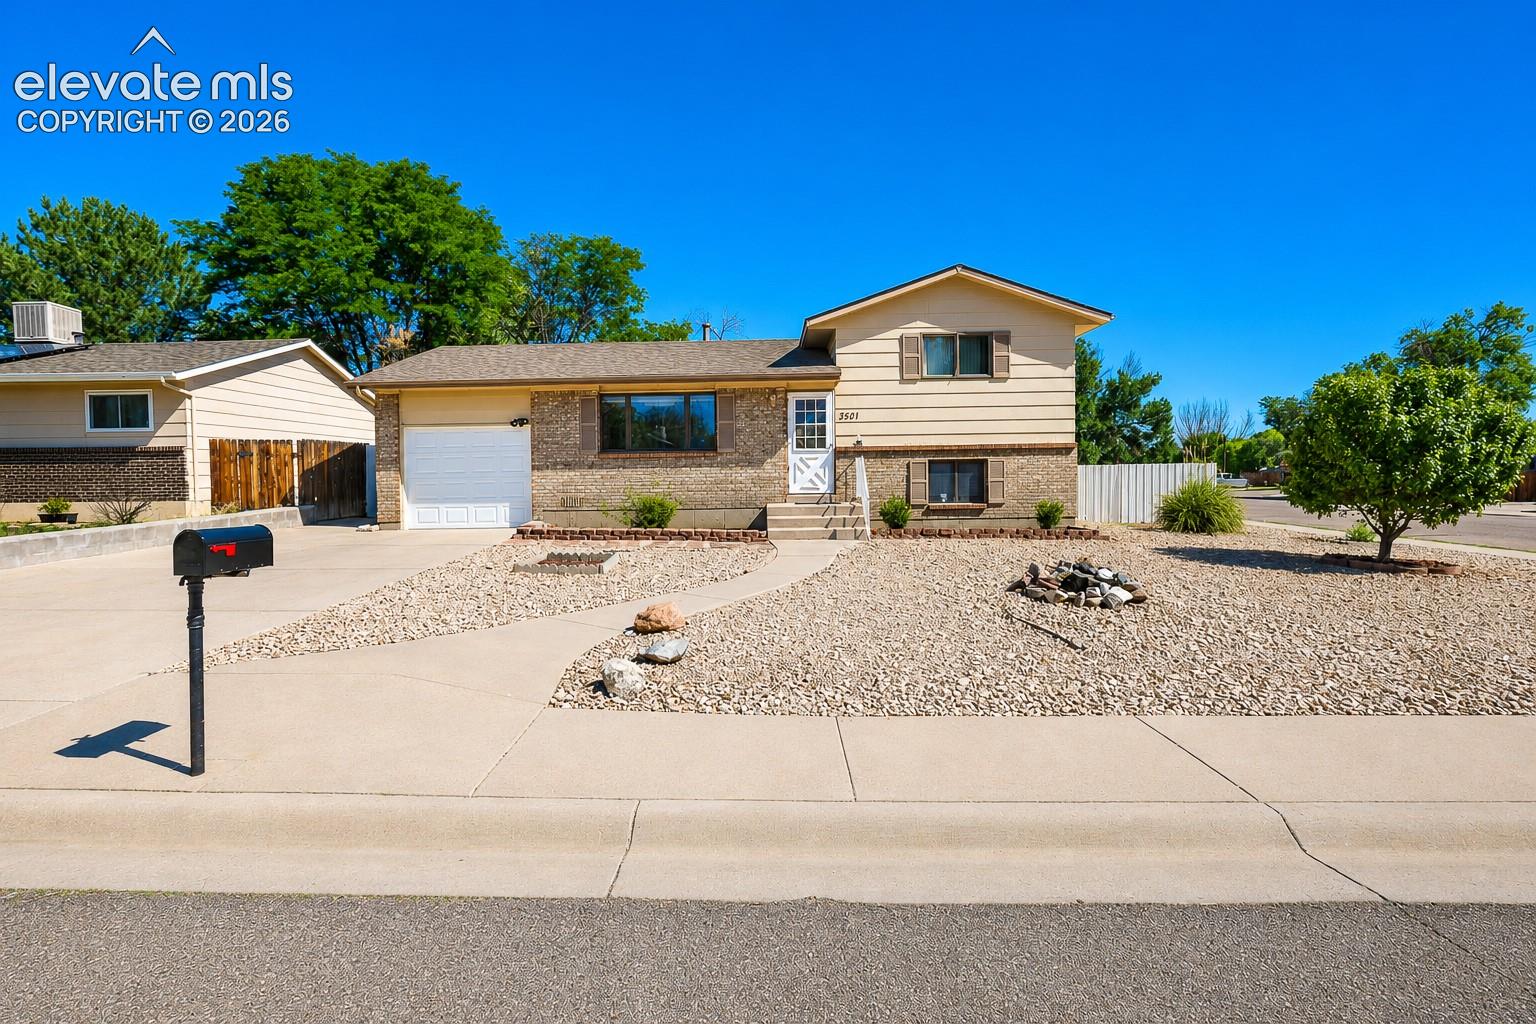
3501 White Pine Court
Pueblo, CO 81005

For Sale|Single Family Residence|Active
3
Beds
2
Total Baths
1
Full Bath
1
Partial Bath
1,339
SqFt
$217
/SqFt
1977
Built
County:
Pueblo
Listing courtesy of LoKation Real Estate: [email protected]
Call Now: (719) 576-4242
Is this the listing for you? We can help make it yours.
(719) 576-4242
3501 White Pine Court3501 White Pine Court3501 White Pine Court3501 White Pine Court
Save
Ask
Tour
Hide
Share

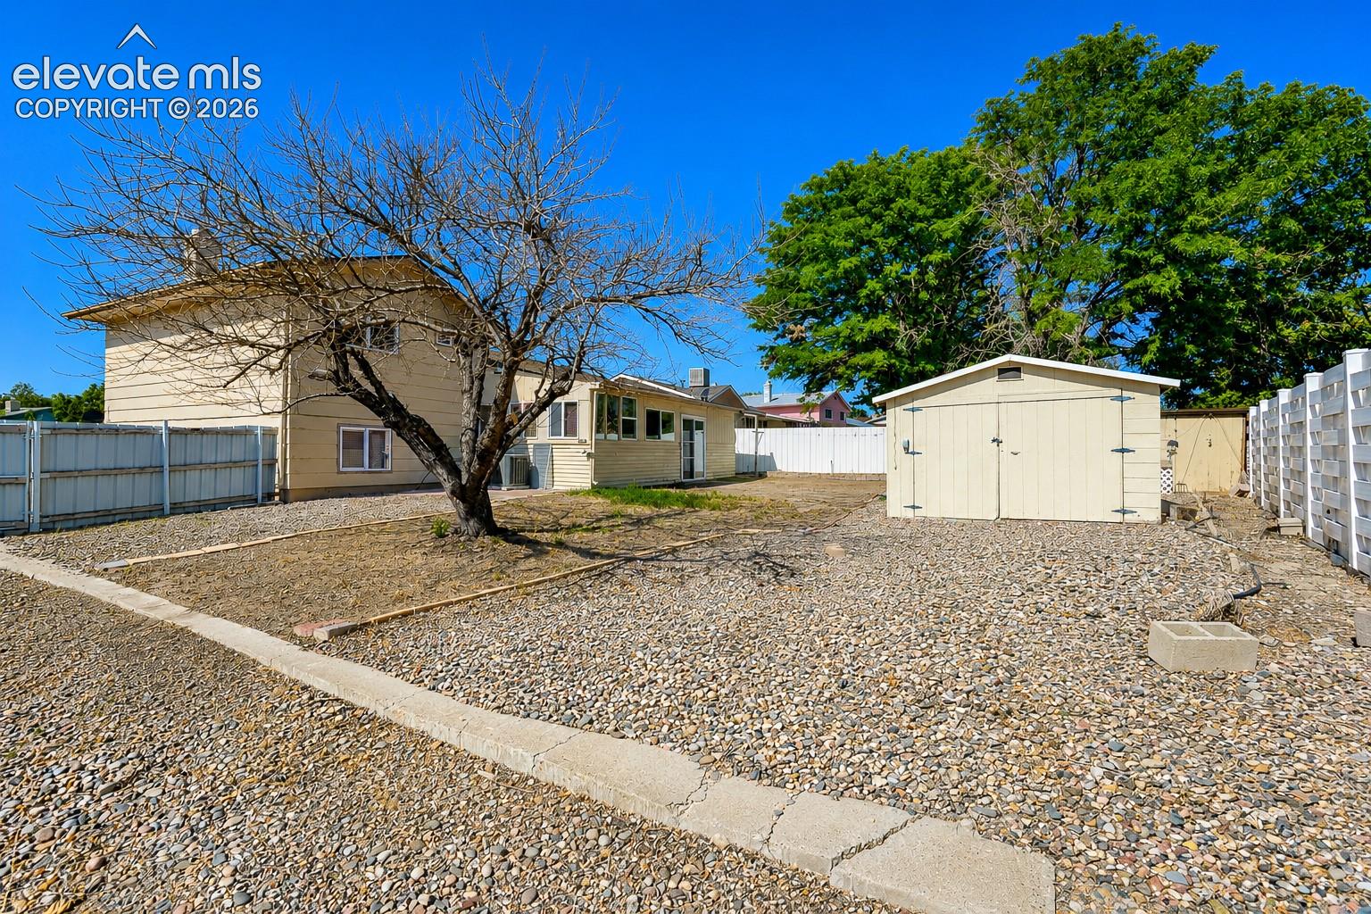
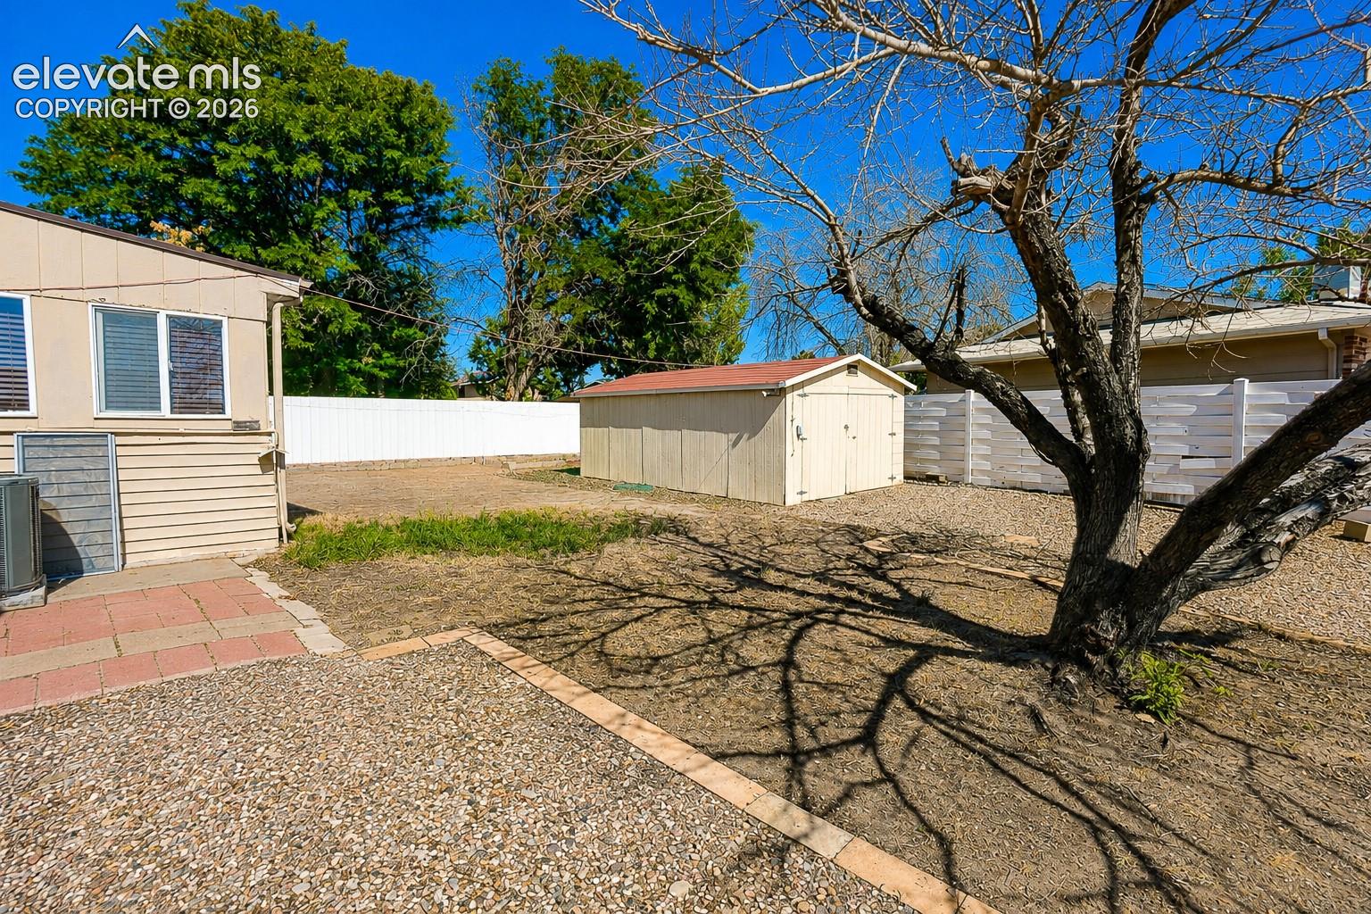
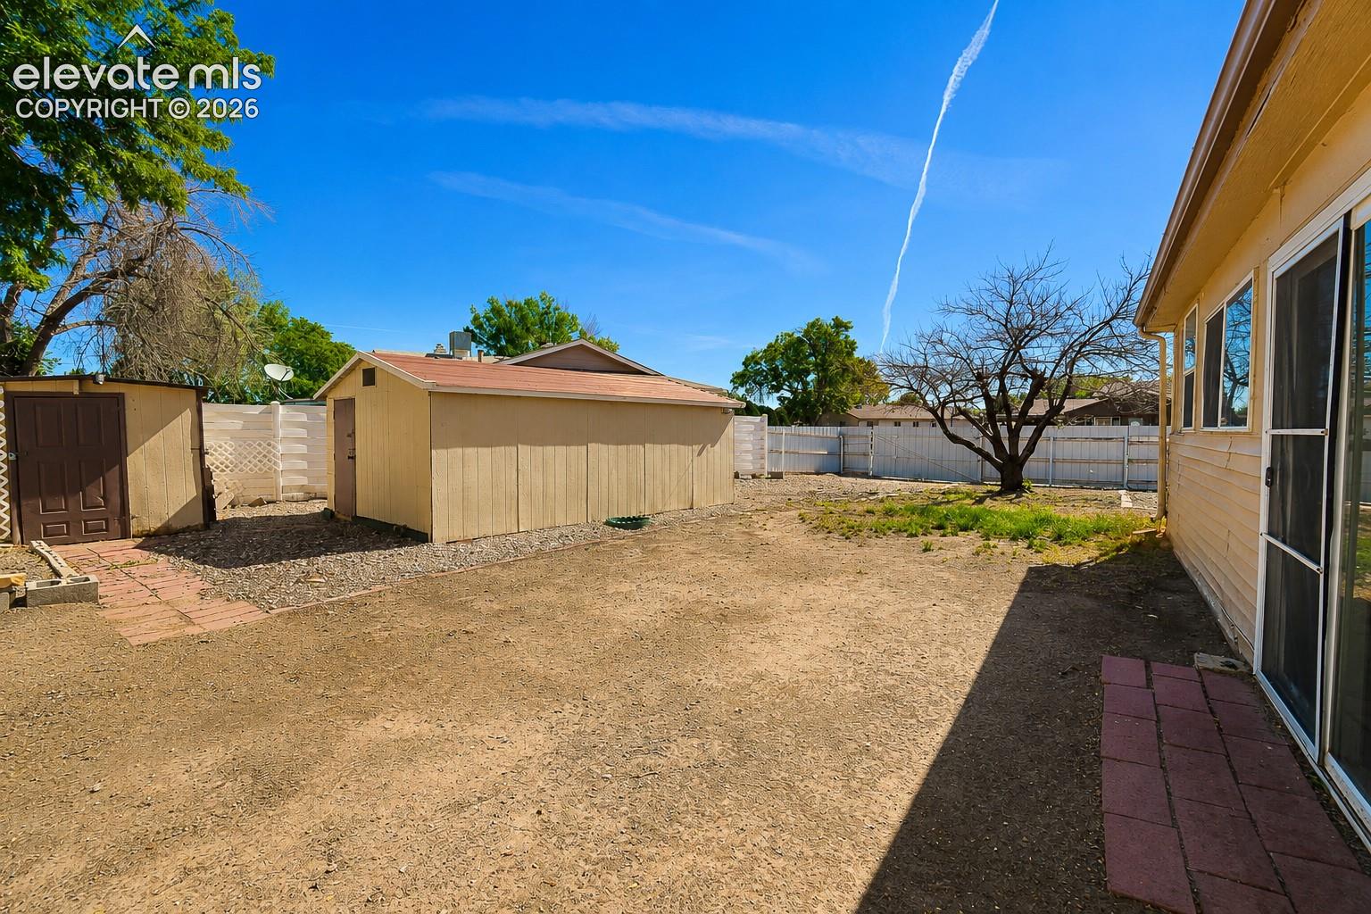
Welcome to this well-maintained Pueblo home offering versatile living space, convenient features, and a spacious private backyard. The main level includes a comfortable living room, functional kitchen and dining area, and an enclosed porch offering flexible additional space for a home office, hobby area, sitting room, or everyday living. The home features two conforming upper-level bedrooms, one non-conforming basement bedroom, a full bathroom upstairs, and a 3/4 bathroom in the basement. The finished basement also includes additional living space and a cozy fireplace, providing options for a recreation room, office, or gathering area. Enjoy the spacious backyard featuring a peach tree, garden areas, two storage sheds, and additional parking potential. The backyard fence opens to allow vehicle access into the yard. One of the larger sheds offers generous space for storage, a workshop, hobby area, or other uses. An attached one-car garage provides additional parking and storage. Conveniently located near parks, schools, shopping, restaurants, and everyday amenities, with easy access to Pueblo attractions, outdoor recreation, and the Historic Arkansas Riverwalk. With flexible living spaces, ample storage, and a backyard designed for versatility, this property offers plenty of opportunities to make it your own

Save
Ask
Tour
Hide
Share
Listing Snapshot
Price 
$290,000
Days On Site 
0 Days
Bedrooms 
3
Inside Area (SqFt) 
1,339 sqft
Total Baths 
2
Full Baths 
1
Partial Baths 
1
Lot Size 
0.19 Acres
Year Built 
1977
MLS® Number 
7422824
Status 
Active
Property Tax 
$1,674.34
HOA/Condo/Coop Fees 
N/A
Sq Ft Source 
N/A
Friends & Family
Recent Activity
5 hours agoListing updated with changes from the MLS®
13 hours agoListing first seen on site
General Features
Acres 
0.19
Attached Garage 
Yes
Garage 
Yes
Garage Spaces 
1
Levels 
Three Or More
Parking 
Garage Door OpenerAttached
Property Sub Type 
Single Family Residence
SqFt Above 
918
SqFt Total 
1339
Style 
Tri-Level
Utilities 
Electricity ConnectedNatural Gas ConnectedNatural Gas Available
Water Source 
Public
Interior Features
Appliances 
DishwasherOvenRangeRefrigerator
Basement 
FullCrawl Space
Cooling 
Central Air
Fireplace Features 
Basement
Flooring 
VinylCarpetCeramic Tile
Heating 
Forced AirNatural Gas
Laundry Features 
Main Level
Bathroom 
Dimensions - 8.0x5.0Level - Upper
Bedroom 
Dimensions - 11.0x10.0Level - Upper
Family Room 
Dimensions - 13.0x13.0Level - Basement
Kitchen 
Dimensions - 9.0x19.0Level - Main
Laundry 
Dimensions - 7.0x11.0Level - Main
Living Room 
Dimensions - 15.0x13.0Level - Main
Master Bedroom 
Dimensions - 13.0x11.0Level - Upper
Other Room 
Level - MainFeatures - See Remarks
Save
Ask
Tour
Hide
Share
Exterior Features
Exterior 
Storage
Fencing 
Back Yard
Lot Features 
LandscapedCorner Lot
Other Structures 
Shed(s)
Road Frontage 
City Street
Roof 
Shingle
Community Features
Financing Terms Available 
CashConventionalFHAVA Loan
MLS Area 
Briarwood
Roads 
Paved
School District 
Pueblo-60
Schools
School District
Pueblo-60
Elementary School
Beulah
Middle School
Roncalli STEM Academy
High School
South
Listing courtesy of LoKation Real Estate: [email protected]


The real estate listing information and related content displayed on this site is provided exclusively for consumers’ personal, non-commercial use and may not be used for any purpose other than to identify prospective properties consumers may be interested in purchasing. This information and related content is deemed reliable but is not guaranteed accurate by the Pikes Peak REALTOR® Services Corp d/b/a elevateMLS. Copyright 2026
Last checked: 2026-09-02 04:40 AM UTC

Neighborhood & Commute
Source: Walkscore
Save
Ask
Tour
Hide
Share