Save
Ask
Tour
Hide
Share
$369,900
2 Days On Site

3035 W Whileaway Circle
Colorado Springs, CO 80917

For Sale|Single Family Residence|Active
4
Beds
3
Total Baths
1
Full Bath
2
Partial Baths
2,297
SqFt
$161
/SqFt
1972
Built
County:
El Paso
Listing courtesy of Byrne Real Estate and Property Management PLLC: [email protected]
Call Now: (719) 576-4242
Is this the listing for you? We can help make it yours.
(719) 576-4242
3035 W Whileaway Circle3035 W Whileaway Circle3035 W Whileaway Circle3035 W Whileaway Circle
Save
Ask
Tour
Hide
Share

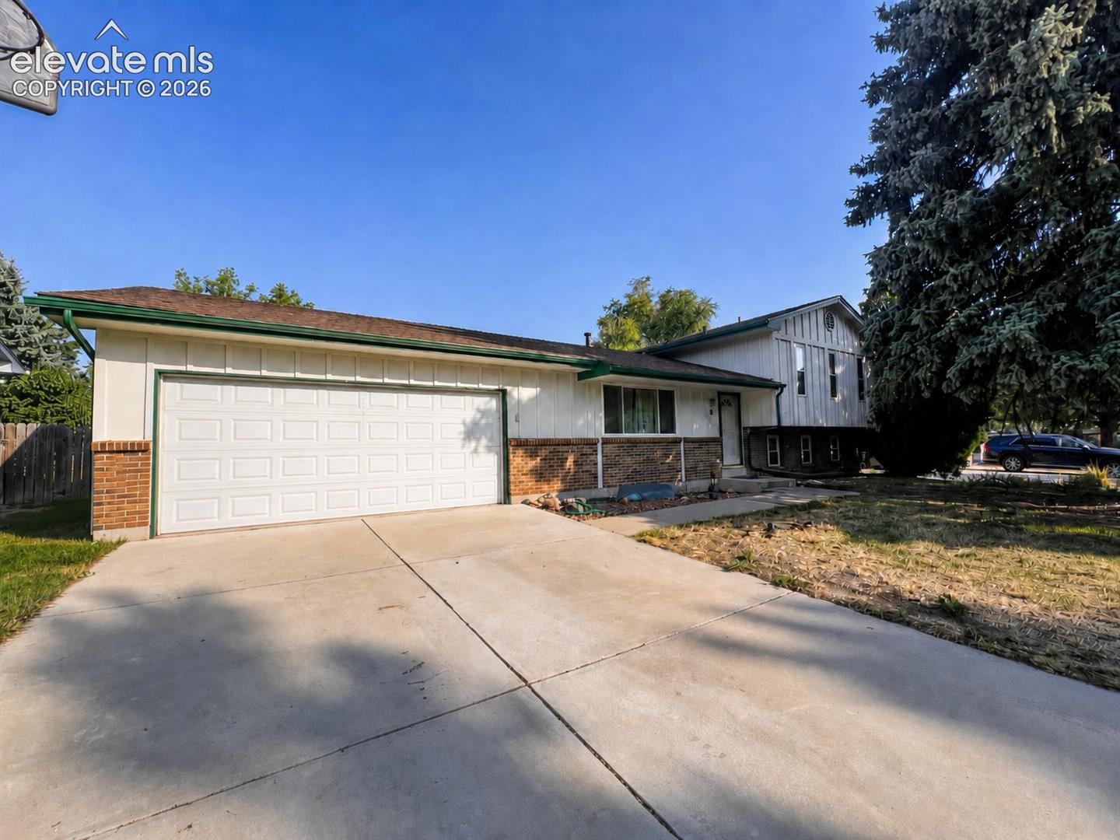
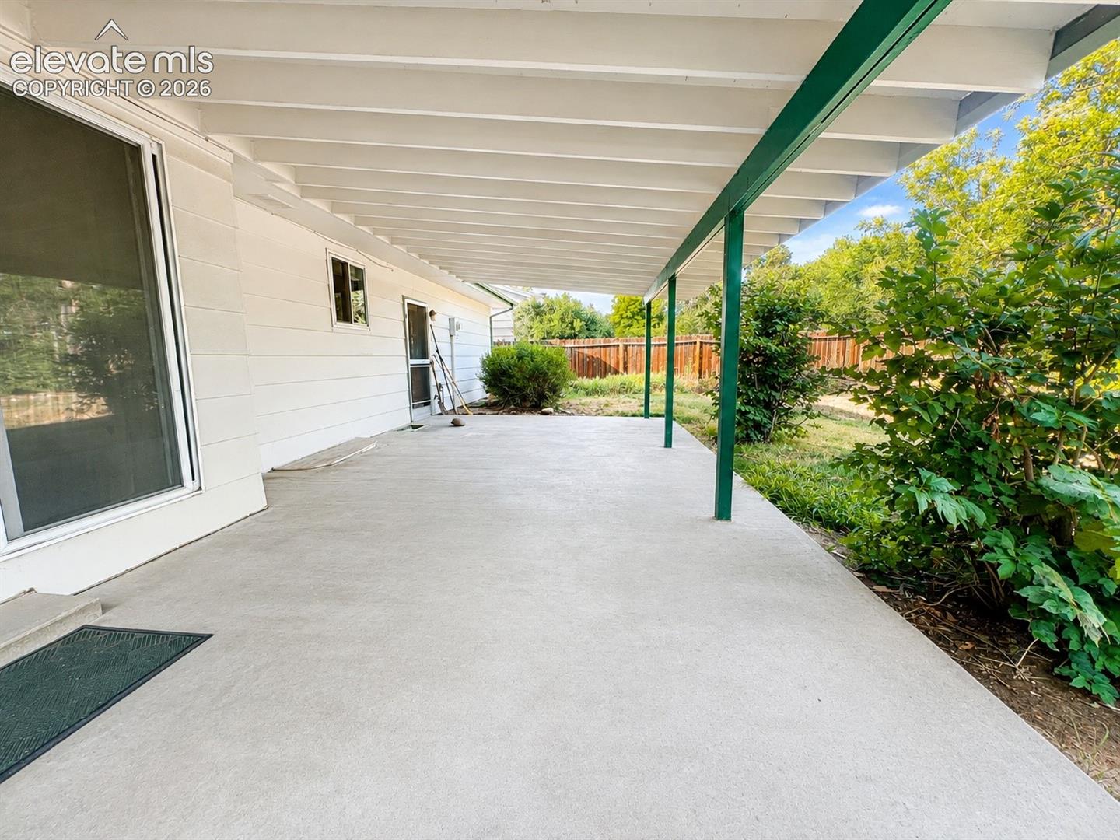
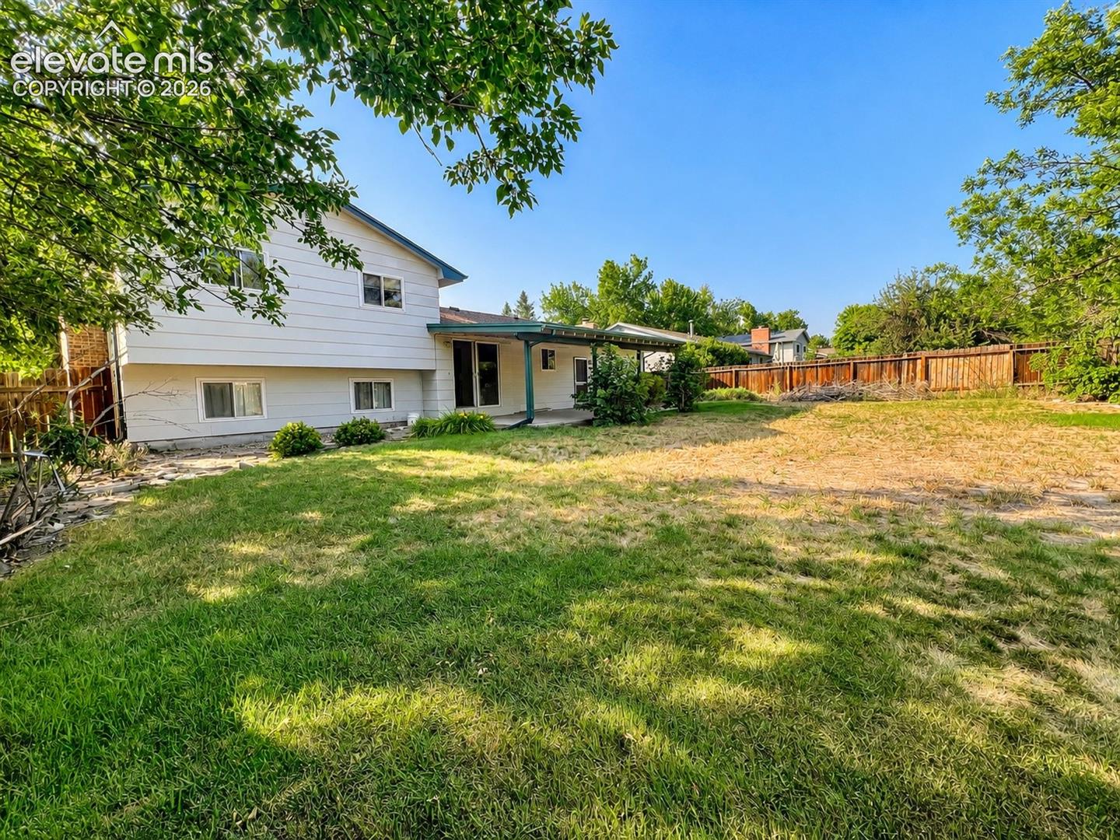
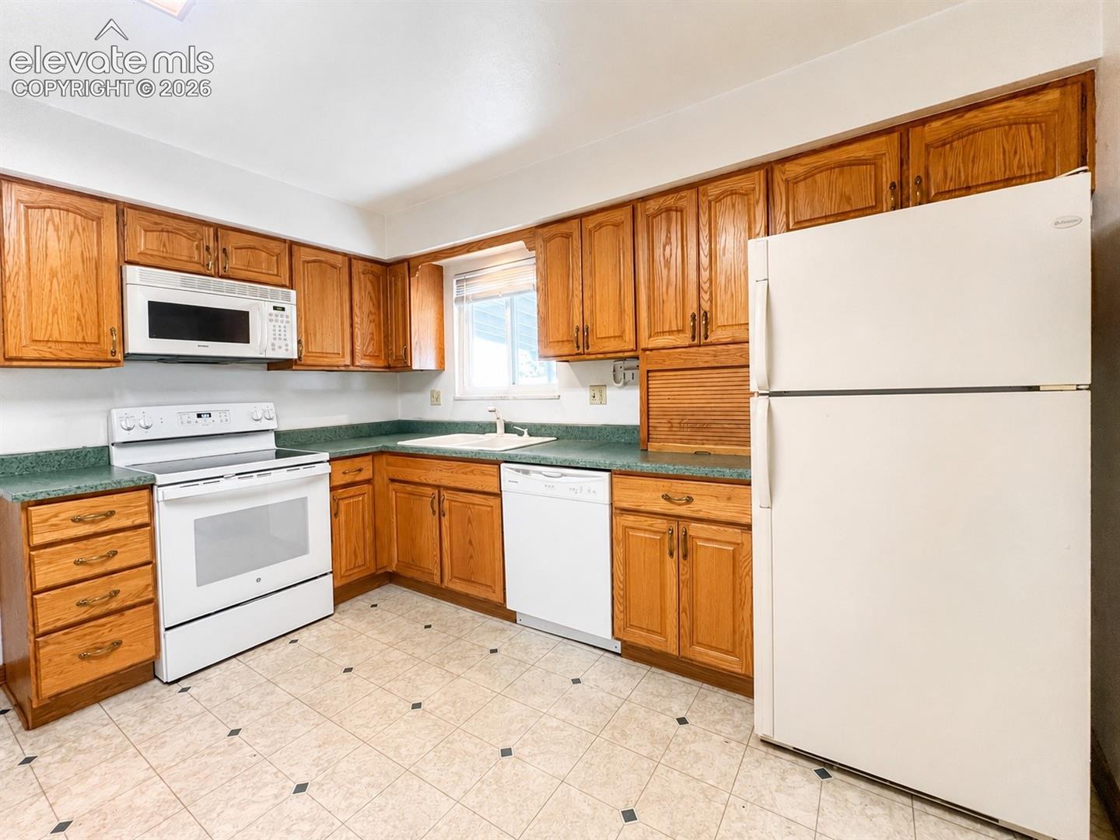
Spacious 4-bedroom, 3-bath home in the established Village Seven area with over 2,200 finished square feet and plenty of room to make it your own. New roof 2024. This multi-level home offers multiple living spaces, a cozy fireplace, an attached 2-car garage, central air, and a large covered back patio overlooking a generous fenced yard. The kitchen features abundant cabinetry and storage, while the flexible floor plan provides space for everyday living, entertaining, working from home, or hobbies. The home is ready for cosmetic updates, giving the next owner the opportunity to add their own style and build equity over time. Conveniently located near parks, schools, shopping, dining, and major commuter routes, this is a great opportunity to create something special in a well-established Colorado Springs neighborhood.

Save
Ask
Tour
Hide
Share
Listing Snapshot
Price 
$369,900
Days On Site 
2 Days
Bedrooms 
4
Inside Area (SqFt) 
2,297 sqft
Total Baths 
3
Full Baths 
1
Partial Baths 
2
Lot Size 
0.1791 Acres
Year Built 
1972
MLS® Number 
7493999
Status 
Active
Property Tax 
$1,455.42
HOA/Condo/Coop Fees 
N/A
Sq Ft Source 
N/A
Friends & Family
Recent Activity
yesterdayListing updated with changes from the MLS®
3 days agoListing first seen on site
General Features
Acres 
0.1791
Attached Garage 
Yes
Garage 
Yes
Garage Spaces 
2
Parking 
ConcreteDrivewayGarage Door OpenerWorkshop in GarageAttached
Property Sub Type 
Single Family Residence
SqFt Above 
1225
SqFt Total 
2325
Style 
4-Levels
Utilities 
Cable AvailableElectricity ConnectedNatural Gas ConnectedNatural Gas AvailablePhone Connected
Water Source 
Public
Interior Features
Appliances 
DishwasherDryerOvenRefrigeratorWasherMicrowave
Basement 
PartialPartially Finished
Cooling 
Ceiling Fan(s)Central Air
Fireplace 
Yes
Fireplaces 
1
Flooring 
VinylLaminateCarpet
Heating 
Forced AirNatural Gas
Interior 
High Speed Internet
Laundry Features 
In Basement
Window Features 
Aluminum Frames
Bathroom 
Level - Upper
Bedroom 
Level - Basement
Dining Room 
Level - Main
Family Room 
Level - LowerFeatures - See Remarks
Kitchen 
Level - Main
Laundry 
Level - Basement
Living Room 
Level - Main
Master Bedroom 
Level - Upper
Other Room 
Level - Basement
Save
Ask
Tour
Hide
Share
Exterior Features
Fencing 
Back Yard
Lot Features 
Near Public TransitLevel
Patio And Porch 
Covered
Road Frontage 
City Street
Roof 
Shingle
Windows/Doors 
Aluminum Frames
Community Features
Financing Terms Available 
CashConventional
MLS Area 
Cedar Ridge
School District 
Colorado Springs 11
Schools
School District
Colorado Springs 11
Elementary School
Penrose
Middle School
Sabin
High School
Mitchell
Listing courtesy of Byrne Real Estate and Property Management PLLC: [email protected]


The real estate listing information and related content displayed on this site is provided exclusively for consumers’ personal, non-commercial use and may not be used for any purpose other than to identify prospective properties consumers may be interested in purchasing. This information and related content is deemed reliable but is not guaranteed accurate by the Pikes Peak REALTOR® Services Corp d/b/a elevateMLS. Copyright 2026
Last checked: 2026-08-11 12:47 PM UTC

Neighborhood & Commute
Source: Walkscore
Save
Ask
Tour
Hide
Share