Save
Ask
Tour
Hide
Share
$615,000
New Listing

920 N Grey Eagle Circle
Colorado Springs, CO 80919

For Sale|Single Family Residence|Active
3
Beds
4
Total Baths
1
Full Bath
3
Partial Baths
2,650
SqFt
$232
/SqFt
1982
Built
County:
El Paso
Listing courtesy of Coldwell Banker Realty: [email protected]
Call Now: (719) 576-4242
Is this the listing for you? We can help make it yours.
(719) 576-4242
920 N Grey Eagle Circle920 N Grey Eagle Circle920 N Grey Eagle Circle920 N Grey Eagle Circle
Save
Ask
Tour
Hide
Share

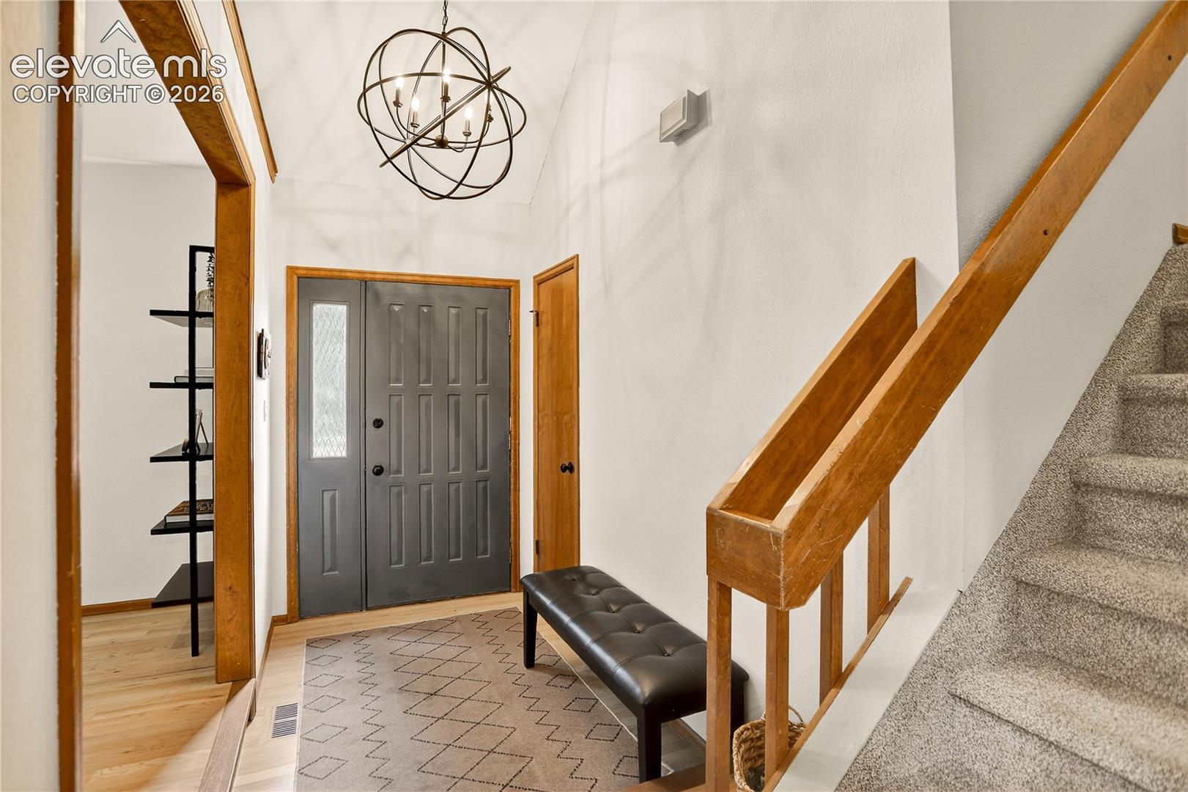
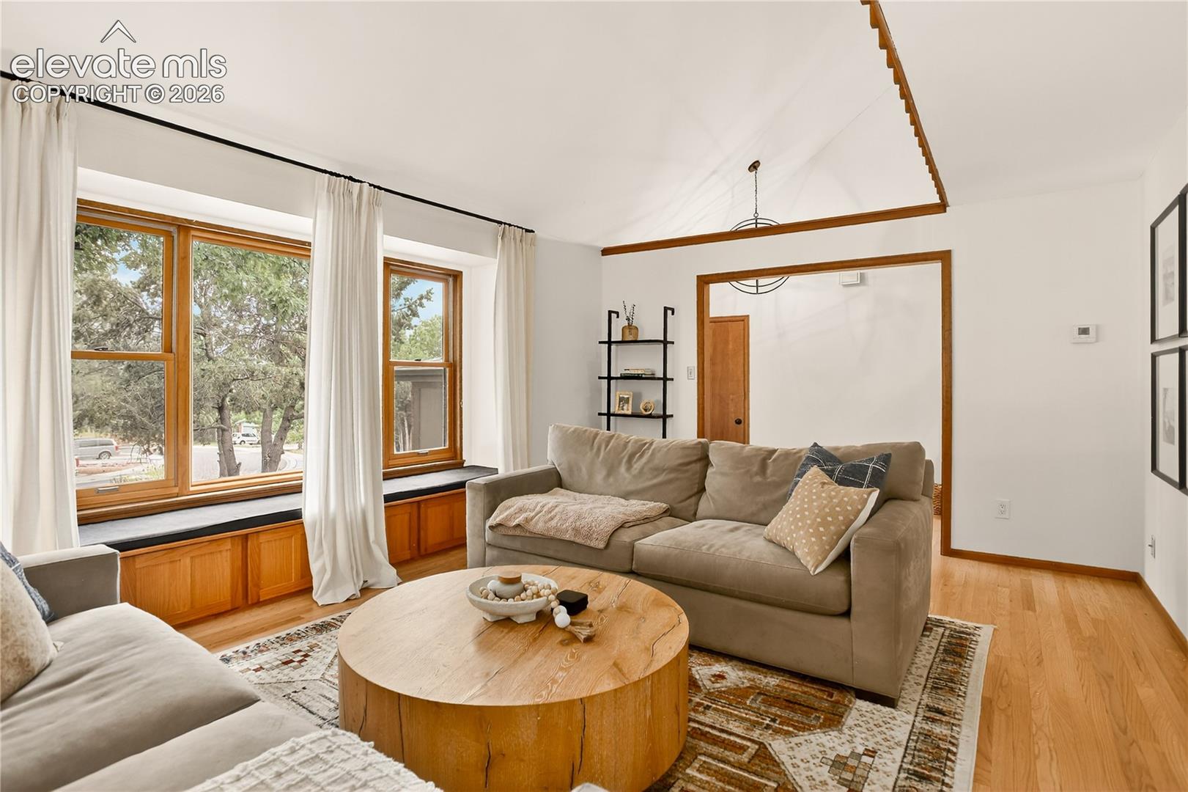
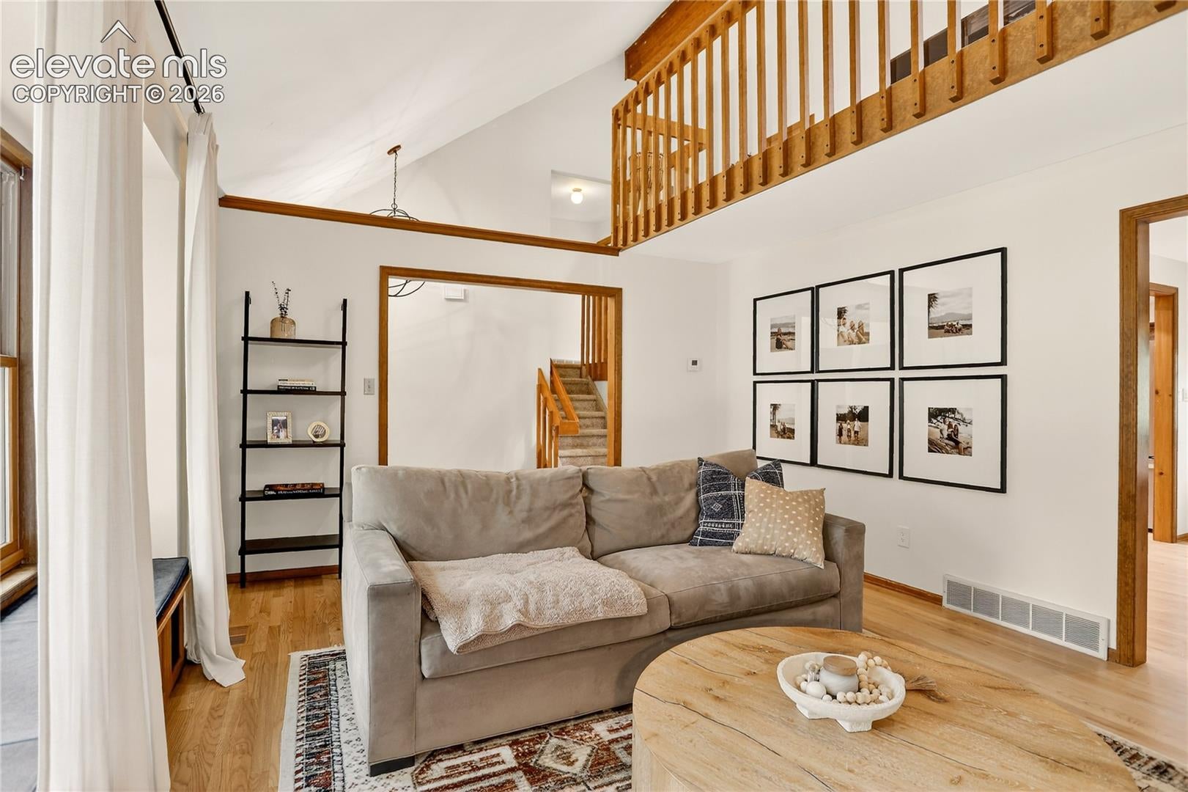
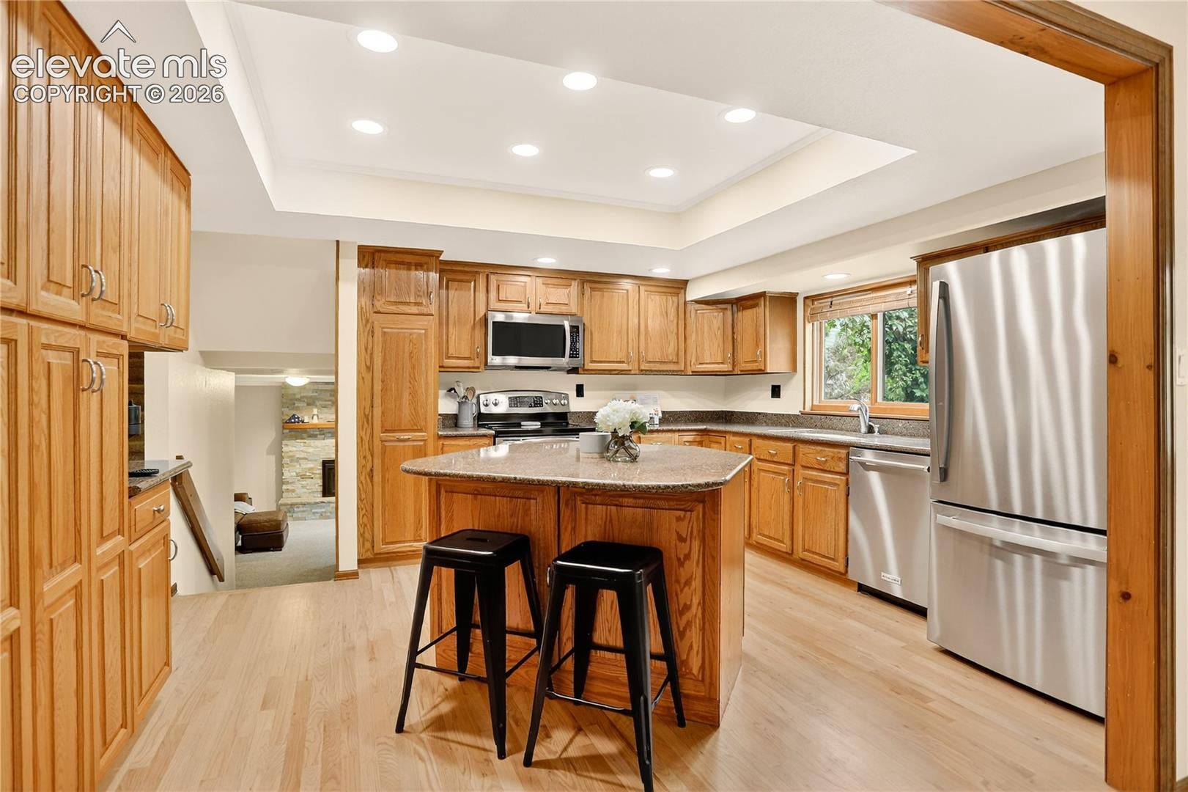
This beautifully maintained home, in the sought-after Rockrimmon community, offers thoughtful updates and inviting spaces throughout. The main level showcases hardwood floors that have been sanded and stained to perfection, complemented by fresh, pet-proof carpet. Vaulted ceilings, updated fixtures, new paint in the main living spaces and abundant natural light create an airy living room that flows seamlessly into the open kitchen and dining area. The updated kitchen features stainless steel appliances, a large island, natural stone countertops, modern lighting, and direct access to an expansive outdoor living space. Upstairs, the primary suite has been refreshed with fresh paint and an updated bath vanity, while three additional bedrooms, a guest bath with new vanity, and a versatile loft complete the level. The lower-level family room offers new carpet, a cozy gas fireplace, and convenient half bath with laundry. The finished garden-level basement provides flexibility as a fourth bedroom, office, or recreation space, complete with a ¾ bath, garden windows, and generous storage. Additional improvements include all popcorn ceilings removed, new lighting, and a new AC system. Outdoors, mature trees, flowering shrubs, a gazebo, and fenced garden create a private retreat. With nearby trails, parks, and schools just steps away, this home combines modern comfort with a lifestyle connected to the outdoors.

Save
Ask
Tour
Hide
Share
Listing Snapshot
Price 
$615,000
Days On Site 
0 Days
Bedrooms 
3
Inside Area (SqFt) 
2,650 sqft
Total Baths 
4
Full Baths 
1
Partial Baths 
3
Lot Size 
0.2114 Acres
Year Built 
1982
MLS® Number 
7495608
Status 
Active
Property Tax 
$1,827.74
HOA/Condo/Coop Fees 
$7.42 monthly
Sq Ft Source 
N/A
Friends & Family
Recent Activity
20 hours agoListing updated with changes from the MLS®
20 hours agoListing first seen on site
General Features
Acres 
0.2114
Attached Garage 
Yes
Garage 
Yes
Garage Spaces 
2
Parking 
ConcreteDrivewayAttached
Property Sub Type 
Single Family Residence
SqFt Above 
2026
SqFt Below 
624
SqFt Total 
2650
Style 
4-Levels
Utilities 
Cable AvailableElectricity ConnectedNatural Gas ConnectedNatural Gas Available
Water Source 
Public
Interior Features
Appliances 
DishwasherDisposalDryerOvenRefrigeratorWasherMicrowave
Basement 
PartialPartially FinishedFinished
Cooling 
Ceiling Fan(s)Central Air
Fireplace 
Yes
Fireplace Features 
Gas
Fireplaces 
1
Flooring 
VinylCarpetStoneTileWood
Heating 
Forced AirNatural Gas
Laundry Features 
Lower Level
Window Features 
Wood Frames
Bathroom 
Level - Lower
Bedroom 
Dimensions - 13.0x12.0Level - Upper
Dining Room 
Dimensions - 13.0x10.0Level - Main
Family Room 
Dimensions - 19.0x17.0Level - Lower
Kitchen 
Dimensions - 14.0x12.0Level - MainFeatures - Breakfast Bar
Laundry 
Dimensions - 9.0x7.0Level - Lower
Living Room 
Dimensions - 17.0x13.0Level - Main
Master Bedroom 
Dimensions - 15.0x15.0Level - Upper
Other Room 
Dimensions - 23.0x8.0Level - Upper
Save
Ask
Tour
Hide
Share
Exterior Features
Fencing 
Other
Lot Features 
Near Public TransitSlopedWooded
Patio And Porch 
Deck
Road Frontage 
City Street
Roof 
Shingle
Windows/Doors 
Wood Frames
Community Features
Association Dues 
89
Financing Terms Available 
CashConventionalFHAVA Loan
HOA Fee Frequency 
Annually
MLS Area 
Comstock Village
Roads 
Paved
School District 
Academy-20
Schools
School District
Academy-20
Elementary School
Foothills
Middle School
Eagleview
High School
Air Academy
Listing courtesy of Coldwell Banker Realty: [email protected]


The real estate listing information and related content displayed on this site is provided exclusively for consumers’ personal, non-commercial use and may not be used for any purpose other than to identify prospective properties consumers may be interested in purchasing. This information and related content is deemed reliable but is not guaranteed accurate by the Pikes Peak REALTOR® Services Corp d/b/a elevateMLS. Copyright 2026
Last checked: 2026-08-11 12:47 PM UTC

Neighborhood & Commute
Source: Walkscore
Save
Ask
Tour
Hide
Share