Save
Ask
Tour
Hide
Share
$437,000
1 Day On Site

3564 Saguaro Circle
Colorado Springs, CO 80925

For Sale|Single Family Residence|Active
3
Beds
3
Total Baths
2
Full Baths
1
Partial Bath
2,266
SqFt
$193
/SqFt
2015
Built
County:
El Paso
Listing courtesy of The Platinum Group: [email protected]
Call Now: (719) 576-4242
Is this the listing for you? We can help make it yours.
(719) 576-4242
3564 Saguaro Circle3564 Saguaro Circle3564 Saguaro Circle3564 Saguaro Circle
Save
Ask
Tour
Hide
Share

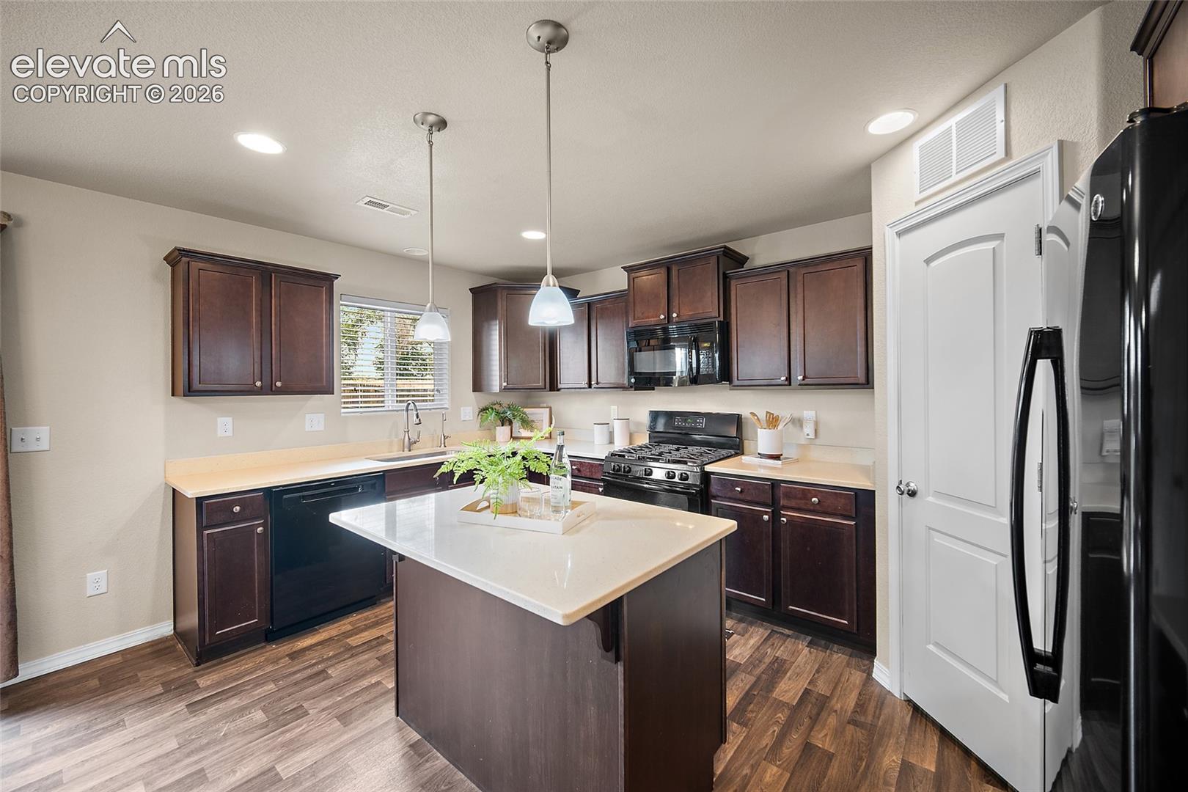
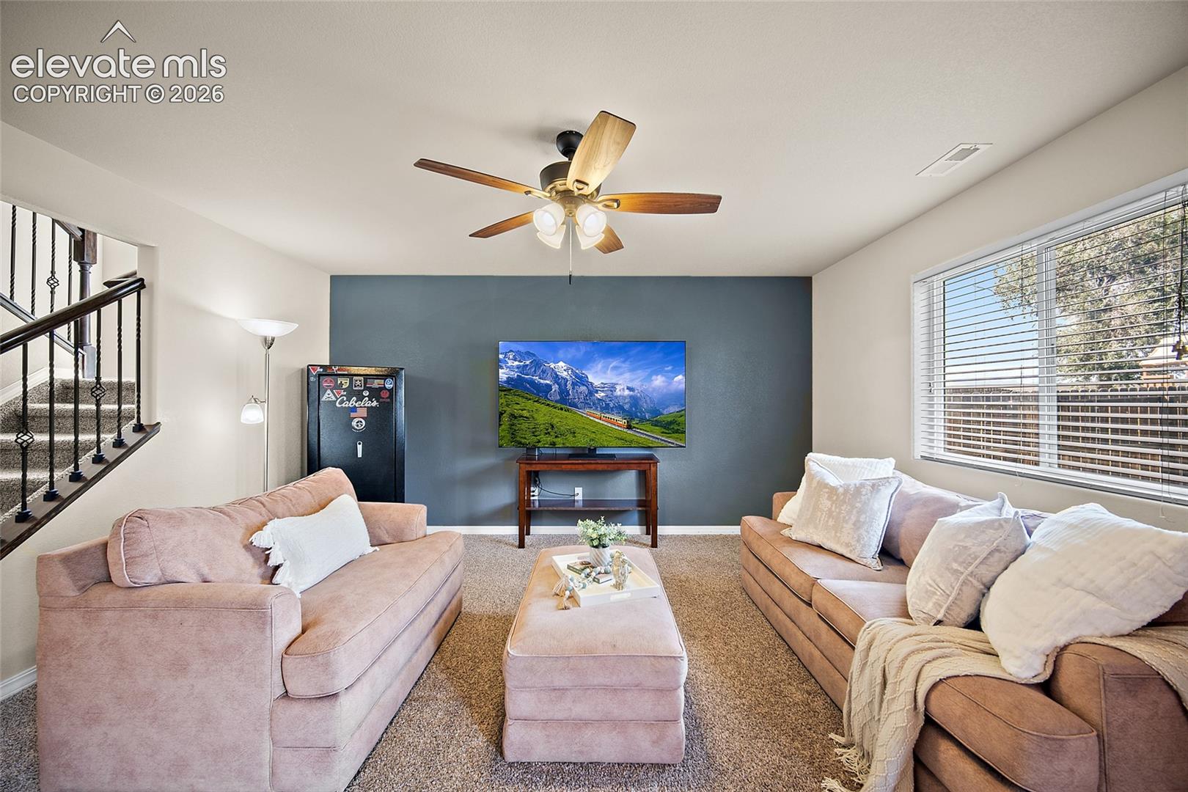
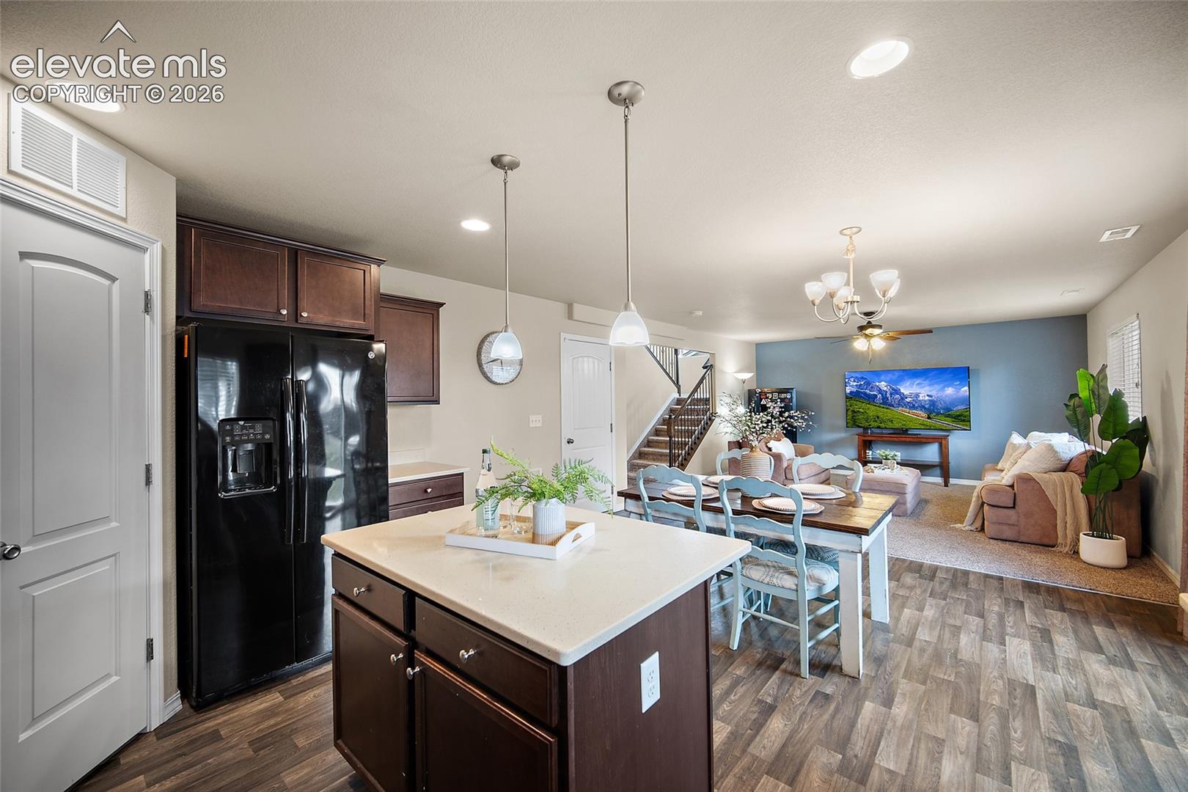
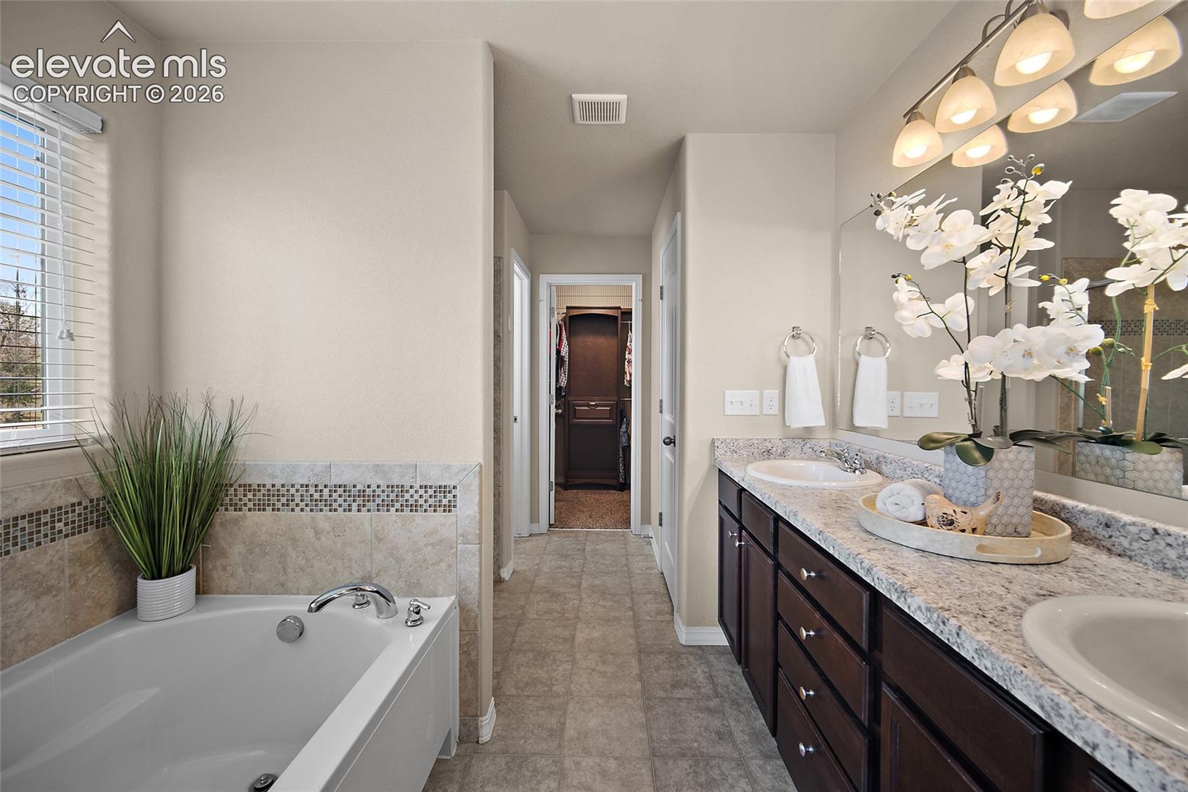
Live large in this flawless floor plan that uses every square foot for maximum enjoyment and an easy lifestyle. Main-level living features a large living room and dining/kitchen combo with granite counters and a pantry. Enjoy flex space that can work as a den, office, play room or craft room. Upstairs has more room than seems possible, with a large master suite featuring five-piece bath, separate tub and shower, and walk-in closet. A huge upper loft provides all sorts of possibilities for stretching out, along with two more generously sized bedrooms and an upper-floor laundry that provides great convenience for household chores. The large back yard adds more outdoor space than many homes in the neighborhood, and it backs up to open space so you don't have neighbors checking you out. A newer storage shed provides lots of storage options outside the garage. An added reverse osmosis feature ensures great drinking water. With hiking trails in the neighborhood, it's easy to get outside and exercise. Easy access to Marksheffel Road puts Peterson AFB and Schriever SFB and Fort Carson, as well as down Colorado Springs and Colorado Springs Airport within convenient reach. Everything you need is in an attractive package, updated and ready for move in.

Save
Ask
Tour
Hide
Share
Listing Snapshot
Price 
$437,000
Days On Site 
1 Day
Bedrooms 
3
Inside Area (SqFt) 
2,266 sqft
Total Baths 
3
Full Baths 
2
Partial Baths 
1
Lot Size 
0.179 Acres
Year Built 
2015
MLS® Number 
7537888
Status 
Active
Property Tax 
$3,546.04
HOA/Condo/Coop Fees 
$33 monthly
Sq Ft Source 
N/A
Friends & Family
Recent Activity
yesterdayListing updated with changes from the MLS®
yesterdayListing first seen on site
General Features
Acres 
0.179
Attached Garage 
Yes
Parking 
ConcreteDrivewayAttached
Property Sub Type 
Single Family Residence
SqFt Above 
2266
SqFt Total 
2266
Style 
2 Story
Utilities 
Electricity ConnectedNatural Gas ConnectedNatural Gas Available
Interior Features
Appliances 
DishwasherDisposalDryerRangeRefrigeratorWasherMicrowave
Basement 
Crawl Space
Cooling 
Ceiling Fan(s)Central Air
Fireplace 
Yes
Fireplace Features 
None
Fireplaces 
1
Flooring 
VinylCarpet
Heating 
Forced AirNatural Gas
Interior 
Smart ThermostatSmart HomePantryDouble Vanity
Laundry Features 
Upper Level
Window Features 
Window Coverings
Bathroom 
Level - Upper
Bedroom 
Level - Upper
Dining Room 
Level - Main
Family Room 
Level - Main
Kitchen 
Level - Main
Laundry 
Level - Upper
Living Room 
Level - Main
Master Bedroom 
Level - Upper
Other Room 
Level - Main
Save
Ask
Tour
Hide
Share
Exterior Features
Exterior 
Storage
Fencing 
Full
Lot Features 
LandscapedLevel
Other Structures 
Shed(s)
Road Frontage 
City Street
Roof 
Shingle
View 
Mountain(s)
Waterview 
Mountain(s)
Windows/Doors 
Window Coverings
Community Features
Accessibility Features 
Accessible Stairway
Association Dues 
33
Financing Terms Available 
CashConventionalFHAVA Loan
HOA Fee Frequency 
Monthly
MLS Area 
Cuchares Ranch
Roads 
Paved
School District 
Widefield-3
Schools
School District
Widefield-3
Elementary School
Unknown
Middle School
Unknown
High School
Unknown
Listing courtesy of The Platinum Group: [email protected]


The real estate listing information and related content displayed on this site is provided exclusively for consumers’ personal, non-commercial use and may not be used for any purpose other than to identify prospective properties consumers may be interested in purchasing. This information and related content is deemed reliable but is not guaranteed accurate by the Pikes Peak REALTOR® Services Corp d/b/a elevateMLS. Copyright 2026
Last checked: 2026-09-02 04:40 AM UTC

Neighborhood & Commute
Source: Walkscore
Save
Ask
Tour
Hide
Share