Save
Ask
Tour
Hide
Share
$450,000
2 Days On Site

6678 Cottonwood Tree Drive
Colorado Springs, CO 80927

For Sale|Single Family Residence|Active
3
Beds
3
Total Baths
2
Full Baths
1
Partial Bath
1,588
SqFt
$283
/SqFt
2011
Built
County:
El Paso
Listing courtesy of HomeSmart: [email protected]
Call Now: (719) 576-4242
Is this the listing for you? We can help make it yours.
(719) 576-4242
6678 Cottonwood Tree Drive6678 Cottonwood Tree Drive6678 Cottonwood Tree Drive6678 Cottonwood Tree Drive
Save
Ask
Tour
Hide
Share

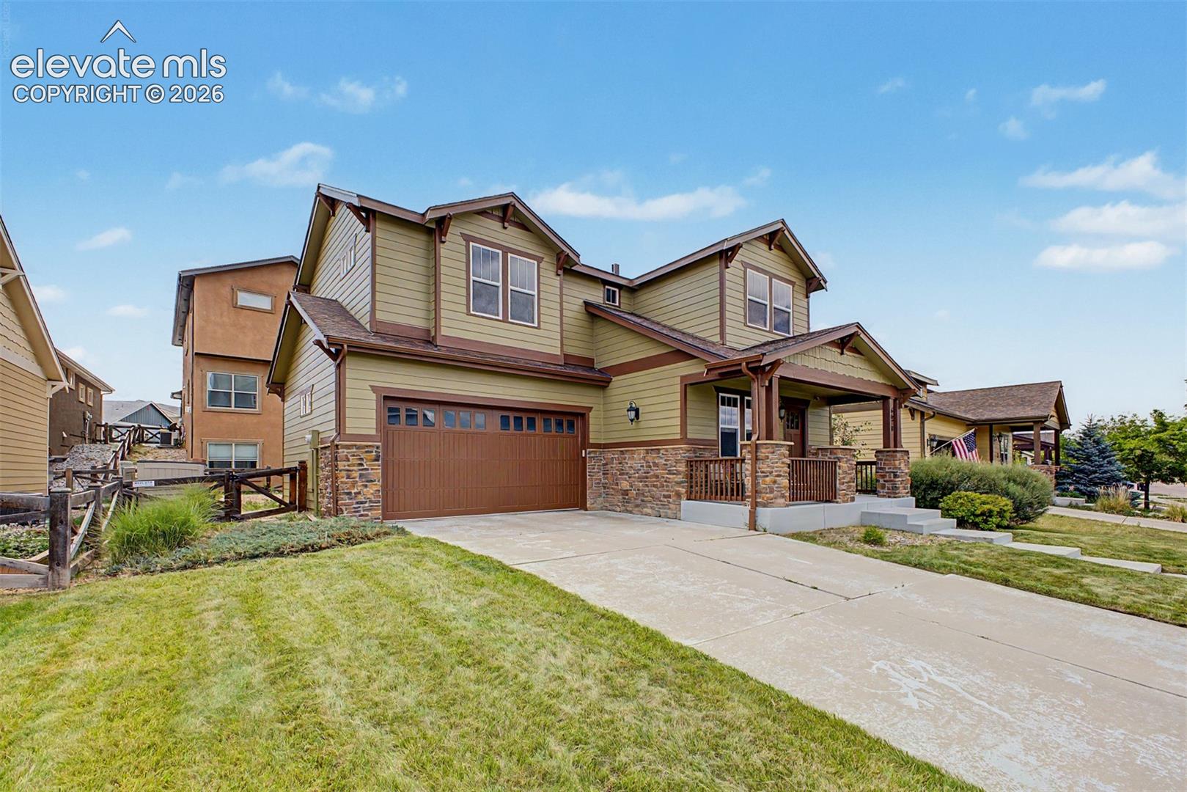
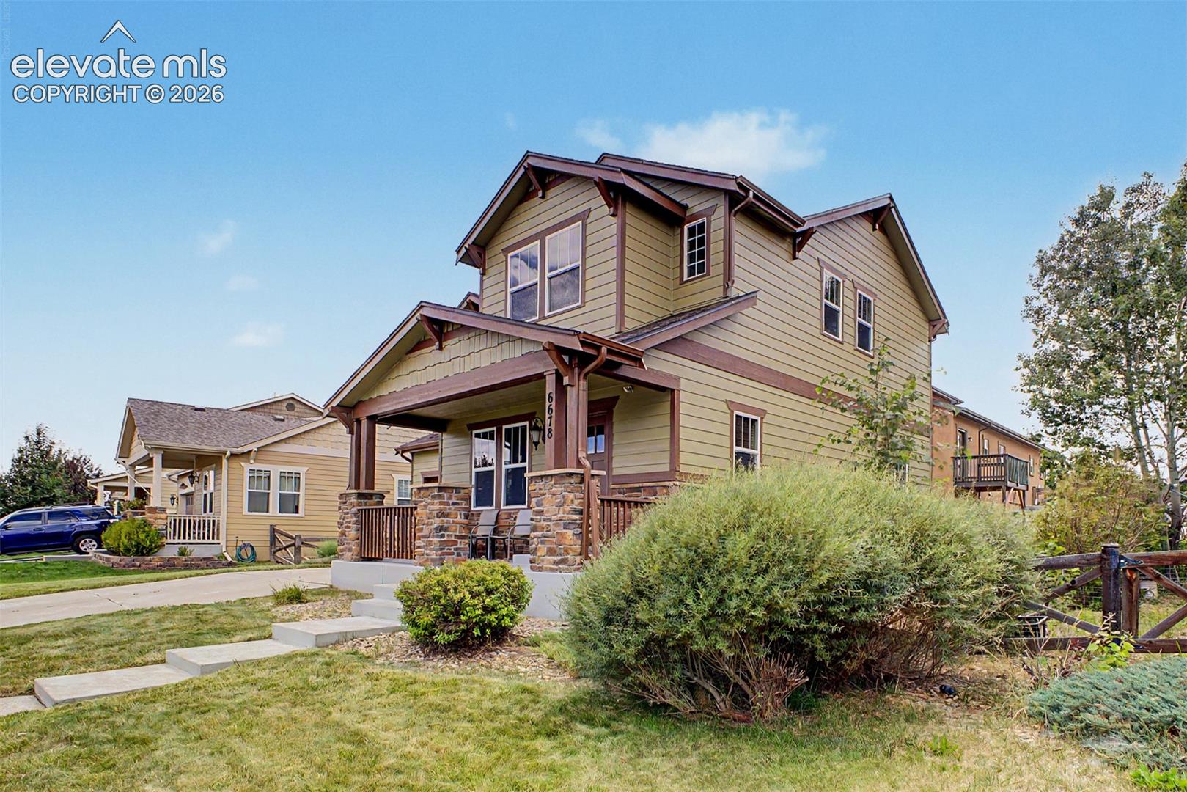
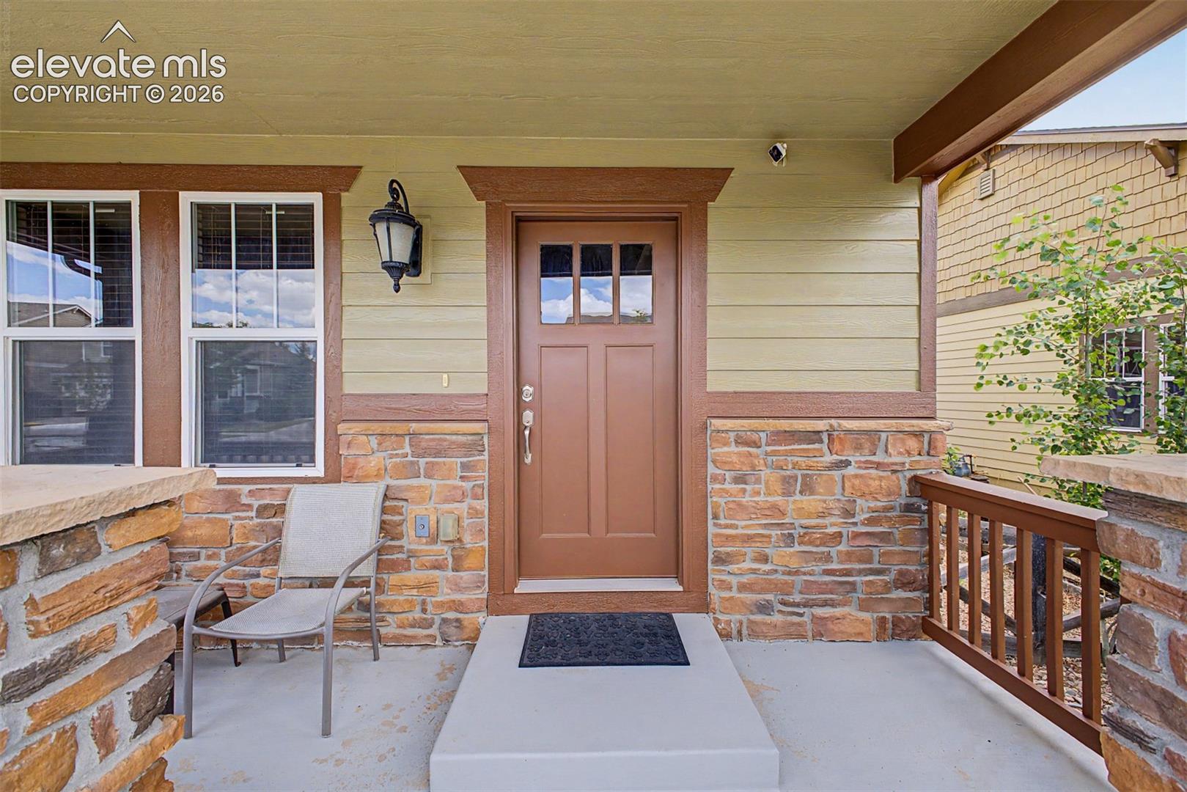
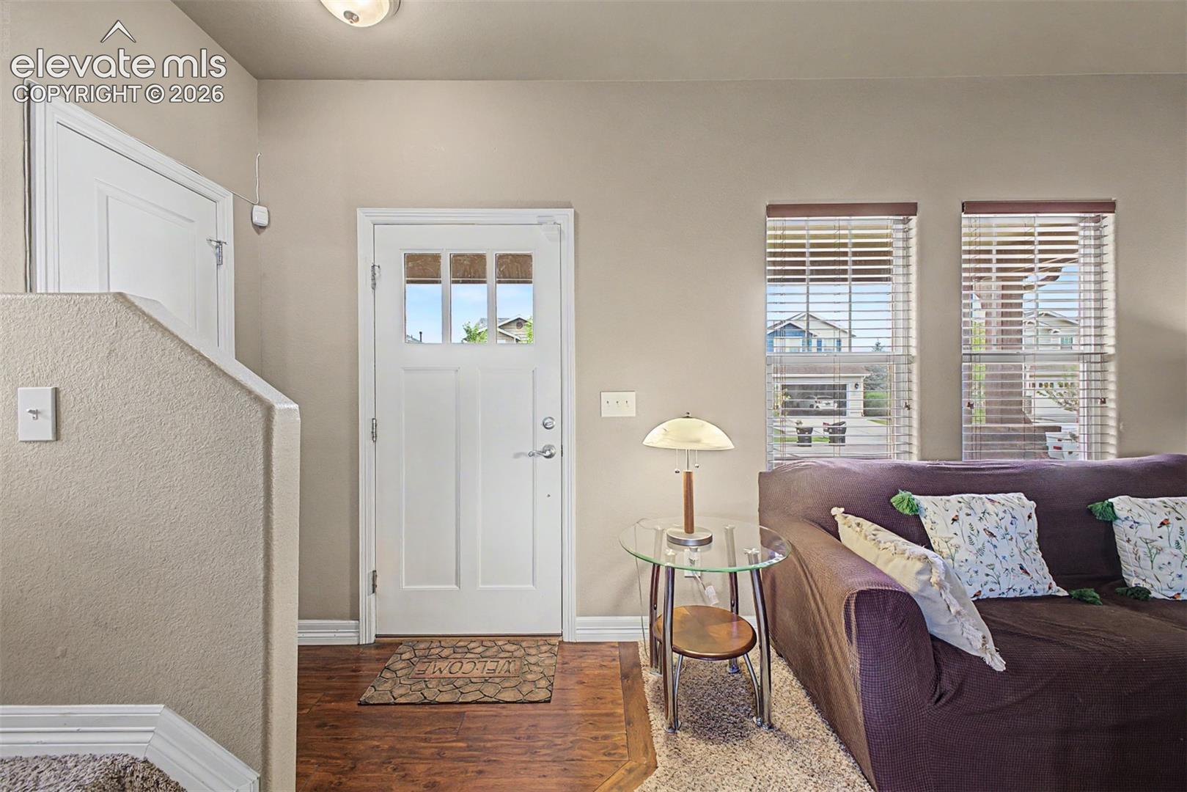
Look no further! This fantastic 3 bed, 3 bath residence located in sought-after Banning Lewis Ranch features tasteful stone accents, a large front yard w/natural grass, 2 car garage, extended driveway, and a welcoming front porch. Inside you will find a comfortable living area perfect for entertaining. Elegant wood-look flooring, soft carpet in all the right places, and soothing palette throughout! The eat-in kitchen offers staggered cabinetry w/crown molding, ample counter space, a two-tiered island, pantry, and all the built-in appliances you'll need for preparing your favorite meals. End your busy day in the primary suite, showcasing soaring ceilings and a lavish bath w/dual sinks plus a garden tub. Full unfinished basement can easily be converted into additional living space as well! Also included is a quaint backyard where you can spend a relaxing summer evening. The community of Banning Lewis Ranch is a beautiful and has so much to offer! Award winning neighborhood charter schools, miles of hiking trails, Clubhouse with fitness center and weight room, 2 swimming pools, parks, pickleball and tennis courts, summer concerts featuring food trucks and farmer's markets, large grassy area for July 4th festivities, Labor Day Lift-Off with hot air balloons, and community gatherings.This home simply has it all! Schedule your showing today!

Save
Ask
Tour
Hide
Share
Listing Snapshot
Price 
$450,000
Days On Site 
2 Days
Bedrooms 
3
Inside Area (SqFt) 
1,588 sqft
Total Baths 
3
Full Baths 
2
Partial Baths 
1
Lot Size 
0.1134 Acres
Year Built 
2011
MLS® Number 
7569063
Status 
Active
Property Tax 
$3,384.19
HOA/Condo/Coop Fees 
$91.79 monthly
Sq Ft Source 
N/A
Friends & Family
Recent Activity
yesterdayListing updated with changes from the MLS®
3 days agoListing first seen on site
General Features
Acres 
0.1134
Attached Garage 
Yes
Parking 
ConcreteDrivewayGarage Door OpenerAttached
Parking Spaces 
2
Property Sub Type 
Single Family Residence
Security 
Security System
SqFt Above 
2189
SqFt Total 
2189
Utilities 
Cable AvailableElectricity AvailableNatural Gas AvailablePhone Connected
Interior Features
Appliances 
DishwasherDisposalDryerRangeRefrigeratorWasherMicrowave
Basement 
Full
Cooling 
Central Air
Fireplace 
Yes
Fireplace Features 
None
Fireplaces 
1
Flooring 
CarpetOtherTileWood
Heating 
Forced Air
Interior 
PantryHigh Speed InternetVaulted Ceiling(s)
Laundry Features 
Upper Level
Window Features 
Window Coverings
Bathroom 
Level - Upper
Bedroom 
Dimensions - 11.0x13.0Level - Upper
Dining Room 
Dimensions - 10.0x15.0Level - Main
Kitchen 
Dimensions - 10.0x15.0Level - Main
Laundry 
Level - Upper
Living Room 
Dimensions - 15.0x13.0Level - Main
Master Bedroom 
Dimensions - 17.0x11.0Level - Upper
Save
Ask
Tour
Hide
Share
Exterior Features
Fencing 
Back Yard
Lot Features 
LandscapedLevel
Patio And Porch 
Other
Road Frontage 
City Street
Roof 
Shingle
Windows/Doors 
Window Coverings
Community Features
Accessibility Features 
Accessible Kitchen
Association Amenities 
Fitness CenterLandscapingTennis Court(s)ClubhousePlaygroundPool
Association Dues 
91.79
Community Features 
ClubhouseFitness CenterPoolPlaygroundTennis Court(s)
Financing Terms Available 
CashConventionalFHAVA Loan
HOA Fee Frequency 
Monthly
MLS Area 
Banning Lewis Ranch
School District 
District 49
Schools
School District
District 49
Elementary School
Unknown
Middle School
Unknown
High School
Unknown
Listing courtesy of HomeSmart: [email protected]


The real estate listing information and related content displayed on this site is provided exclusively for consumers’ personal, non-commercial use and may not be used for any purpose other than to identify prospective properties consumers may be interested in purchasing. This information and related content is deemed reliable but is not guaranteed accurate by the Pikes Peak REALTOR® Services Corp d/b/a elevateMLS. Copyright 2026
Last checked: 2026-07-21 04:27 PM UTC

Neighborhood & Commute
Source: Walkscore
Save
Ask
Tour
Hide
Share