Save
Ask
Tour
Hide
Share
$7,200,000
9 Days On Site

24 Pourtales Road
Colorado Springs, CO 80906

For Sale|Single Family Residence|Active
7
Beds
8
Total Baths
3
Full Baths
5
Partial Baths
7,555
SqFt
$953
/SqFt
1925
Built
County:
El Paso
Listing courtesy of Broadmoor Properties: [email protected]
Call Now: (719) 576-4242
Is this the listing for you? We can help make it yours.
(719) 576-4242
24 Pourtales Road24 Pourtales Road24 Pourtales Road24 Pourtales Road
Save
Ask
Tour
Hide
Share

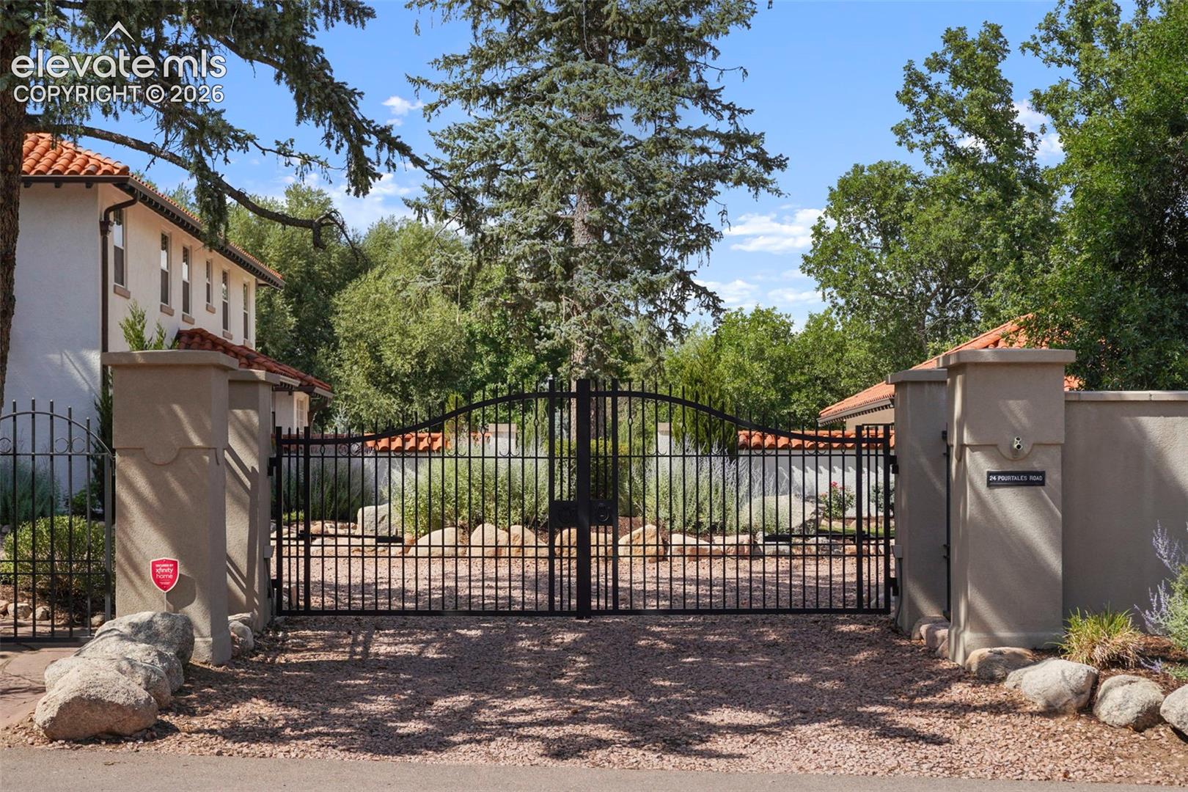
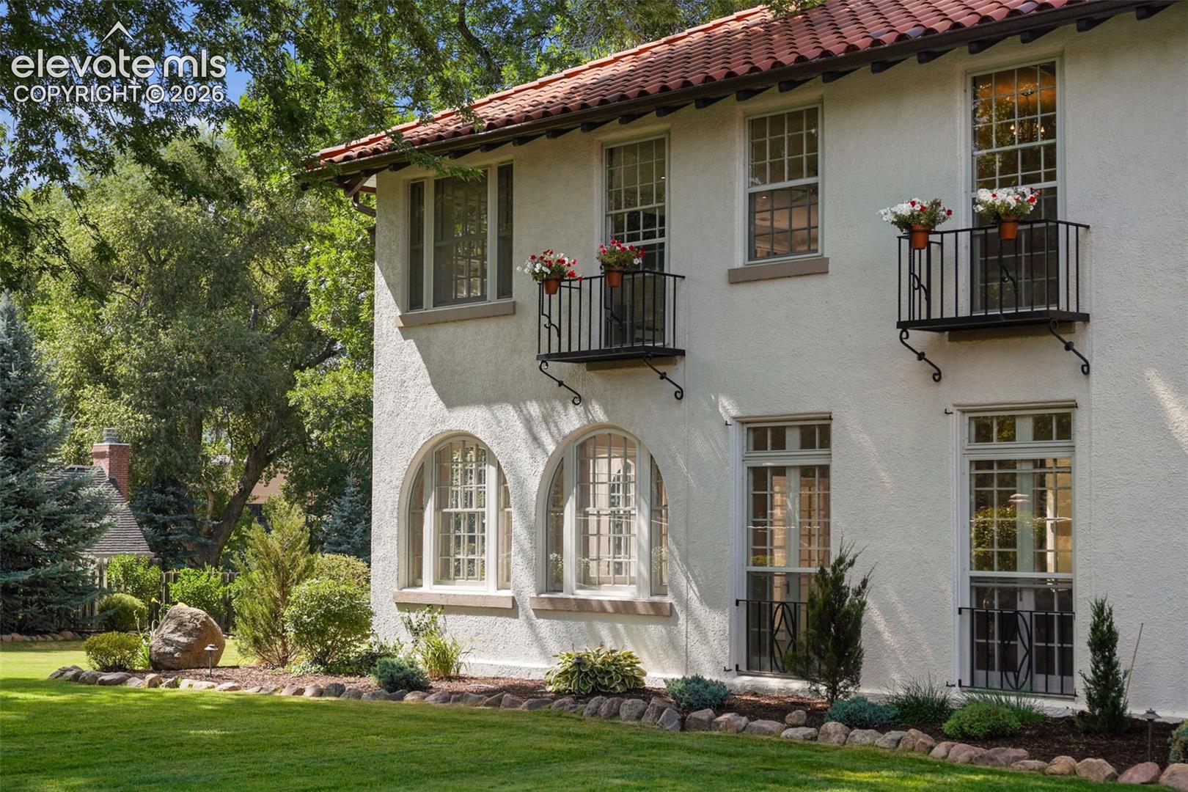
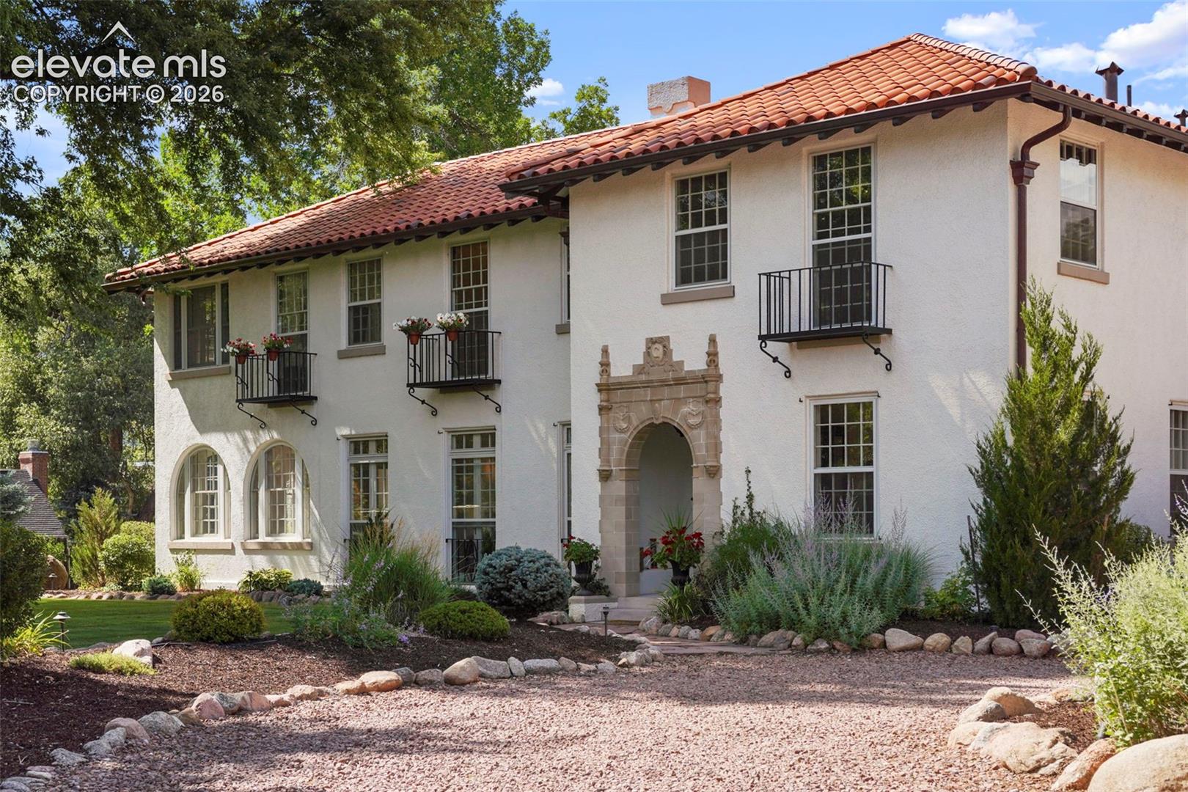
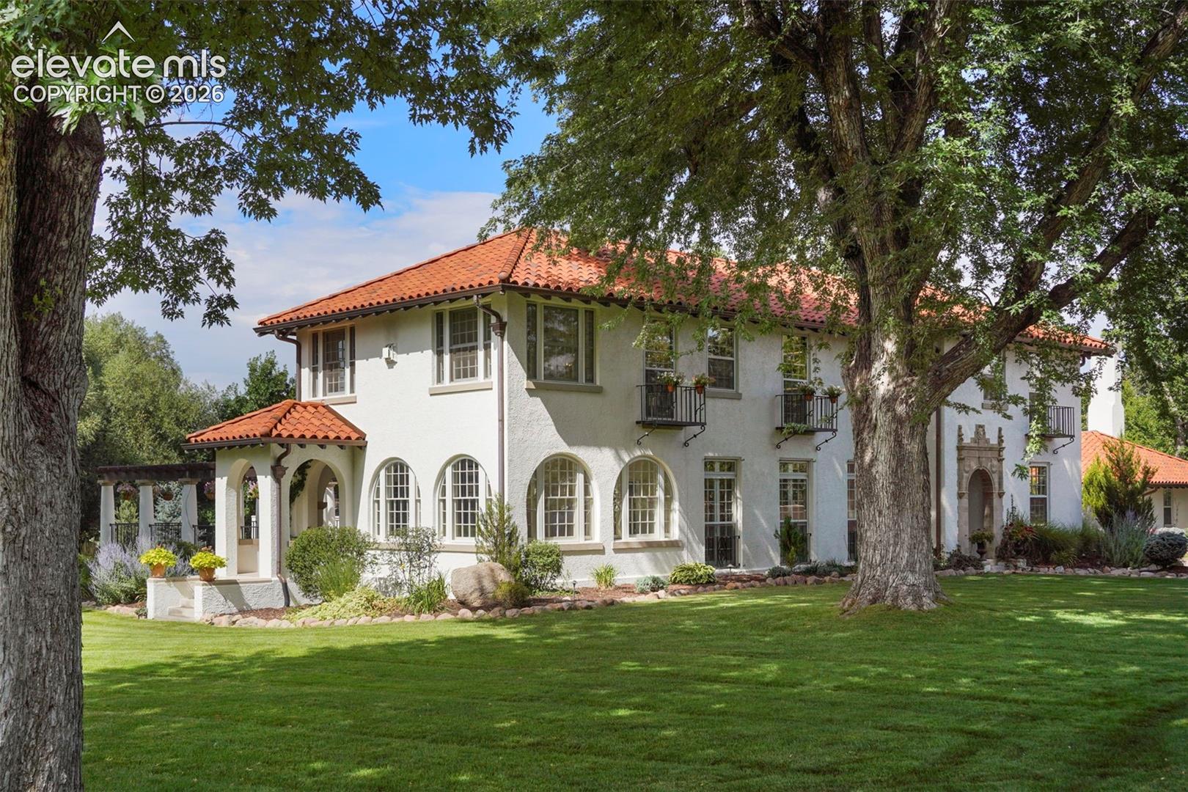
Mediterranean Revival estate meets Old Broadmoor elegance. Timeless elements including arched entries and classic ornamental details blend with a full renovation featuring state-of-the-art systems and premium contemporary fixtures. This 1925 remodeled jewel sits on a tree-canopied block lined with mature oaks, just blocks from The Broadmoor Hotel. Designed by architect Thomas MacLaren, a master at traditional European design, also famous for designing the Broadmoor Estate Home and the Penrose Estate Home. The 7-bedroom, 8-bath luxury residence spans over 8,400 square feet of magazine-worthy design. Three of the bedrooms are en-suites with walk-in closets. The heart of the home is a spectacular chef's kitchen, with premium commercial-grade appliances, custom cabinetry, two dishwashers, a Meile coffee station, a stand-alone ice maker, and a massive center island. The sprawling primary suite is a private sanctuary with a luxury en-suite bath with timeless views of Cheyenne Mountain. Seamless indoor-outdoor flow leads to your private backyard paradise, featuring covered and open patios, a built-in wood-fired pizza oven, an outdoor kitchen, and a sparkling pool surrounded by mature landscaping. The two-bedroom guest house is ideal for overflow company. The guest house and home connect by a wine cellar tunnel. A home gym with a dedicated spa bathroom and custom steam shower creates the perfect environment for personal health. The property includes a 6-car garage capacity with two electric chargers, perfect for auto enthusiasts and extra storage. Set on an expansive, rare, almost 2-acre lot with an irrigation well, this luxury residence blends old-world romance with contemporary sophistication. Close to hospitals, downtown, and I-25. Buyers can apply for membership at The Broadmoor Golf Club.

Save
Ask
Tour
Hide
Share
Listing Snapshot
Price 
$7,200,000
Days On Site 
9 Days
Bedrooms 
7
Inside Area (SqFt) 
7,555 sqft
Total Baths 
8
Full Baths 
3
Partial Baths 
5
Lot Size 
1.96 Acres
Year Built 
1925
MLS® Number 
7602466
Status 
Active
Property Tax 
$8,507.55
HOA/Condo/Coop Fees 
N/A
Sq Ft Source 
N/A
Friends & Family
Recent Activity
3 days agoListing updated with changes from the MLS®
a week agoListing first seen on site
General Features
Acres 
1.96
Attached Garage 
Yes
Garage 
Yes
Garage Spaces 
6
Parking 
ConcreteDrivewayGarage Door OpenerOversizedAttachedElectric Gate
Property Sub Type 
Single Family Residence
Security 
Security System
SqFt Above 
6288
SqFt Total 
8400
Style 
2 Story
Utilities 
Cable AvailableElectricity ConnectedNatural Gas ConnectedNatural Gas Available
Water Source 
WellPublic
Interior Features
Appliances 
DishwasherDisposalDouble OvenDryerRangeRefrigeratorSelf Cleaning OvenWasherVented Exhaust FanMicrowave
Basement 
PartialPartially Finished
Cooling 
Ceiling Fan(s)Central Air
Electric 
220 Volts in Kitchen220 Volts in Garage
Fireplace 
Yes
Fireplace Features 
Gas
Fireplaces 
3
Flooring 
CarpetCeramic TileWood
Heating 
Forced AirNatural Gas
Interior 
Central VacuumCrown MoldingBidetDouble Vanity
Laundry Features 
Upper Level
Window Features 
Wood FramesWindow Coverings
Bathroom 
Level - Upper
Bedroom 
Dimensions - 14.0x11.0Level - Upper
Dining Room 
Dimensions - 19.0x14.0Level - Main
Family Room 
Dimensions - 25.0x13.0Level - Main
Kitchen 
Dimensions - 22.0x14.0Level - MainFeatures - Breakfast Bar
Living Room 
Dimensions - 25.0x17.0Level - Main
Master Bedroom 
Dimensions - 24.0x22.0Level - Upper
Other Room 
Dimensions - 10.0x13.0Level - Main
Save
Ask
Tour
Hide
Share
Exterior Features
Fencing 
Full
Lot Features 
LandscapedLevelSlopedWooded
Patio And Porch 
Other
Road Frontage 
City Street
Roof 
Tile
View 
Mountain(s)
Waterview 
Mountain(s)
Windows/Doors 
Wood FramesWindow Coverings
Community Features
Accessibility Features 
Therapeutic Whirlpool
Financing Terms Available 
CashConventionalVA Loan
MLS Area 
Broadmoor
Roads 
Paved
School District 
Cheyenne Mtn-12
Schools
School District
Cheyenne Mtn-12
Elementary School
Broadmoor
Middle School
Cheyenne Mountain
High School
Cheyenne Mountain
Listing courtesy of Broadmoor Properties: [email protected]


The real estate listing information and related content displayed on this site is provided exclusively for consumers’ personal, non-commercial use and may not be used for any purpose other than to identify prospective properties consumers may be interested in purchasing. This information and related content is deemed reliable but is not guaranteed accurate by the Pikes Peak REALTOR® Services Corp d/b/a elevateMLS. Copyright 2026
Last checked: 2026-08-09 07:37 AM UTC

Neighborhood & Commute
Source: Walkscore
Save
Ask
Tour
Hide
Share