Save
Ask
Tour
Hide
Share
$295,000
2 Days On Site

5305 Sunshade Point
Colorado Springs, CO 80923

For Sale|Townhouse|Active
3
Beds
2
Total Baths
2
Full Baths
1,667
SqFt
$177
/SqFt
2003
Built
County:
El Paso
Listing courtesy of The Innovative Group, LLC: [email protected]
Call Now: (719) 576-4242
Is this the listing for you? We can help make it yours.
(719) 576-4242
5305 Sunshade Point5305 Sunshade Point5305 Sunshade Point5305 Sunshade Point
Save
Ask
Tour
Hide
Share

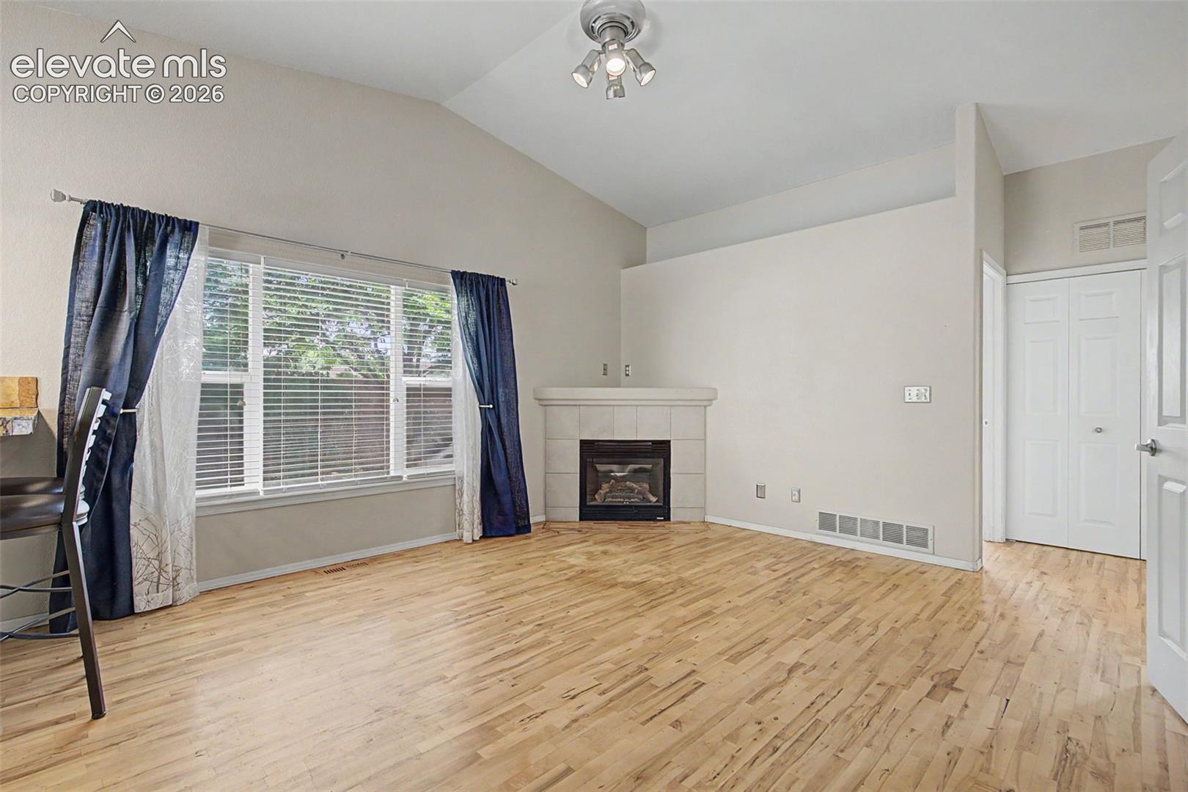
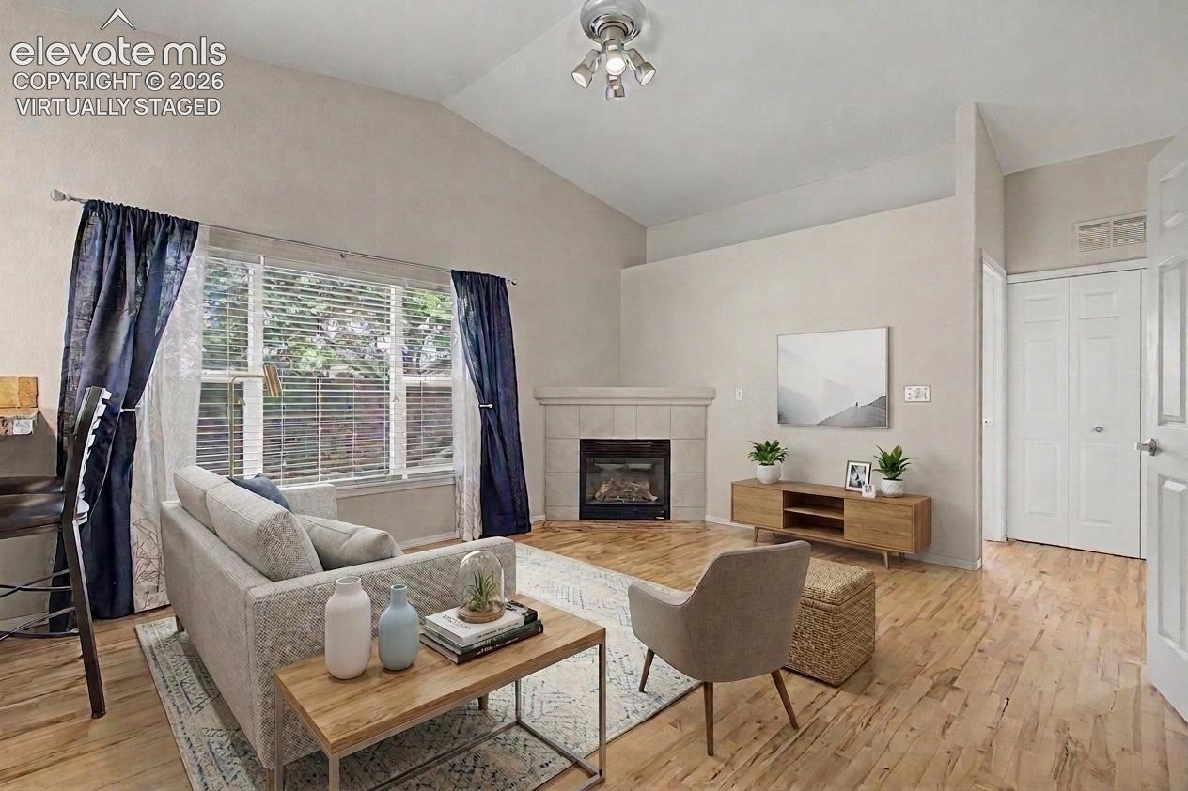
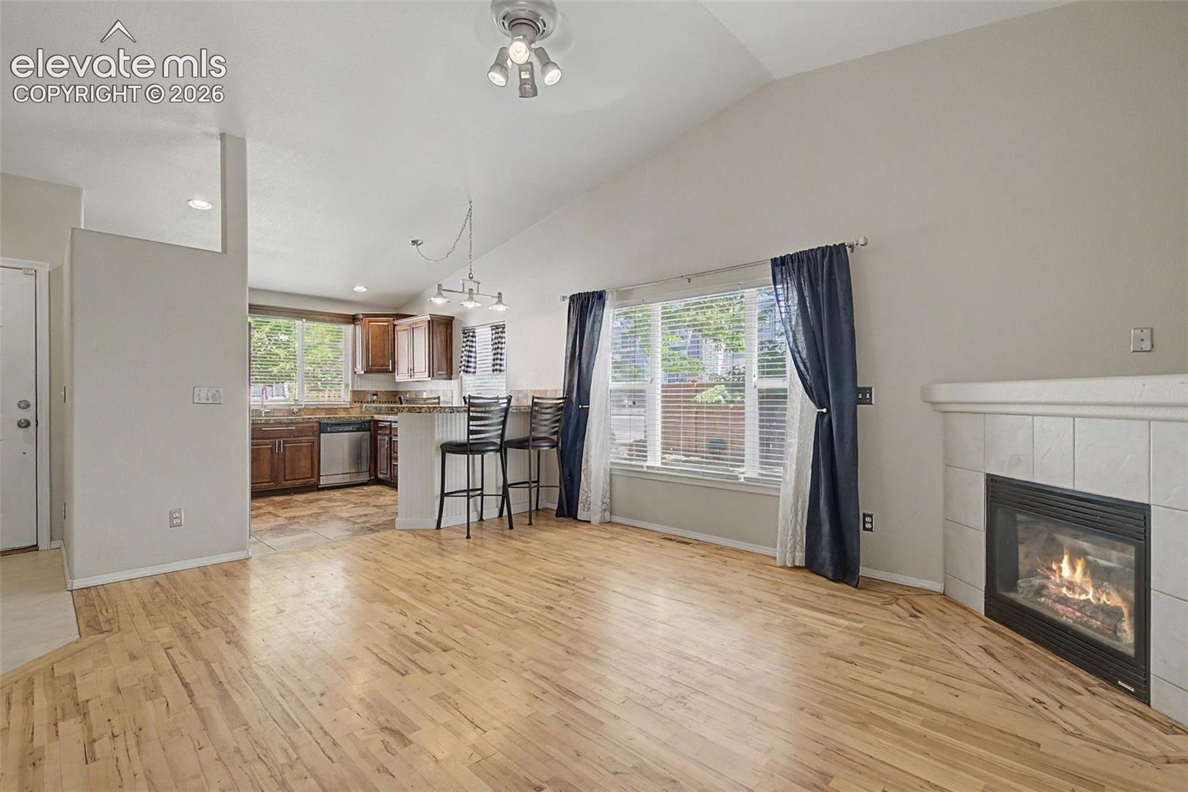
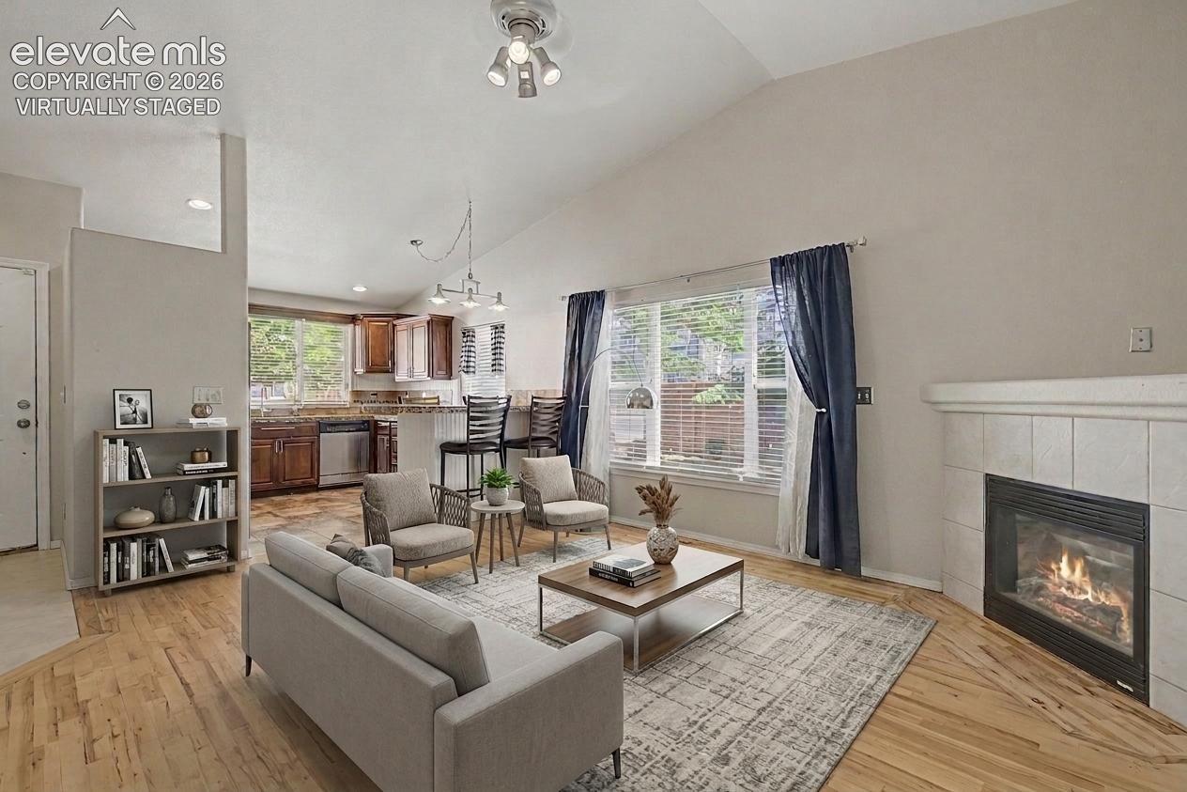
This move-in-ready, fully finished end unit townhome is sure to impress. It is close to numerous amenities in the growing north part of the Powers corridor and offers easy commuting access. The main level offers beautiful refinished natural hardwood floors throughout, soaring vaulted ceilings, an updated kitchen and main level bathroom, main level laundry, and two generous bedrooms one with a walkout to the back enclosed patio. The newly finished basement has a flowing and function layout with another living room, 3rd bedroom, full bathroom and extra finished space ready for a home gym, office or whatever you need it to be! The unit backs to open green space and offers a private, fenced-in patio large enough for your dog or for entertaining friends in the evening. The one car garage plus the driveway ensures parking for two vehicles with additional parking just a few steps from the unit. With the low maintenance lifestyle, close proximity to growing amenities and so much more, this home is one you won't want to miss!

Save
Ask
Tour
Hide
Share
Listing Snapshot
Price 
$295,000
Days On Site 
2 Days
Bedrooms 
3
Inside Area (SqFt) 
1,667 sqft
Total Baths 
2
Full Baths 
2
Partial Baths 
N/A
Lot Size 
0.0245 Acres
Year Built 
2003
MLS® Number 
7629957
Status 
Active
Property Tax 
$1,121.74
HOA/Condo/Coop Fees 
$375 monthly
Sq Ft Source 
N/A
Friends & Family
Recent Activity
21 hours agoListing updated with changes from the MLS®
3 days agoListing first seen on site
General Features
Acres 
0.0245
Attached Garage 
Yes
Parking 
Garage Door OpenerAttached
Parking Spaces 
1
Property Sub Type 
Townhouse
SqFt Above 
842
SqFt Total 
1684
Utilities 
Cable AvailableElectricity ConnectedNatural Gas ConnectedNatural Gas Available
Water Source 
Public
Interior Features
Appliances 
DishwasherDisposalDryerRangeRefrigeratorWasherMicrowave
Basement 
FullPartially Finished
Cooling 
Ceiling Fan(s)Central Air
Electric 
220 Volts in Kitchen
Fireplace 
Yes
Fireplace Features 
Gas
Fireplaces 
1
Flooring 
VinylCarpetCeramic TileWood
Heating 
Forced AirNatural Gas
Interior 
PantryBreakfast BarHigh Speed InternetMaster DownstairsVaulted Ceiling(s)High Ceilings
Laundry Features 
Main Level
Window Features 
Window Coverings
Bathroom 
Level - Main
Bedroom 
Dimensions - 12.0x10.0Level - Main
Family Room 
Dimensions - 13.0x17.0Level - Basement
Kitchen 
Dimensions - 11.0x10.0Level - Main
Living Room 
Dimensions - 17.0x17.0Level - Main
Master Bedroom 
Dimensions - 12.0x11.0Level - Main
Other Room 
Dimensions - 11.0x17.0Level - Basement
Save
Ask
Tour
Hide
Share
Exterior Features
Fencing 
Back Yard
Lot Features 
Near Public TransitLandscapedLevel
Patio And Porch 
Other
Road Frontage 
City Street
Roof 
Shingle
Windows/Doors 
Window Coverings
Community Features
Association Dues 
375
Financing Terms Available 
CashConventionalFHAVA Loan
HOA Fee Frequency 
Monthly
MLS Area 
Sundown Villas
School District 
Colorado Springs 11
Schools
School District
Colorado Springs 11
Elementary School
Unknown
Middle School
Unknown
High School
Unknown
Listing courtesy of The Innovative Group, LLC: [email protected]


The real estate listing information and related content displayed on this site is provided exclusively for consumers’ personal, non-commercial use and may not be used for any purpose other than to identify prospective properties consumers may be interested in purchasing. This information and related content is deemed reliable but is not guaranteed accurate by the Pikes Peak REALTOR® Services Corp d/b/a elevateMLS. Copyright 2026
Last checked: 2026-07-21 04:22 PM UTC

Neighborhood & Commute
Source: Walkscore
Save
Ask
Tour
Hide
Share