Save
Ask
Tour
Hide
Share
$649,900
New Listing

1191 Tenderfoot Drive
Larkspur, CO 80118

For Sale|Single Family Residence|Active
5
Beds
4
Total Baths
1
Full Bath
3
Partial Baths
2,914
SqFt
$223
/SqFt
1987
Built
County:
Douglas
Listing courtesy of Results Realty of Colorado: [email protected]
Call Now: (719) 576-4242
Is this the listing for you? We can help make it yours.
(719) 576-4242
1191 Tenderfoot Drive1191 Tenderfoot Drive1191 Tenderfoot Drive1191 Tenderfoot Drive
Save
Ask
Tour
Hide
Share

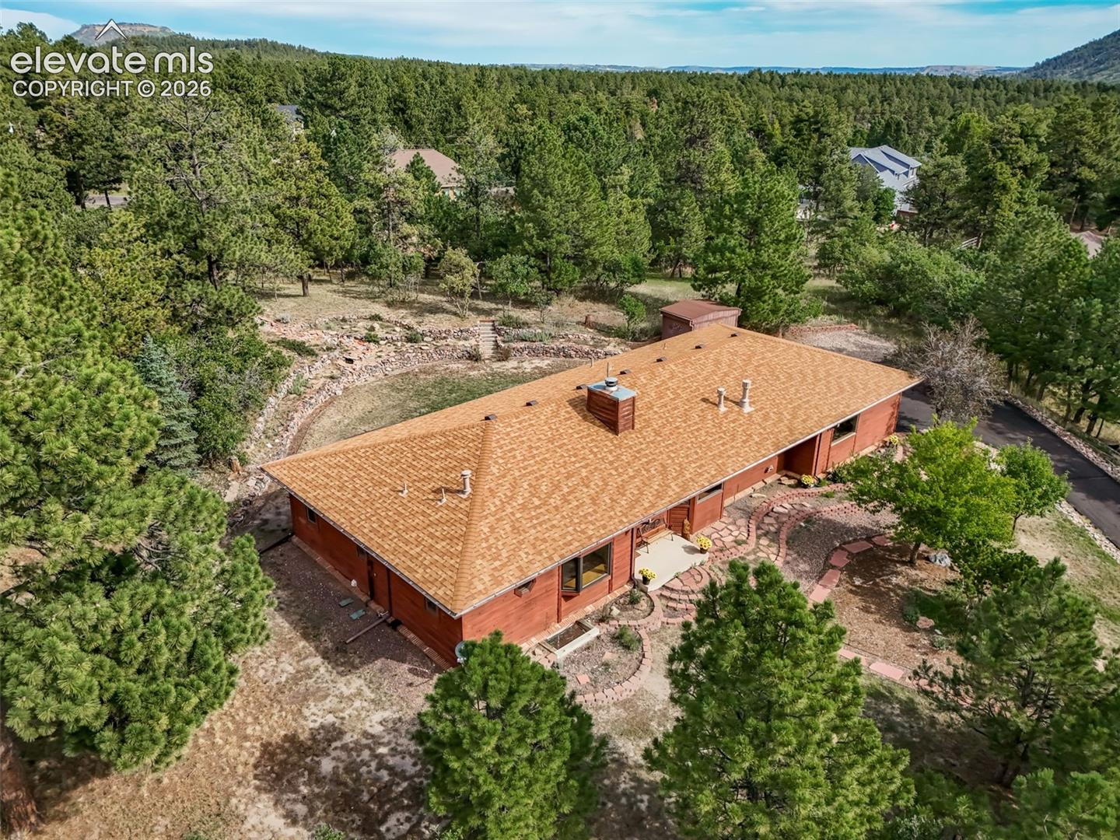
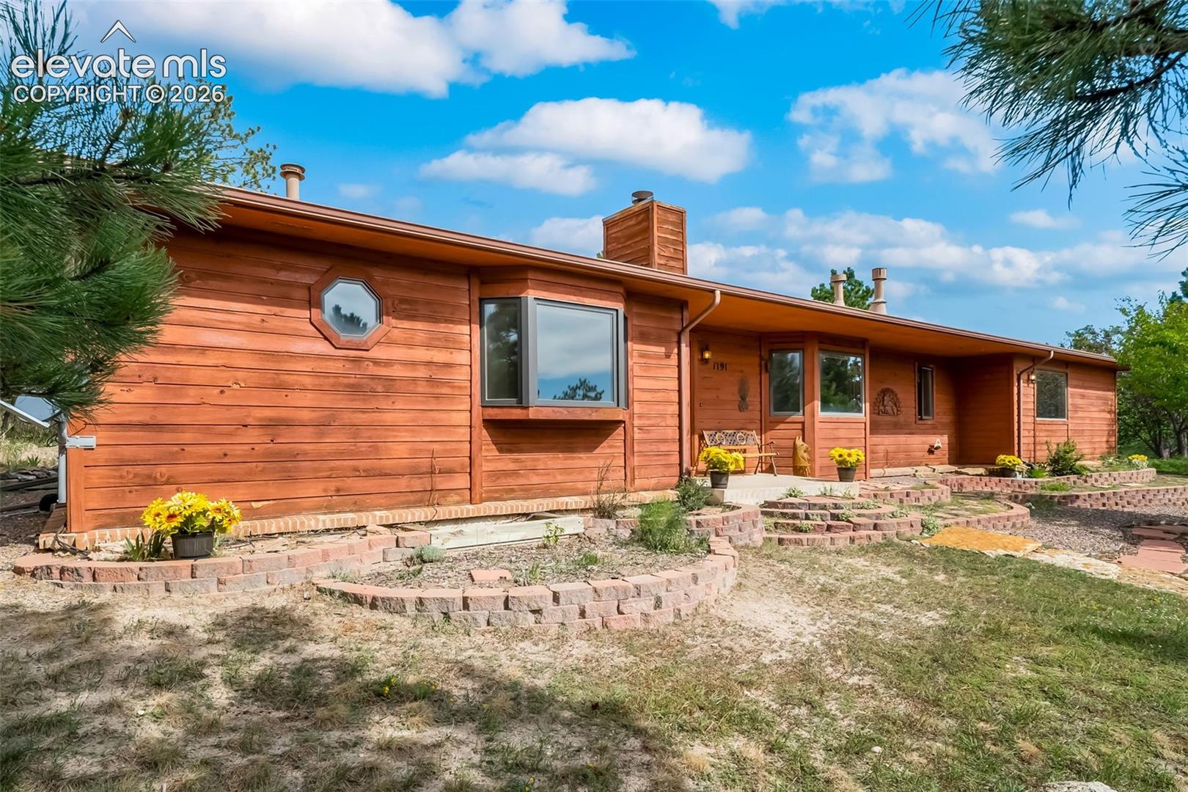
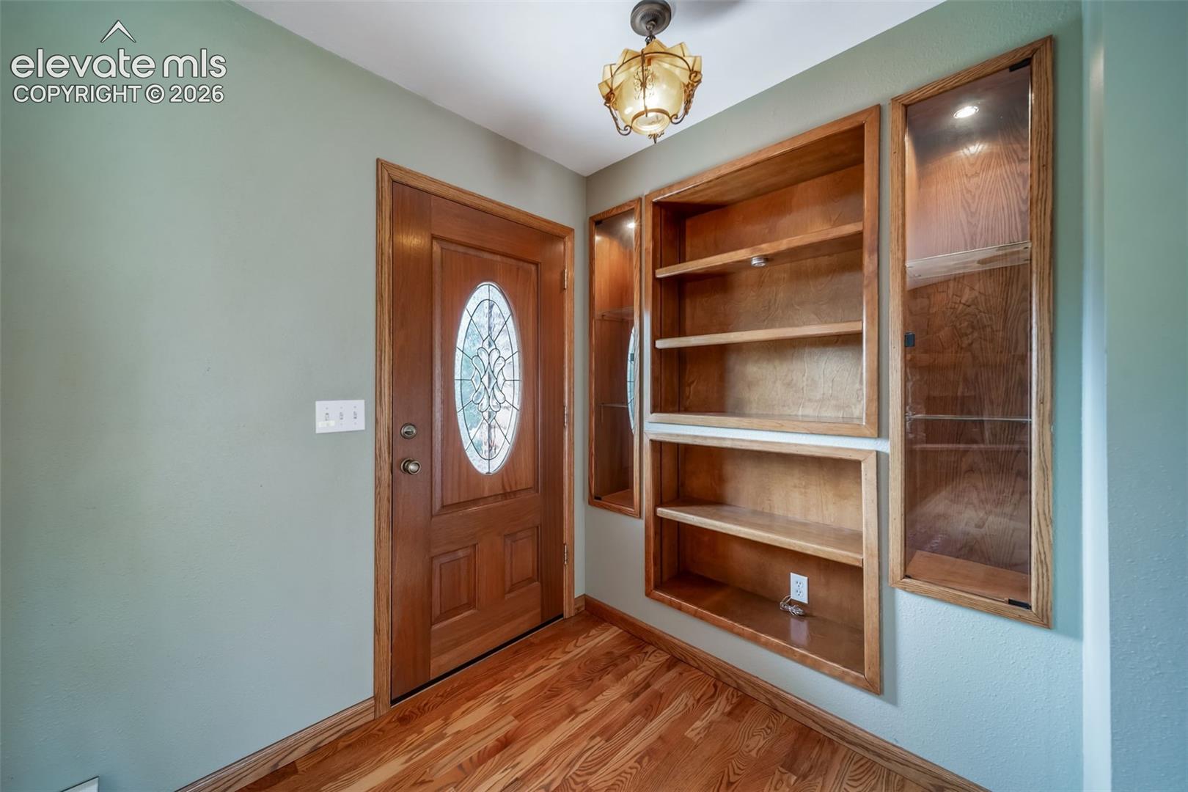
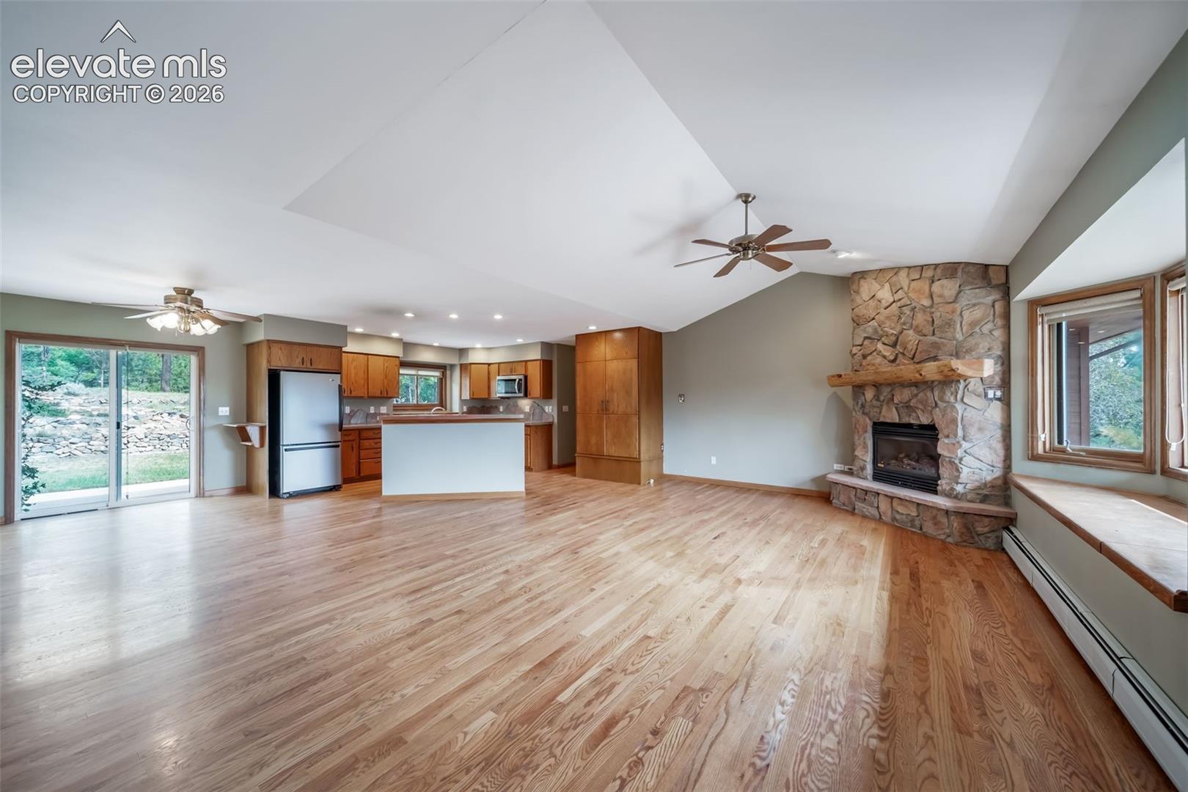
Spacious ranch-style home (5 Bedrooms, 3 Baths + Office) situated on a private 0.903-acre lot, offering solid 2x6 construction and plenty of potential for a buyer willing to update and add their own personal touch. Has some deferred maintenance but is completely livable AS-IS. Ready for updates and remodeling. Has 5-Year Roof Certification in AUG 2026 from a licensed roofing company. Lowest home price in the entire area! At this LOW price, the property is sold strictly AS IS. * The main level features a large Great-Room with real wood floors, a bay window, gas fireplace, built-ins, and a coat closet. The kitchen offers solid concrete counters, stainless steel appliances, a pantry closet, and an island with a 4-burner gas range. Open to an eating area (dining room) with wood floors and a sliding door to the private concrete back patio. * Main level includes an office, three bedrooms, a full bath, and a convenient half-bath/laundry combo with washer & dryer included. The primary suite provides a walk-in closet, bay window, ceiling fan, and a full bath with slab granite counters and double vanity. * The basement offers a huge family room with gas fireplace and a large storage closet, two additional bedrooms, a 3/4 bath, utility room, and two unfinished bonus rooms with workbenches and storage shelves—ideal for projects, storage, or future finishing. * A solid home with generous square footage, functional layout, and endless opportunity to update and build equity.

Save
Ask
Tour
Hide
Share
Listing Snapshot
Price 
$649,900
Days On Site 
0 Days
Bedrooms 
5
Inside Area (SqFt) 
2,914 sqft
Total Baths 
4
Full Baths 
1
Partial Baths 
3
Lot Size 
1 Acre
Year Built 
1987
MLS® Number 
7724870
Status 
Active
Property Tax 
$3,978
HOA/Condo/Coop Fees 
$4.17 monthly
Sq Ft Source 
N/A
Friends & Family
Recent Activity
10 hours agoListing updated with changes from the MLS®
10 hours agoListing first seen on site
General Features
Acres 
1
Attached Garage 
Yes
Garage 
Yes
Garage Spaces 
2
Parking 
PavedDrivewayGarage Door OpenerOversizedWorkshop in GarageAttached
Pets 
Cats OKDogs OK
Property Sub Type 
Single Family Residence
SqFt Above 
1672
SqFt Total 
3329
Style 
Ranch
Utilities 
Electricity ConnectedNatural Gas ConnectedNatural Gas Available
Interior Features
Appliances 
DishwasherDryerRangeRefrigeratorWasherMicrowave
Basement 
FullPartially Finished
Cooling 
Attic FanCeiling Fan(s)
Fireplace 
Yes
Fireplace Features 
BasementGas
Fireplaces 
2
Flooring 
CarpetTileWood
Heating 
Hot WaterNatural Gas
Interior 
High Speed InternetVaulted Ceiling(s)Double Vanity
Laundry Features 
Main Level
Bathroom 
Dimensions - 9.0x8.0Level - Basement
Bedroom 
Dimensions - 17.0x14.0Level - Basement
Dining Room 
Dimensions - 11.0x8.0Level - Main
Kitchen 
Dimensions - 14.0x14.0Level - Main
Living Room 
Dimensions - 23.0x16.0Level - MainFeatures - See Remarks
Master Bedroom 
Dimensions - 16.0x13.0Level - Main
Office 
Dimensions - 13.0x10.0Level - Main
Other Room 
Dimensions - 11.0x17.0Level - BasementFeatures - See Remarks
Save
Ask
Tour
Hide
Share
Exterior Features
Exterior 
Storage
Lot Features 
Wooded
Other Structures 
Shed(s)
Road Frontage 
County Road
Roof 
Shingle
View 
Mountain(s)
Waterview 
Mountain(s)
Community Features
Association Dues 
50
Financing Terms Available 
CashConventionalFHAVA Loan
HOA Fee Frequency 
Annually
MLS Area 
Sage Port
Roads 
Paved
School District 
Douglas RE1
Schools
School District
Douglas RE1
Elementary School
Larkspur
Middle School
Castle Rock
High School
Castle View
Listing courtesy of Results Realty of Colorado: [email protected]


The real estate listing information and related content displayed on this site is provided exclusively for consumers’ personal, non-commercial use and may not be used for any purpose other than to identify prospective properties consumers may be interested in purchasing. This information and related content is deemed reliable but is not guaranteed accurate by the Pikes Peak REALTOR® Services Corp d/b/a elevateMLS. Copyright 2026
Last checked: 2026-09-02 04:40 AM UTC

Neighborhood & Commute
Source: Walkscore
Save
Ask
Tour
Hide
Share