Save
Ask
Tour
Hide
Share
$550,000
New Listing

5743 Creekwood Court
Colorado Springs, CO 80918

For Sale|Single Family Residence|Active
4
Beds
3
Total Baths
3
Full Baths
2,585
SqFt
$213
/SqFt
2003
Built
County:
El Paso
Listing courtesy of REMAX PROPERTIES: [email protected]
Call Now: (719) 576-4242
Is this the listing for you? We can help make it yours.
(719) 576-4242
5743 Creekwood Court5743 Creekwood Court5743 Creekwood Court5743 Creekwood Court
Save
Ask
Tour
Hide
Share

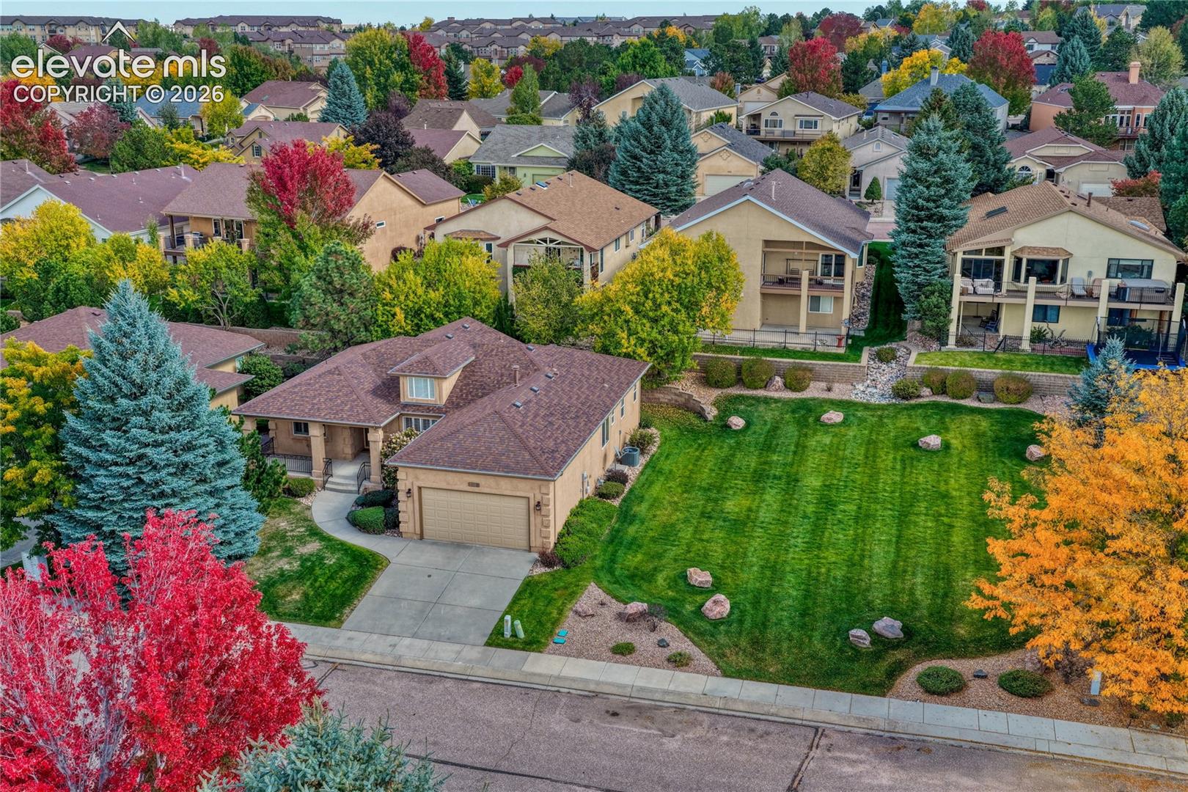
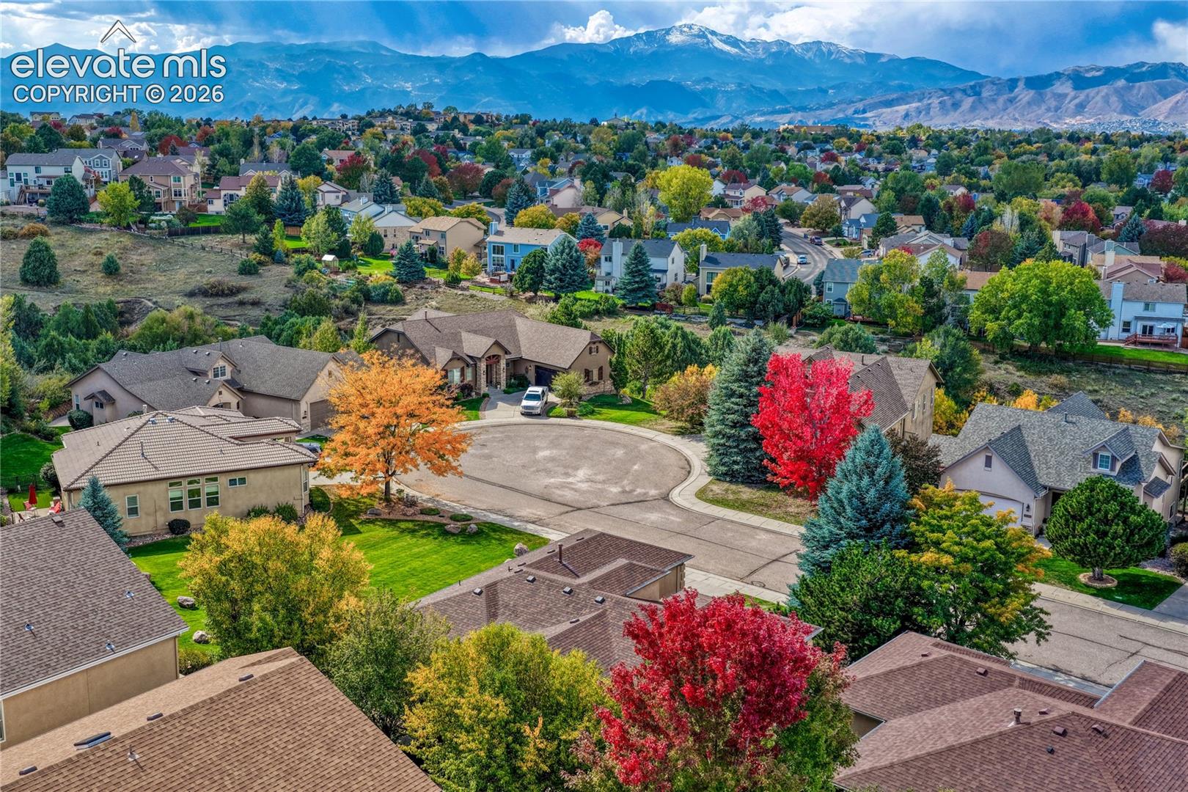
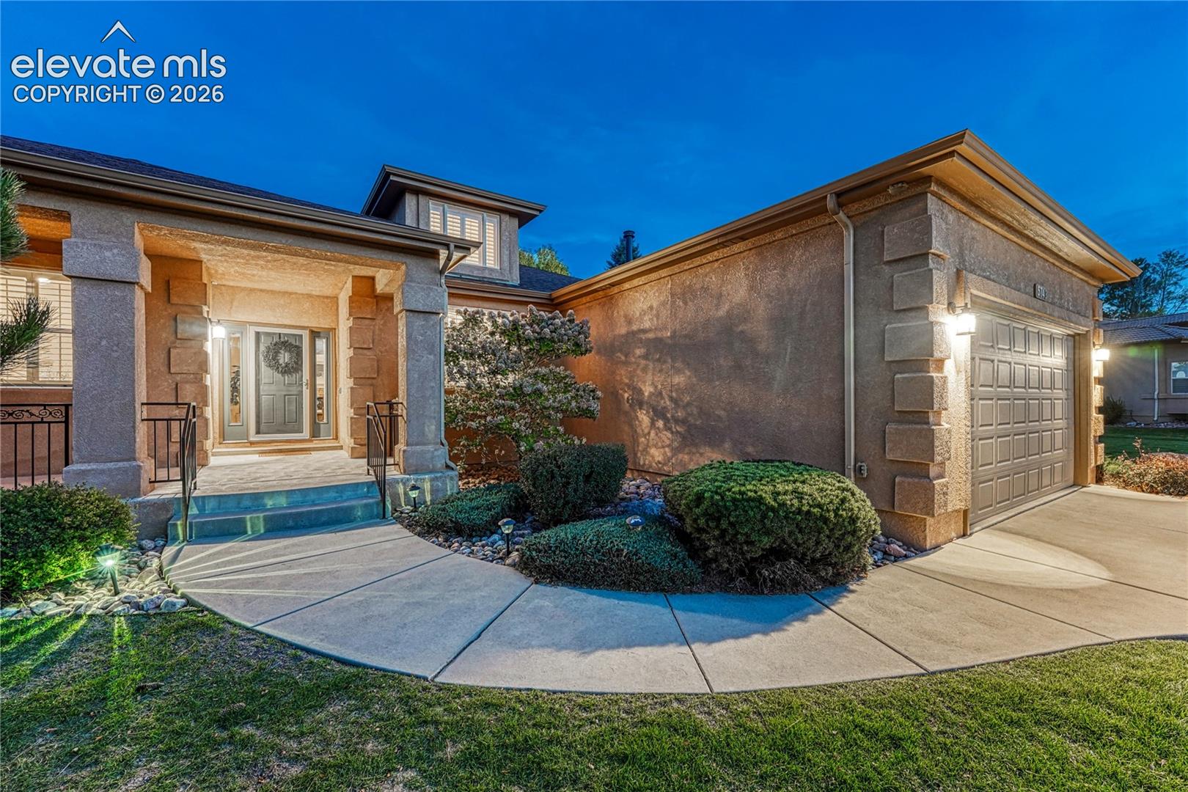
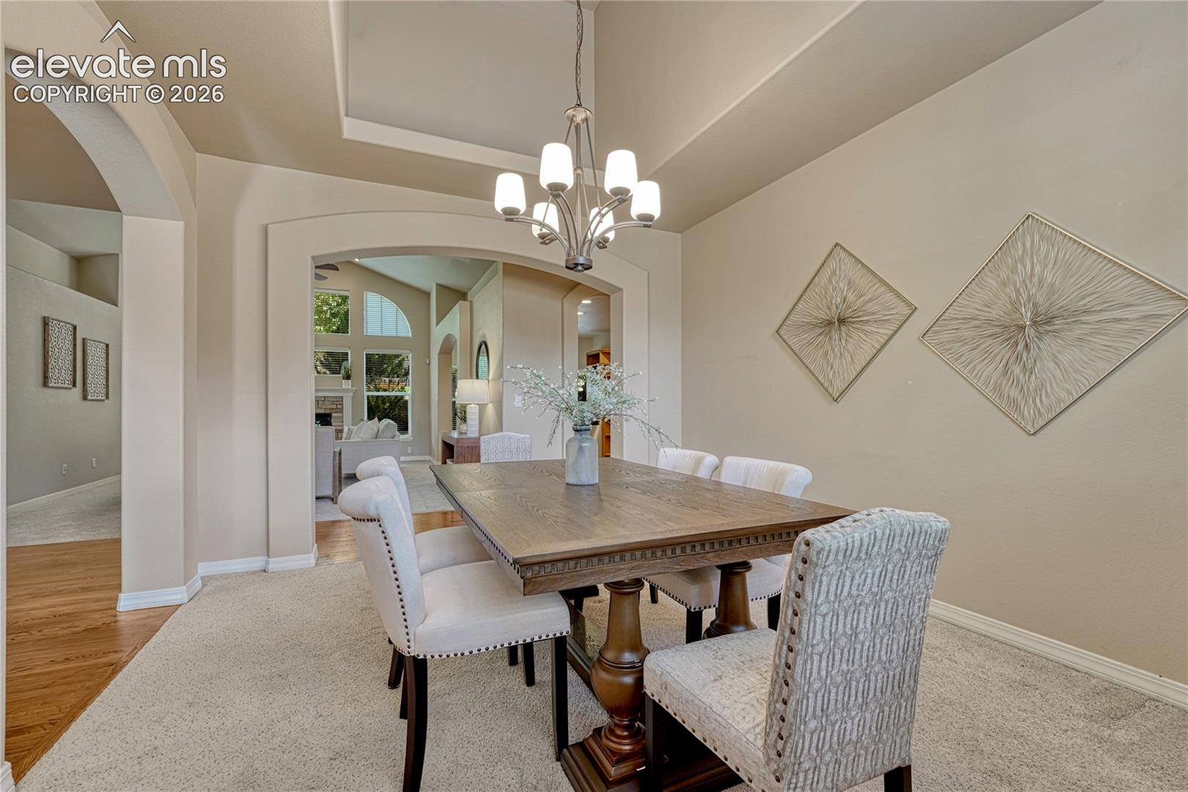
Enjoy low-maintenance main-level living in this 2,655 sq ft ranch featuring 4 bedrooms, 3 bathrooms, a 2-car garage and finished basement. Enter from the large covered front porch…but before you enter, take a peek over your shoulder to enjoy the stunning Pikes Peak view! Beautiful setting, cul-de-sac backs to open space, adding access to trails and natural beauty. Once inside the house, your eye will be drawn forward to the living room with multiple windows, vaulted ceiling and gas fireplace. To the right is the formal dining room with 2-story ceiling and plantation shutters. Through the French doors on the left is the home office with wood floors and plantation shutters. Adjacent the living room is the large eat-in kitchen with wood floors, walk-in pantry, abundant cabinetry and built-in storage, stainless steel appliances and walk-out. Refrigerator included! Down the hallway is the spacious primary bedroom with sitting area, multiple windows, adjoining 5-piece bath with soaker tub and walk-in closet. Also on this level is an additional bedroom, full bath and laundry/mud room with garage access and lots of storage. The finished basement offers 2 additional bedrooms, each with a walk-in closet, and a full bath. Additional highlights include central A/C, mature trees, and a desirable cul-de-sac location. HOA dues covers all lawn care, irrigation water, trash removal, snow removal, pruning/fertilizing, periodic exterior trim painting. A secondary recreational HOA provides access to the Norwood Recreation Center with pool, tennis, and pickleball courts. Conveniently located with quick access to I-25 (10 minutes) and the Powers Corridor (7 minutes), makes shopping, dining, schools and entertainment easily accessible.

Save
Ask
Tour
Hide
Share
Listing Snapshot
Price 
$550,000
Days On Site 
0 Days
Bedrooms 
4
Inside Area (SqFt) 
2,585 sqft
Total Baths 
3
Full Baths 
3
Partial Baths 
N/A
Lot Size 
0.1494 Acres
Year Built 
2003
MLS® Number 
7730765
Status 
Active
Property Tax 
$2,052.45
HOA/Condo/Coop Fees 
$200 monthly
Sq Ft Source 
N/A
Friends & Family
Recent Activity
5 hours agoListing updated with changes from the MLS®
5 hours agoListing first seen on site
General Features
Acres 
0.1494
Attached Garage 
Yes
Garage 
Yes
Garage Spaces 
2
Parking 
ConcreteDrivewayGarage Door OpenerAttached
Property Sub Type 
Single Family Residence
Security 
Security System
SqFt Above 
1784
SqFt Total 
2655
Style 
Ranch
Utilities 
Electricity ConnectedNatural Gas ConnectedNatural Gas Available
Water Source 
Public
Interior Features
Appliances 
HumidifierDishwasherDisposalOvenRangeRefrigeratorSelf Cleaning OvenVented Exhaust FanMicrowave
Basement 
PartialPartially Finished
Cooling 
Ceiling Fan(s)Central Air
Electric 
220 Volts in Kitchen
Fireplace 
Yes
Fireplace Features 
Gas
Fireplaces 
1
Flooring 
VinylCarpetWood
Heating 
Forced AirNatural Gas
Interior 
PantryBreakfast BarHigh Speed InternetVaulted Ceiling(s)High CeilingsDouble Vanity
Laundry Features 
Main Level
Window Features 
Window Coverings
Bathroom 
Level - Main
Bedroom 
Dimensions - 12.0x12.0Level - Basement
Dining Room 
Dimensions - 12.0x14.0Level - Main
Kitchen 
Dimensions - 14.0x21.0Level - MainFeatures - Breakfast Bar
Laundry 
Dimensions - 6.0x10.0Level - Main
Living Room 
Dimensions - 15.0x17.0Level - Main
Master Bedroom 
Dimensions - 12.0x18.0Level - Main
Office 
Dimensions - 13.0x13.0Level - Main
Save
Ask
Tour
Hide
Share
Exterior Features
Lot Features 
LandscapedCul-De-SacLevel
Road Frontage 
City Street
Roof 
Shingle
Windows/Doors 
Window Coverings
Community Features
Association Fee 
$200.0
Association Fee Frequency 
Monthly
Community Features 
PoolPlaygroundTennis Court(s)
MLS Area 
Deer Run
School District 
Colorado Springs 11
Financing Terms Available 
CashConventionalVA Loan
Schools
School District
Colorado Springs 11
Elementary School
Unknown
Middle School
Unknown
High School
Unknown
Listing courtesy of REMAX PROPERTIES: [email protected]


The real estate listing information and related content displayed on this site is provided exclusively for consumers’ personal, non-commercial use and may not be used for any purpose other than to identify prospective properties consumers may be interested in purchasing. This information and related content is deemed reliable but is not guaranteed accurate by the Pikes Peak REALTOR® Services Corp d/b/a elevateMLS. Copyright 2026
Last checked: 2026-10-12 11:52 AM UTC

Neighborhood & Commute
Source: Walkscore
Save
Ask
Tour
Hide
Share