
7705 Wild Bird WayFountain, CO 80817
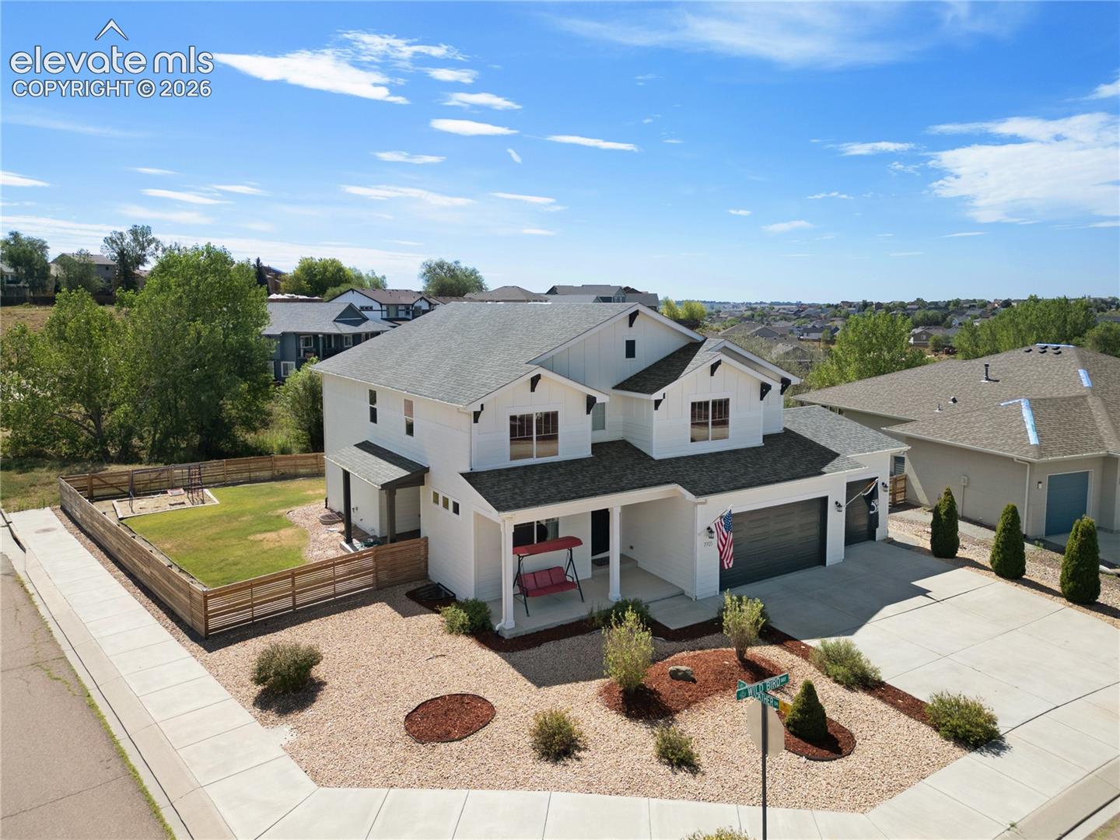
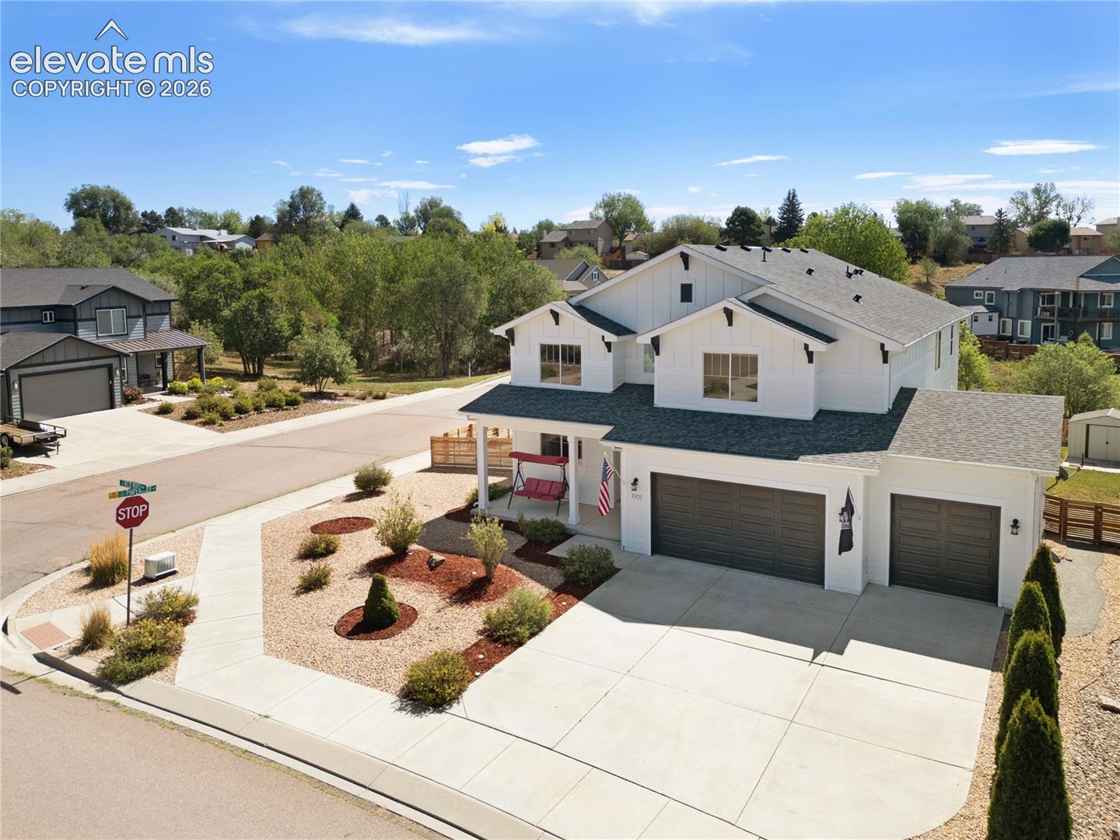
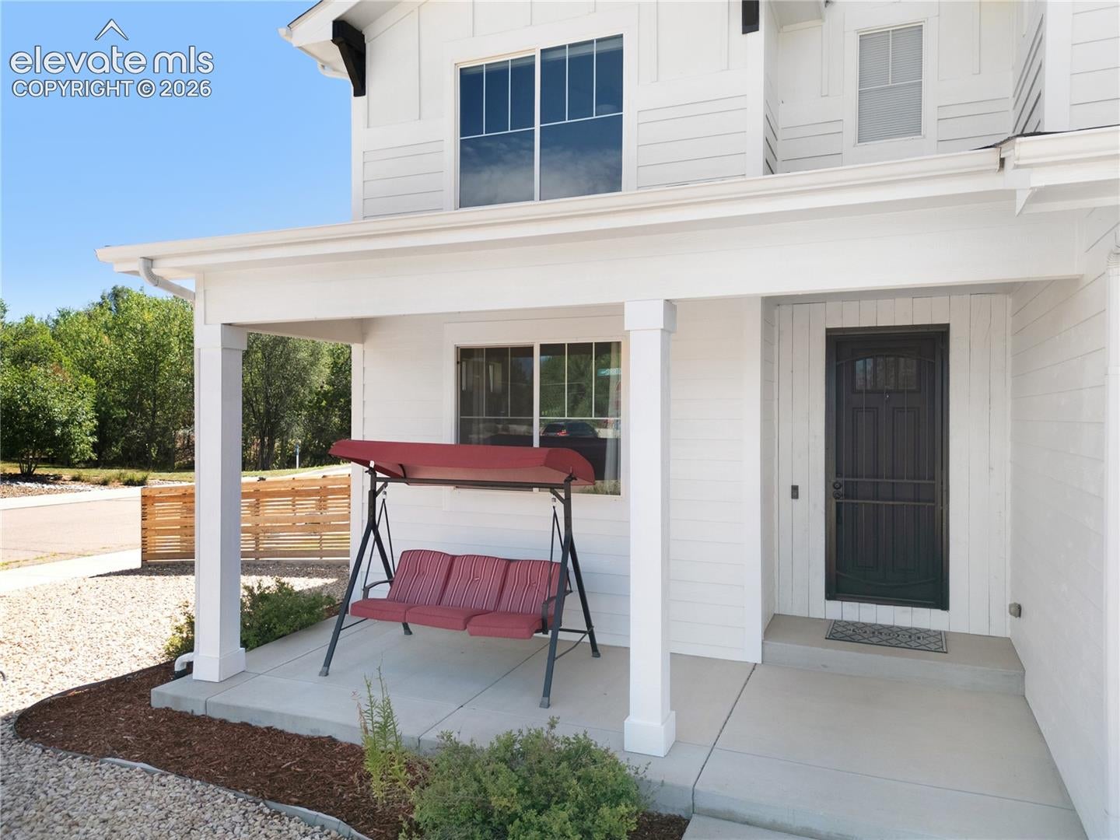
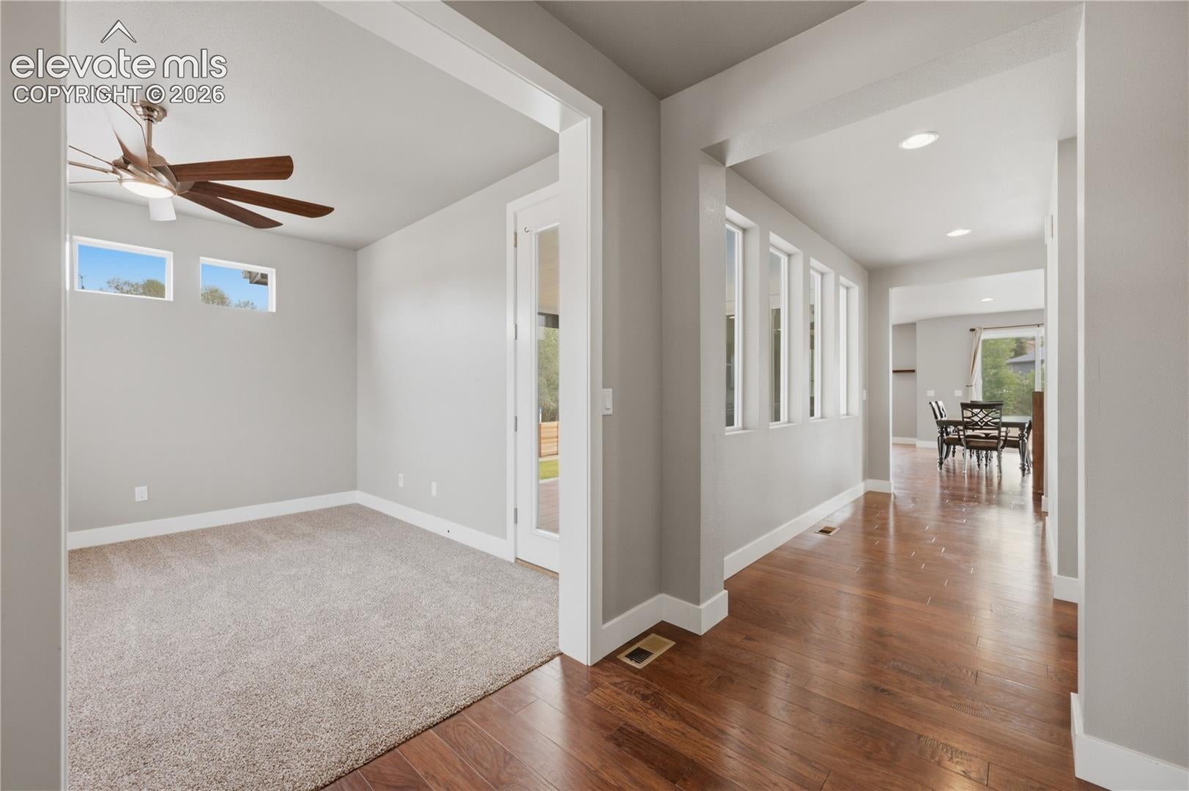
Welcome to one of Mesa Ridge's best-kept secrets! Located in one of the community's most desirable enclaves, known for its larger homes and spacious lots, this 5,020-square-foot home offers space, functionality, and location. Situated on a premium corner lot backing to open space, this home is filled with natural light from oversized windows and features an open floor plan. The main level offers a flex room perfect as a formal dining room, office, or second living area, plus a non-conforming bedroom ideal for guests, a home gym, or hobby room. Upstairs, you'll find a massive loft perfect for a family room, game room, or media space. Every upstairs bedroom includes a walk-in closet, while the spacious primary suite features a freestanding soaking tub, oversized custom walk-in shower, and large walk-in closet. Enjoy Colorado's seasons from not one, but two covered outdoor living spaces overlooking open space. The unfinished basement spans nearly the home's entire footprint, offering endless possibilities for additional bedrooms, a theater, gym, recreation room, or multi-generational living. Recent updates include brand-new exterior paint and a brand-new roof to be installed prior to closing. Additional features include dual furnaces, central air conditioning for upstairs, and an oversized attached 3 Car Garage. Conveniently located minutes from shopping, dining, parks, schools, Fort Carson, and I-25, this is a rare opportunity to own in one of Mesa Ridge's most sought-after neighborhoods.
| a month ago | Listing updated with changes from the MLS® | |
| a month ago | Status changed to Pending | |
| 2 months ago | Listing first seen on site |

The real estate listing information and related content displayed on this site is provided exclusively for consumers’ personal, non-commercial use and may not be used for any purpose other than to identify prospective properties consumers may be interested in purchasing. This information and related content is deemed reliable but is not guaranteed accurate by the Pikes Peak REALTOR® Services Corp d/b/a elevateMLS. Copyright 2026
Last checked: 2026-10-12 12:37 AM UTC