Save
Ask
Tour
Hide
Share
$379,900
New Listing

191 N Bumgardner Drive
Pueblo West, CO 81007

For Sale|Single Family Residence|Active
4
Beds
2
Total Baths
1
Full Bath
1
Partial Bath
1,856
SqFt
$205
/SqFt
1995
Built
County:
Pueblo
Listing courtesy of EXIT Realty DTC, Cherry Creek, Pikes Peak: [email protected]
Call Now: (719) 576-4242
Is this the listing for you? We can help make it yours.
(719) 576-4242
191 N Bumgardner Drive191 N Bumgardner Drive191 N Bumgardner Drive191 N Bumgardner Drive
Save
Ask
Tour
Hide
Share

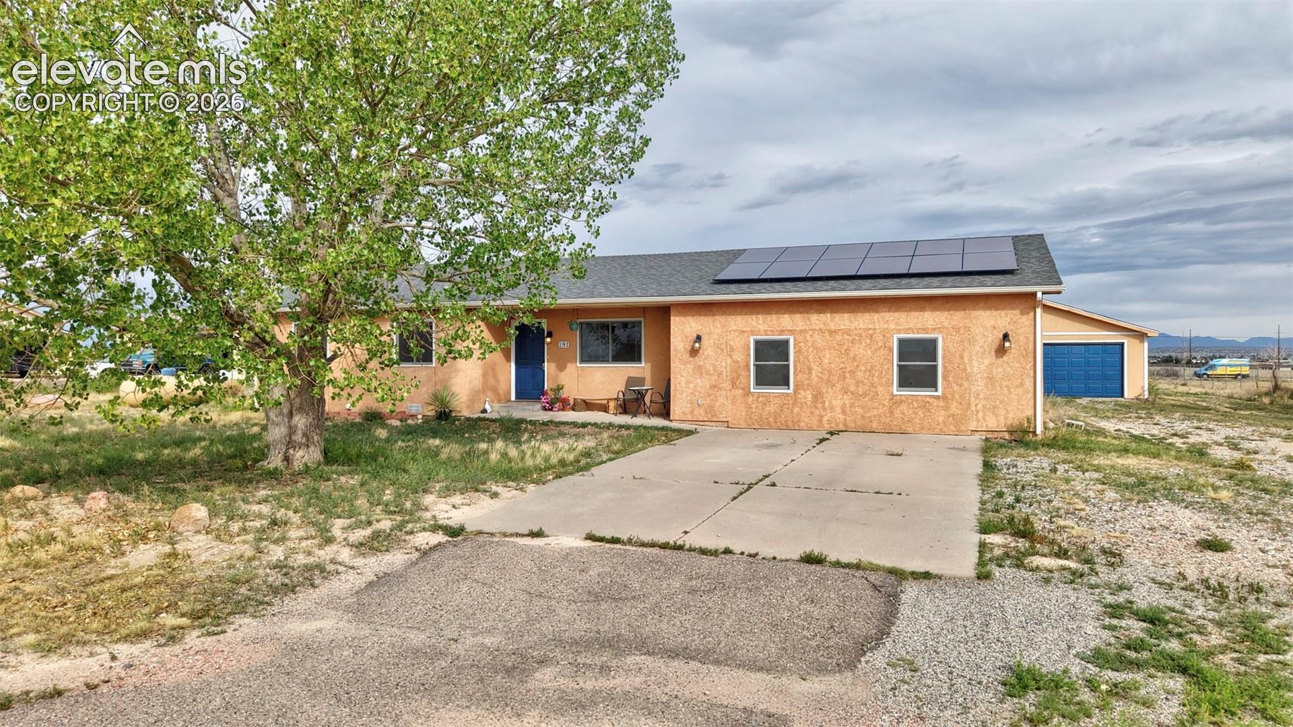
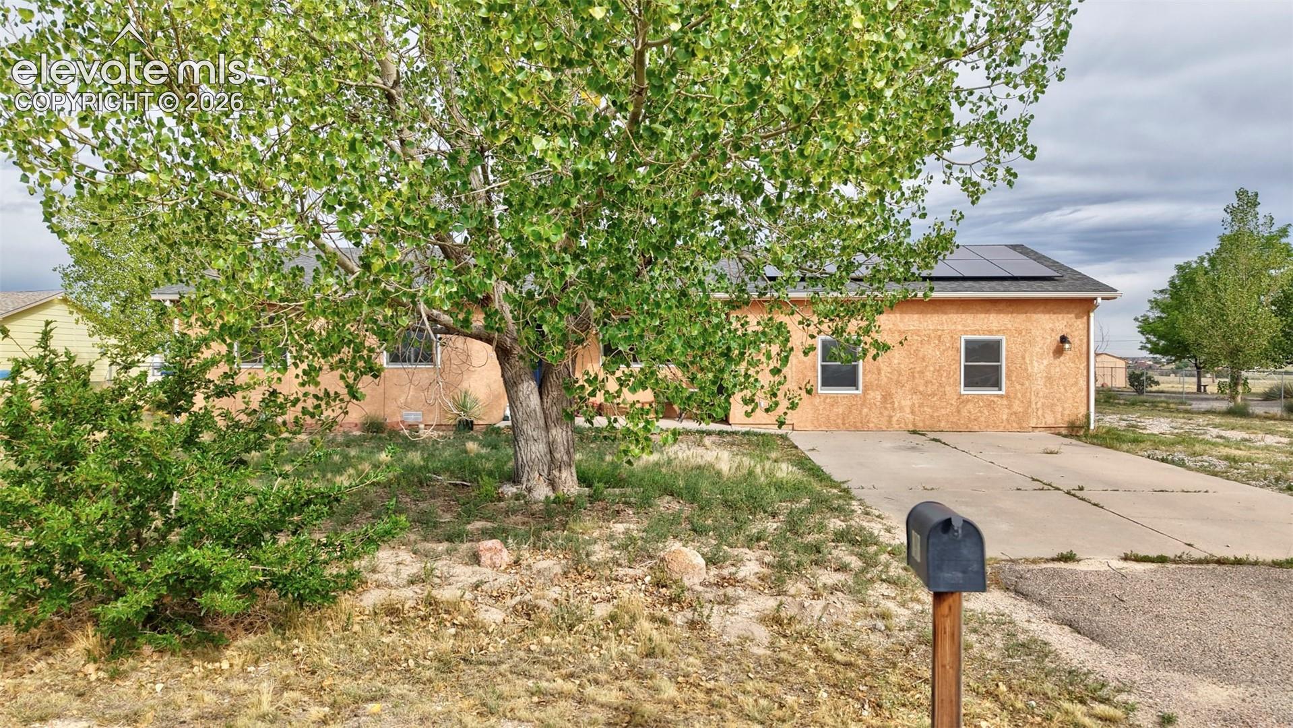
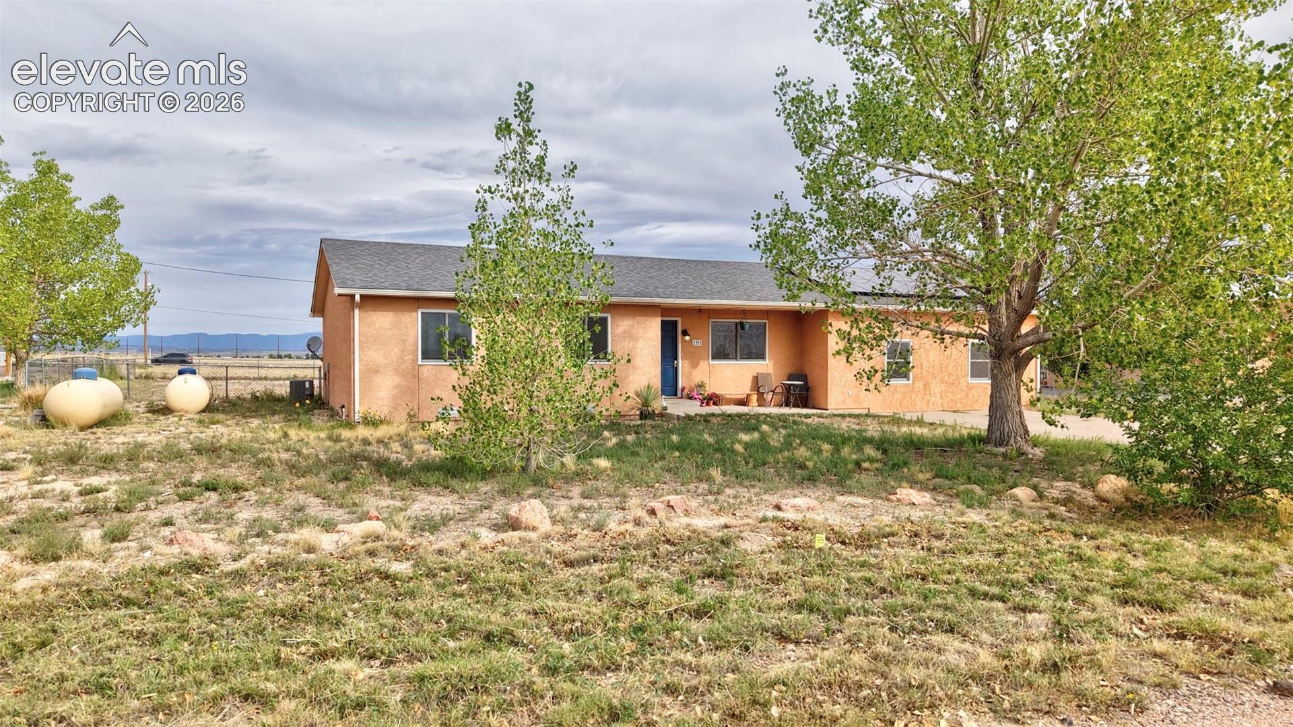
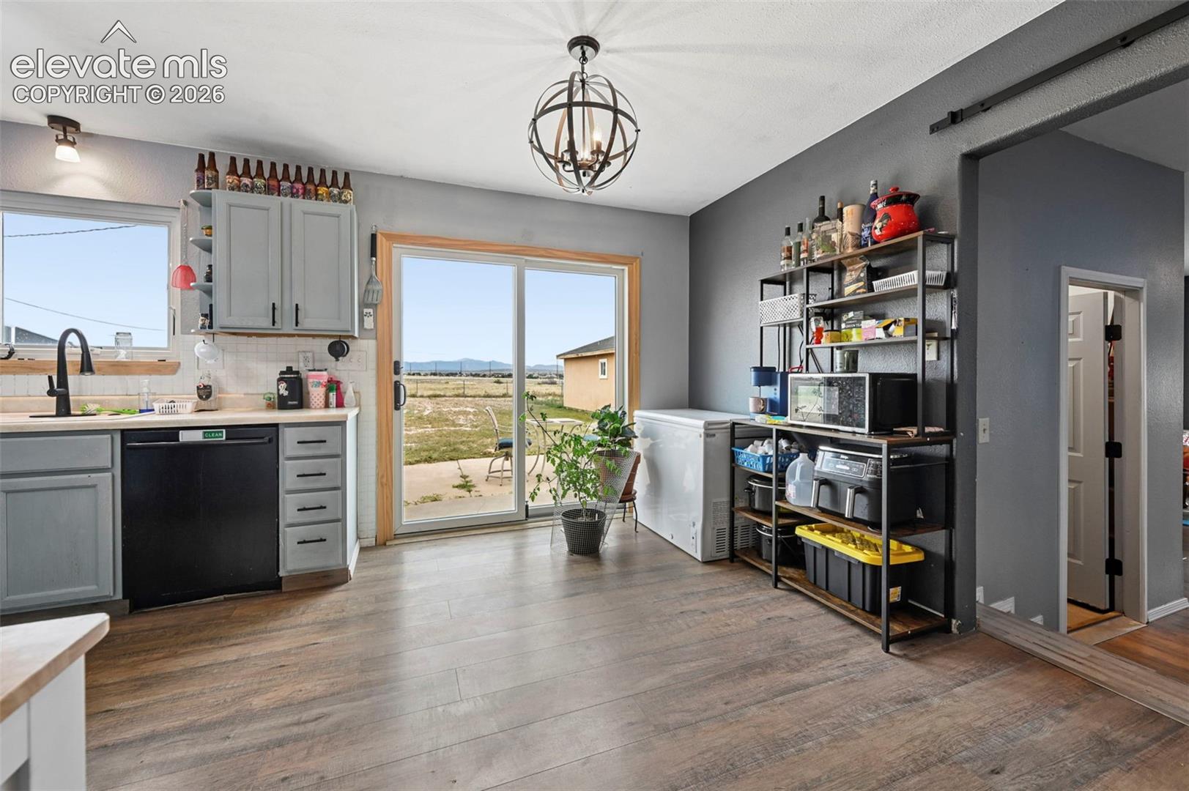
If you’ve been dreaming of wide-open skies, peaceful surroundings, and over an acre of elbow room, 191 N Bumgardner Dr in Pueblo West is a complete breath of fresh air. Step inside to a bright, spacious 4-bedroom layout designed for real living. The smart garage conversion adds incredible functional space to the home, featuring an expansive living room perfect for hosting, a oversized dedicated laundry room, and a quiet 4th bedroom setup. The primary suite serves as your own personal sanctuary, complete with a convenient 3/4 bath and dual his-and-hers closets. Outside is where this property truly shines. Sitting on over an acre, you have endless space and freedom to live how you want. The fully fenced backyard is ready for pets, gardening, or evening BBQs under clear Colorado skies. Plus, the detached 2-car garage gives you ideal workshop space or room to park your vehicles and mountain gear. Located just a quick, easy 15-minute drive from Downtown Pueblo via US-50 W and N McCulloch Blvd, you get the quiet tranquility of country living with local dining, the Historic Riverwalk, and city conveniences just minutes away. Turnkey, spacious, and full of potential, this home is ready for its next chapter. Welcome home!

Save
Ask
Tour
Hide
Share
Listing Snapshot
Price 
$379,900
Days On Site 
0 Days
Bedrooms 
4
Inside Area (SqFt) 
1,856 sqft
Total Baths 
2
Full Baths 
1
Partial Baths 
1
Lot Size 
1.03 Acres
Year Built 
1995
MLS® Number 
7789103
Status 
Active
Property Tax 
$2,372.52
HOA/Condo/Coop Fees 
N/A
Sq Ft Source 
N/A
Friends & Family
Recent Activity
7 hours agoListing updated with changes from the MLS®
7 hours agoListing first seen on site
General Features
Acres 
1.03
Energy Features 
Solar
Garage 
Yes
Garage Spaces 
2
Parking 
ConcreteDrivewayDetached
Property Sub Type 
Single Family Residence
SqFt Above 
1856
SqFt Total 
1856
Style 
Ranch
Utilities 
Electricity ConnectedPropane
Interior Features
Appliances 
DishwasherRangeRefrigerator
Basement 
Crawl Space
Cooling 
Central Air
Fireplace 
Yes
Fireplace Features 
None
Fireplaces 
1
Heating 
Forced AirPropane
Laundry Features 
Main Level
Bathroom 
Dimensions - 10.0x4.0Level - Main
Bedroom 
Dimensions - 14.0x10.0Level - Main
Dining Room 
Dimensions - 10.0x8.0Level - Main
Family Room 
Dimensions - 28.0x24.0Level - Main
Kitchen 
Dimensions - 10.0x8.0Level - Main
Laundry 
Dimensions - 5.0x8.0Level - Main
Master Bedroom 
Dimensions - 14.0x10.0Level - Main
Save
Ask
Tour
Hide
Share
Exterior Features
Fencing 
Back Yard
Roof 
Shingle
View 
Mountain(s)Panoramic
Waterview 
Mountain(s)Panoramic
Community Features
Financing Terms Available 
CashConventionalFHAVA Loan
MLS Area 
Pueblo West
School District 
Pueblo-70
Schools
School District
Pueblo-70
Elementary School
Prairie Wind
Middle School
Pueblo West
High School
Pueblo West
Listing courtesy of EXIT Realty DTC, Cherry Creek, Pikes Peak: [email protected]


The real estate listing information and related content displayed on this site is provided exclusively for consumers’ personal, non-commercial use and may not be used for any purpose other than to identify prospective properties consumers may be interested in purchasing. This information and related content is deemed reliable but is not guaranteed accurate by the Pikes Peak REALTOR® Services Corp d/b/a elevateMLS. Copyright 2026
Last checked: 2026-09-02 04:40 AM UTC

Neighborhood & Commute
Source: Walkscore
Save
Ask
Tour
Hide
Share