
Save
Ask
Tour
Hide
$519,355
16 Days On Site
9283 Golden Buffs DriveColorado Springs, CO 80925
For Sale|Single Family Residence|Active
3
Beds
3
Total Baths
1
Full Bath
2
Partial Baths
1,995
SqFt
$260
/SqFt
2026
Built
County:
El Paso
Listing courtesy of RE/MAX Professionals: [email protected]
Call Now: (719) 576-4242
Is this the listing for you? We can help make it yours.
(719) 576-4242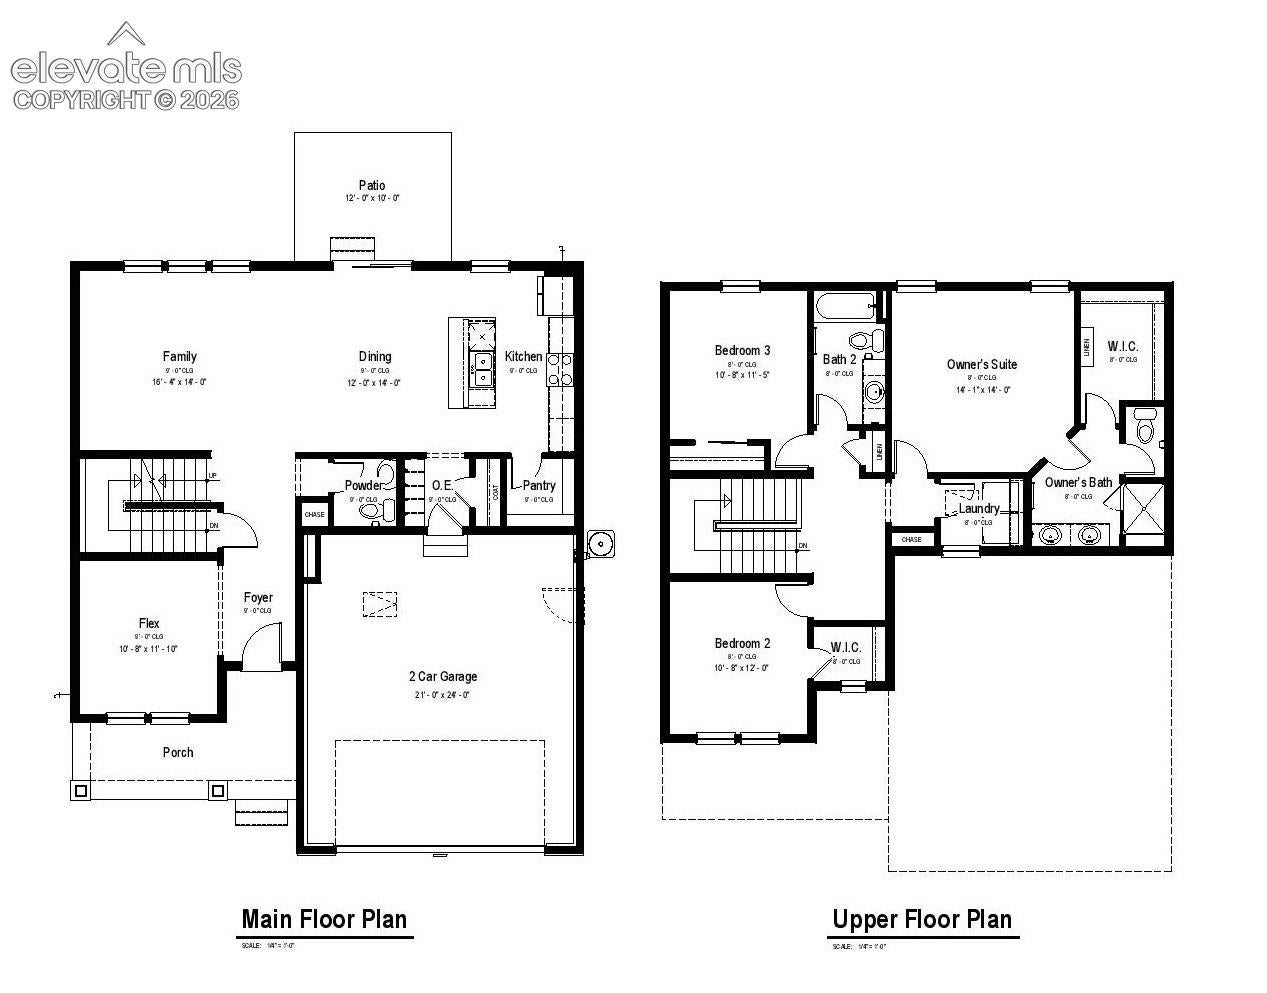
Save
Ask
Tour
Hide
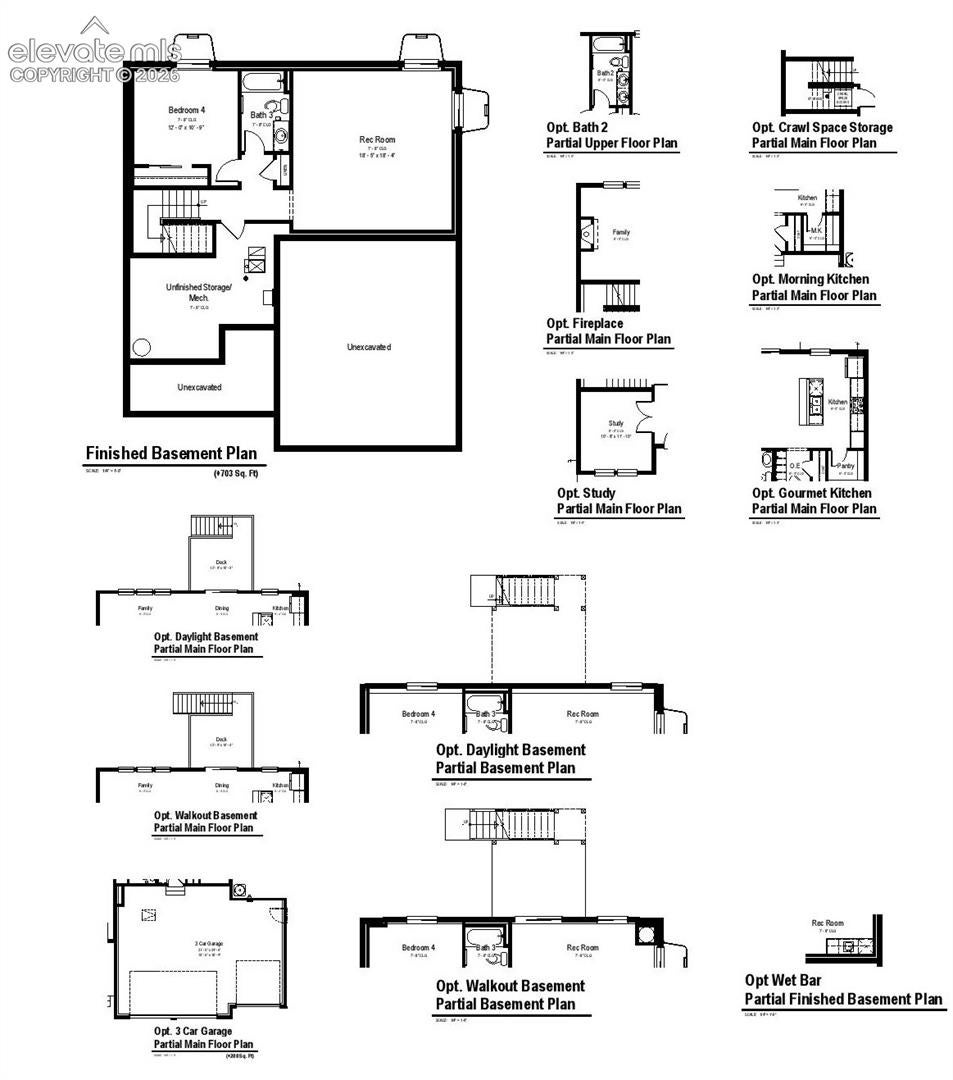
Snowberry Floor Plan - A thoughtfully designed 2 story home in a crawlspace combines functionality, comfort and modern living. As you enter you are welcomed by a versatile flex space perfect for a home office, sitting room or play area. The hallway opens into a bright and spacious open concept layout featuring the dining area and kitchen, ideal for entertaining. The kitchen includes a large walk-in pantry. Upstairs, you will find three generously sized bedrooms, including an expansive primary suite. An additional full bathroom and conveniently located upstairs laundry room make daily living effortless for the whole family.
Save
Ask
Tour
Hide
Listing Snapshot
Price
$519,355
Days On Site
16 Days
Bedrooms
3
Inside Area (SqFt)
1,995 sqft
Total Baths
3
Full Baths
1
Partial Baths
2
Lot Size
0.1723 Acres
Year Built
2026
MLS® Number
7798602
Status
Active
Property Tax
$5,633
HOA/Condo/Coop Fees
$130 monthly
Sq Ft Source
N/A
Friends & Family
Recent Activity
| 2 weeks ago | Listing updated with changes from the MLS® | |
| 2 weeks ago | Price changed to $519,355 | |
| 2 weeks ago | Listing first seen on site |
General Features
Acres
0.1723
Attached Garage
Yes
Garage
Yes
Garage Spaces
3
Parking
ConcreteDrivewayGarage Door OpenerAttached
Pets
Cats OKDogs OK
Property Condition
Under Construction
Property Sub Type
Single Family Residence
SqFt Above
1995
SqFt Total
1995
Style
2 Story
Utilities
Cable AvailableElectricity AvailableElectricity ConnectedNatural Gas AvailableNatural Gas Connected
Interior Features
Appliances
DishwasherDisposalDouble OvenRangeVented Exhaust FanMicrowave
Basement
Crawl Space
Cooling
Central Air
Fireplace
Yes
Fireplace Features
None
Fireplaces
1
Flooring
VinylCarpet
Heating
Forced AirNatural Gas
Interior
Crown MoldingHigh CeilingsDouble Vanity
Window Features
Wood Frames
Bathroom
Level - Upper
Bedroom
Level - Upper
Dining Room
Level - Main
Kitchen
Level - Main
Laundry
Level - Upper
Living Room
Level - Main
Master Bedroom
Level - Upper
Office
Level - Main
Other Room
Level - Upper
Save
Ask
Tour
Hide
Exterior Features
Fencing
Full
Lot Features
LandscapedLevel
Roof
Shingle
Windows/Doors
Wood Frames
Community Features
Accessibility Features
Smart Technology
Association Dues
130
Financing Terms Available
CashConventionalFHAVA Loan
HOA Fee Frequency
Monthly
MLS Area
The Glen At Widefield
Roads
Paved
School District
Widefield-3
Schools
School District
Widefield-3
Elementary School
Webster
Middle School
Janitell
High School
Mesa Ridge
Listing courtesy of RE/MAX Professionals: [email protected]

The real estate listing information and related content displayed on this site is provided exclusively for consumers’ personal, non-commercial use and may not be used for any purpose other than to identify prospective properties consumers may be interested in purchasing. This information and related content is deemed reliable but is not guaranteed accurate by the Pikes Peak REALTOR® Services Corp d/b/a elevateMLS. Copyright 2026
Last checked: 2026-08-10 07:53 AM UTC
The real estate listing information and related content displayed on this site is provided exclusively for consumers’ personal, non-commercial use and may not be used for any purpose other than to identify prospective properties consumers may be interested in purchasing. This information and related content is deemed reliable but is not guaranteed accurate by the Pikes Peak REALTOR® Services Corp d/b/a elevateMLS. Copyright 2026
Last checked: 2026-08-10 07:53 AM UTC
Neighborhood & Commute
Source: Walkscore
Save
Ask
Tour
Hide