Save
Ask
Tour
Hide
Share
$540,000
2 Days On Site

9363 St George Road
Peyton, CO 80831

For Sale|Single Family Residence|Active
5
Beds
4
Total Baths
2
Full Baths
2
Partial Baths
3,082
SqFt
$175
/SqFt
2006
Built
County:
El Paso
Listing courtesy of The Cutting Edge: [email protected]
Call Now: (719) 576-4242
Is this the listing for you? We can help make it yours.
(719) 576-4242
9363 St George Road9363 St George Road9363 St George Road9363 St George Road
Save
Ask
Tour
Hide
Share

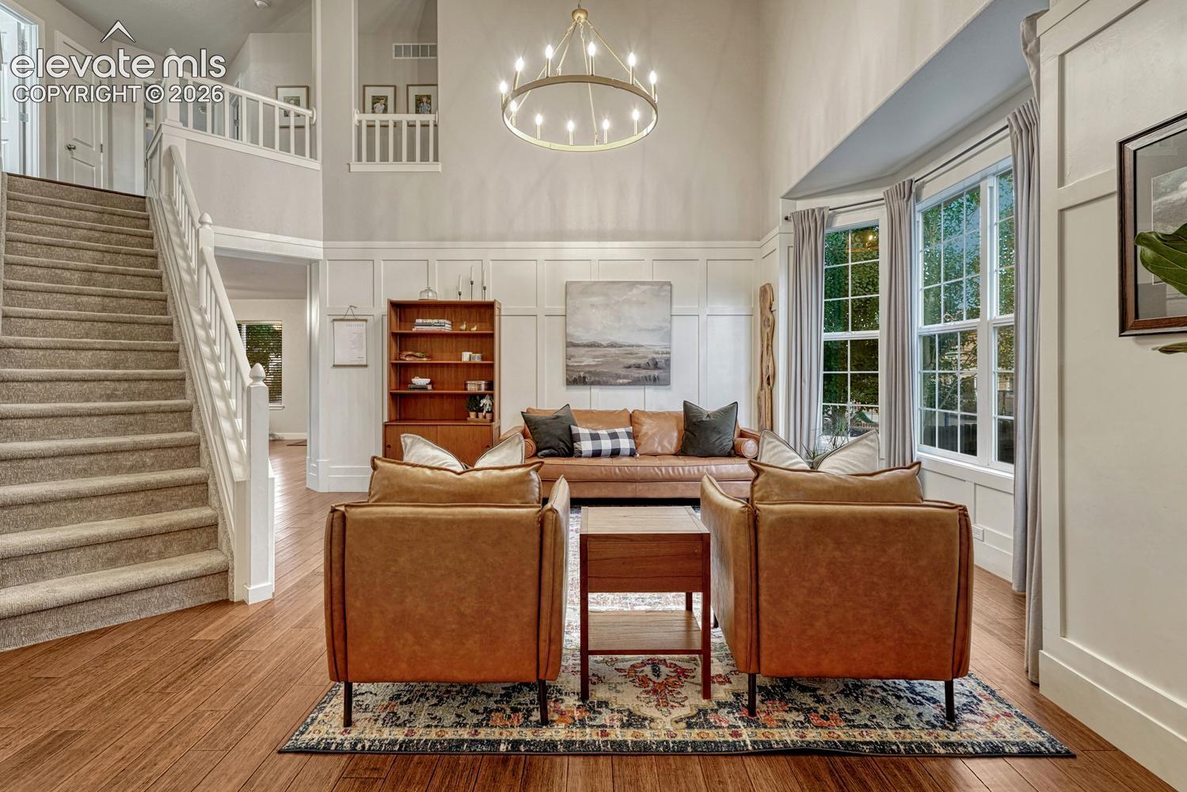
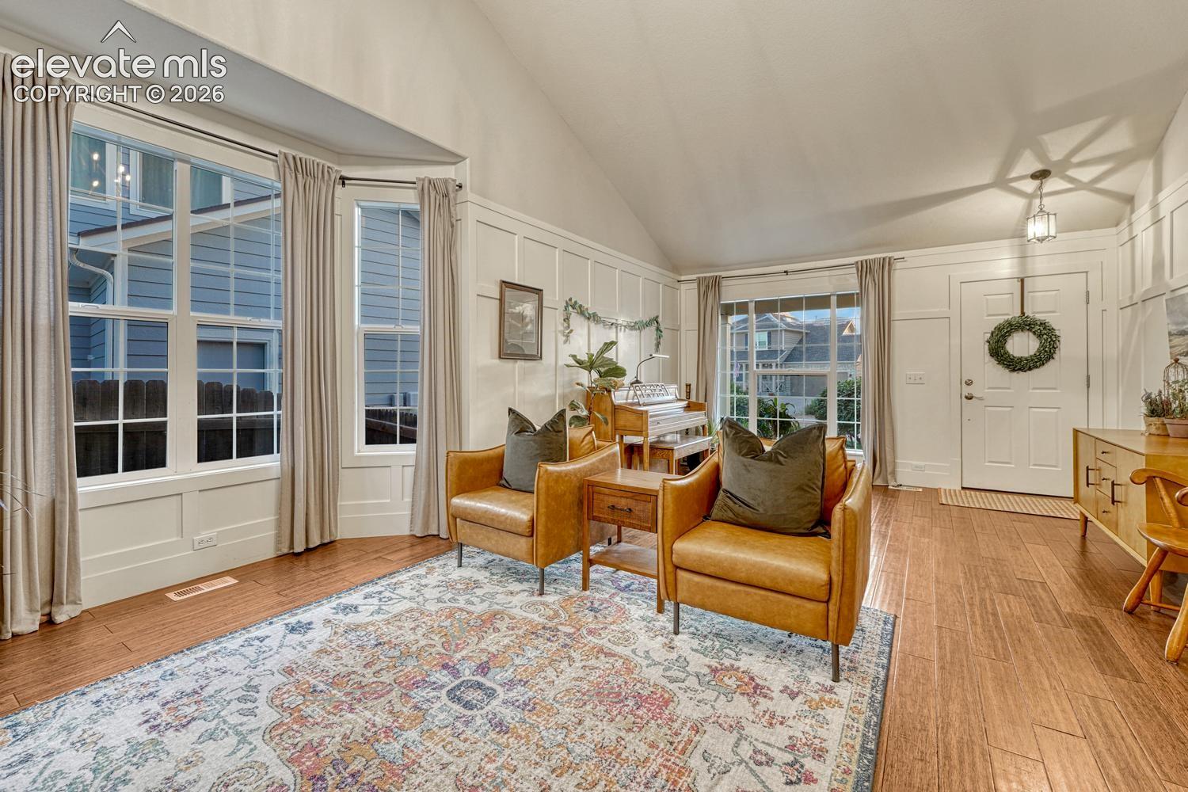
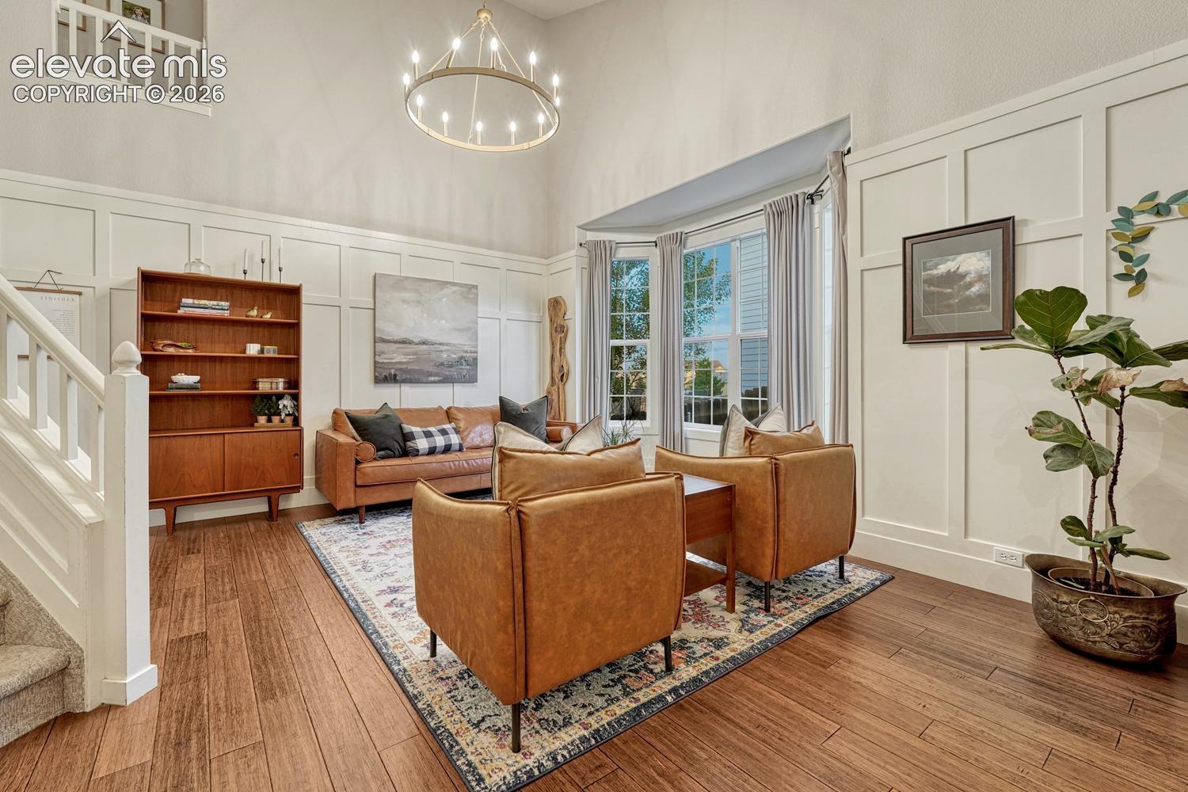
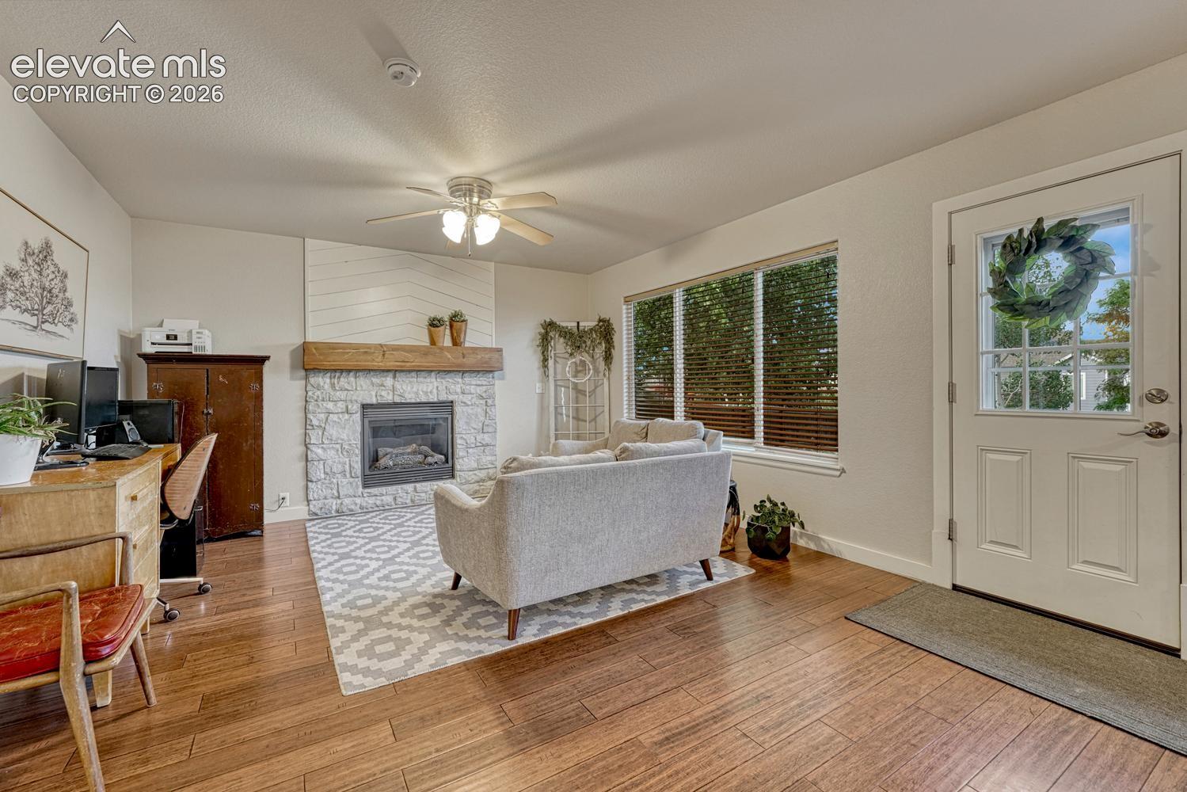
This beautifully updated Woodmen Hills home looks like it stepped straight from a Pinterest board. Thoughtful finishes, charming details and a designer’s touch can be found throughout, including hardwood floors, wainscoting and a cozy gas fireplace. With five bedrooms, air conditioning and a spacious garage, the home offers plenty of room and everyday functionality. The fully finished basement includes a large recreation room along with creatively designed nooks and tucked-away spaces that are perfect for reading, games, hobbies or imaginative play. Outside, the large fenced backyard features a patio and fire pit, creating a great space for relaxing or entertaining. A new roof was installed in October 2025, adding extra peace of mind. Move-in ready and ideally located near neighborhood parks, pickleball courts, the golf course, shopping, dining and numerous community amenities.

Save
Ask
Tour
Hide
Share
Listing Snapshot
Price 
$540,000
Days On Site 
2 Days
Bedrooms 
5
Inside Area (SqFt) 
3,082 sqft
Total Baths 
4
Full Baths 
2
Partial Baths 
2
Lot Size 
0.1725 Acres
Year Built 
2006
MLS® Number 
7832180
Status 
Active
Property Tax 
$2,408.48
HOA/Condo/Coop Fees 
$8.33 monthly
Sq Ft Source 
N/A
Friends & Family
Recent Activity
2 days agoListing updated with changes from the MLS®
2 days agoListing first seen on site
General Features
Acres 
0.1725
Attached Garage 
Yes
Parking 
ConcreteDrivewayGarage Door OpenerAttached
Parking Spaces 
3
Pets 
Cats OKDogs OK
Property Sub Type 
Single Family Residence
SqFt Above 
2069
SqFt Below 
1013
SqFt Total 
3082
Utilities 
Electricity ConnectedNatural Gas ConnectedNatural Gas AvailablePhone Connected
Interior Features
Appliances 
DishwasherDisposalRangeRefrigeratorSelf Cleaning OvenMicrowave
Basement 
FullPartially FinishedFinished
Cooling 
Central Air
Fireplace Features 
Gas
Flooring 
CarpetWood
Heating 
Forced Air
Interior 
High Speed InternetVaulted Ceiling(s)High CeilingsDouble Vanity
Laundry Features 
Main Level
Window Features 
Window Coverings
Bathroom 
Level - Upper
Bedroom 
Dimensions - 12.0x11.0Level - Upper
Dining Room 
Dimensions - 16.0x10.0Level - Main
Family Room 
Dimensions - 15.0x14.0Level - Main
Kitchen 
Dimensions - 13.0x10.0Level - Main
Laundry 
Dimensions - 9.0x8.0Level - Main
Living Room 
Level - Main
Master Bedroom 
Dimensions - 20.0x12.0Level - Upper
Other Room 
Level - Main
Save
Ask
Tour
Hide
Share
Exterior Features
Fencing 
Back Yard
Lot Features 
LandscapedLevel
Road Frontage 
City Street
Roof 
Shingle
Windows/Doors 
Window Coverings
Community Features
Association Amenities 
Fitness CenterPoolRecreation Room
Association Dues 
100
Community Features 
Fitness CenterPoolGolfPlayground
Financing Terms Available 
CashConventionalFHAVA Loan
HOA Fee Frequency 
Annually
MLS Area 
Woodmen Hills
School District 
District 49
Schools
School District
District 49
Elementary School
Woodmen Hills
Middle School
Falcon
High School
Falcon
Listing courtesy of The Cutting Edge: [email protected]


The real estate listing information and related content displayed on this site is provided exclusively for consumers’ personal, non-commercial use and may not be used for any purpose other than to identify prospective properties consumers may be interested in purchasing. This information and related content is deemed reliable but is not guaranteed accurate by the Pikes Peak REALTOR® Services Corp d/b/a elevateMLS. Copyright 2026
Last checked: 2026-07-21 04:22 PM UTC

Neighborhood & Commute
Source: Walkscore
Save
Ask
Tour
Hide
Share