Save
Ask
Tour
Hide
Share
$550,000
53 Days On Site

10237 Abrams Drive
Colorado Springs, CO 80925

For Sale|Single Family Residence|Active
4
Beds
4
Total Baths
3
Full Baths
1
Partial Bath
3,409
SqFt
$161
/SqFt
2013
Built
County:
El Paso
Listing courtesy of HomeSmart: [email protected]
Call Now: (719) 576-4242
Is this the listing for you? We can help make it yours.
(719) 576-4242
10237 Abrams Drive10237 Abrams Drive10237 Abrams Drive10237 Abrams Drive
Save
Ask
Tour
Hide
Share

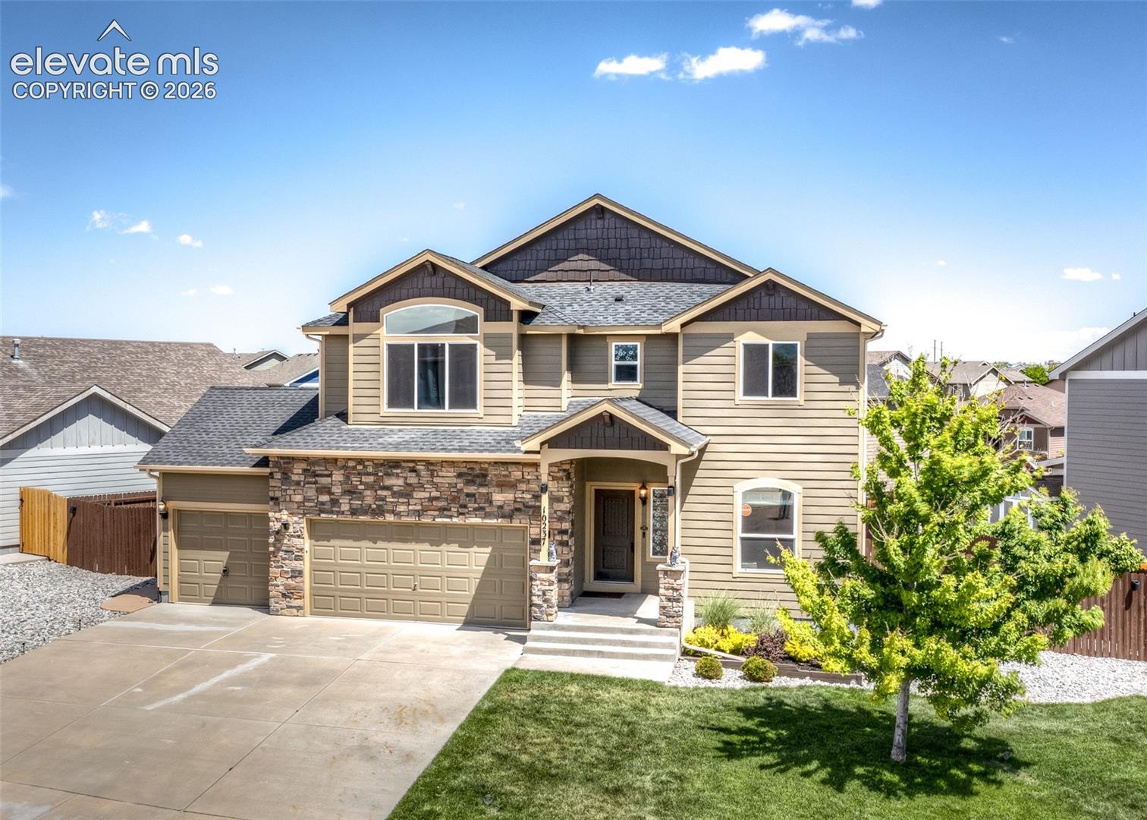
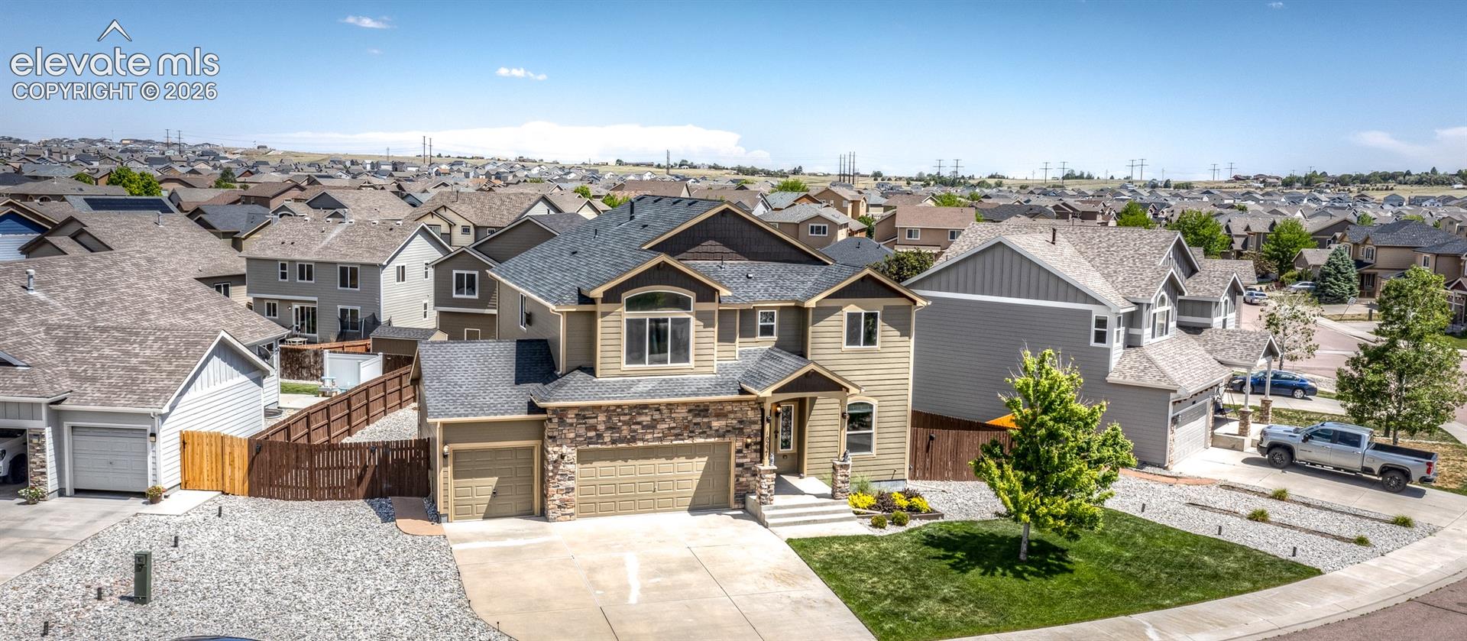
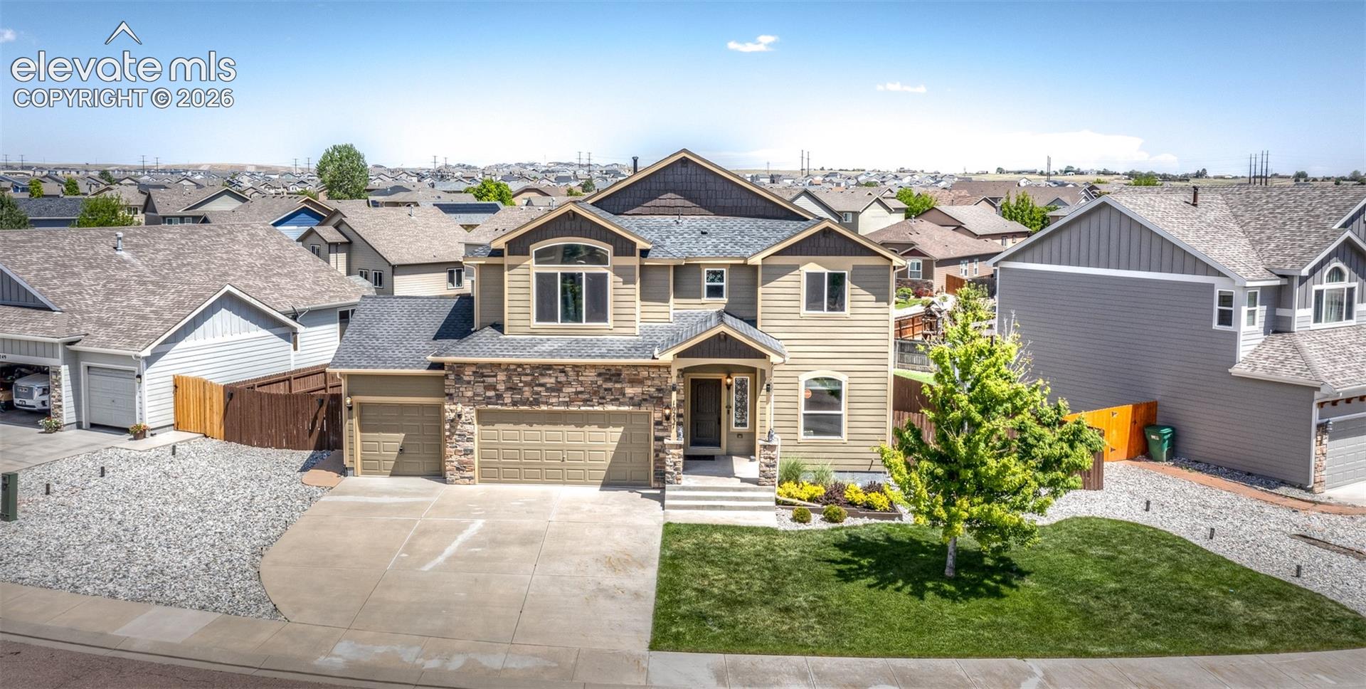
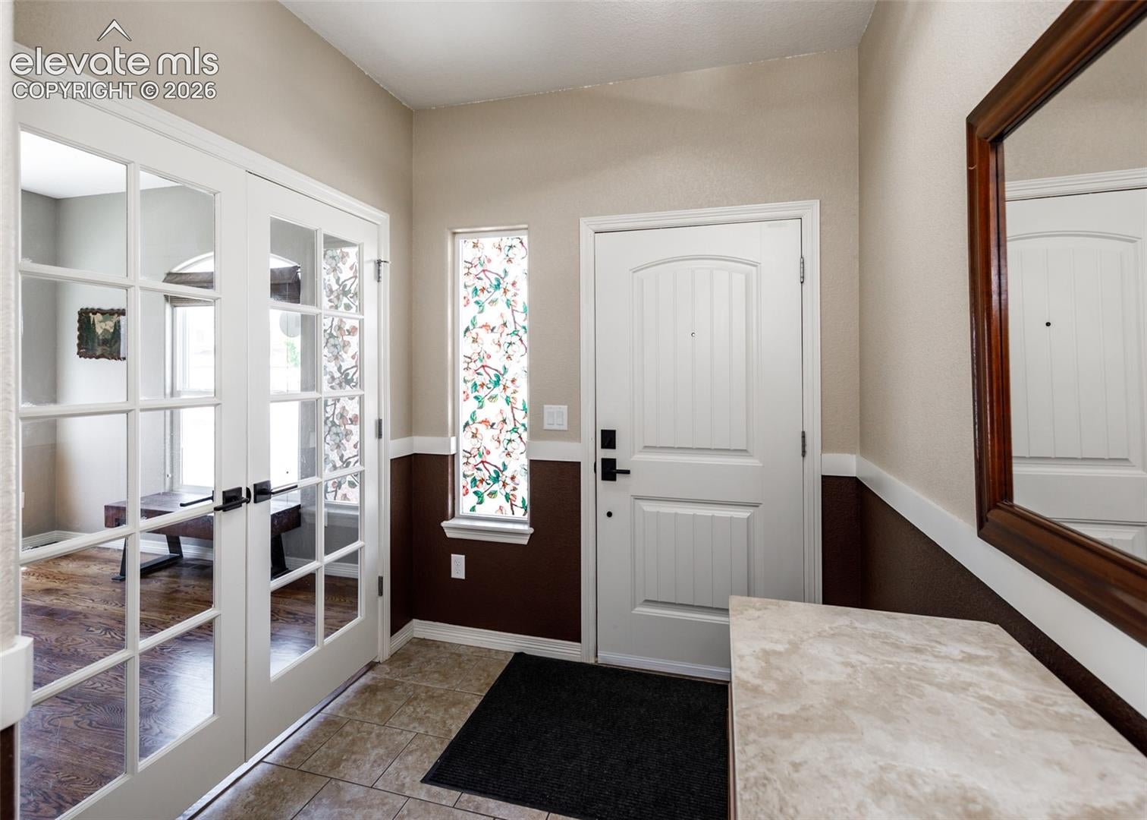
Welcome to this spacious and beautifully maintained home in the sought-after Lorson Ranch community. Offering over 3,400 square feet of thoughtfully designed living space, this 4-bedroom, 4-bathroom home combines comfort, functionality, and style. Step inside to soaring ceilings and abundant natural light that create an impressive first impression. The open-concept main level features rich hardwood flooring, a stunning two-story great room, and a spacious kitchen designed for both everyday living and entertaining. Enjoy granite countertops, abundant cabinetry, stainless steel appliances, and an oversized center island with seating and additional storage. The upper level offers a versatile loft overlooking the main living area, providing the perfect space for a home office, study area, or additional lounge space. The primary suite serves as a private retreat with vaulted ceilings, a cozy fireplace, dual vanities, a walk-in closet, soaking tub, and a beautifully updated walk-in shower. The finished basement expands the home's versatility with generous recreation space ideal for a game room, fitness area, media room, or hobbies. Additional bedrooms and bathrooms provide flexibility for guests or multi-generational living. Outside, enjoy a fully landscaped and fenced backyard featuring a large concrete patio, fire pit area, and low-maintenance xeriscaping accents, creating an inviting space for outdoor gatherings and relaxation. The oversized 3-car garage offers ample room for vehicles, storage, and outdoor gear.

Save
Ask
Tour
Hide
Share
Listing Snapshot
Price 
$550,000
Days On Site 
53 Days
Bedrooms 
4
Inside Area (SqFt) 
3,409 sqft
Total Baths 
4
Full Baths 
3
Partial Baths 
1
Lot Size 
0.1973 Acres
Year Built 
2013
MLS® Number 
7866969
Status 
Active
Property Tax 
$5,036.88
HOA/Condo/Coop Fees 
N/A
Sq Ft Source 
N/A
Friends & Family
Recent Activity
2 weeks agoListing updated with changes from the MLS®
2 months agoListing first seen on site
General Features
Acres 
0.1973
Attached Garage 
Yes
Garage 
Yes
Garage Spaces 
3
Parking 
ConcreteDrivewayOversizedAttached
Property Sub Type 
Single Family Residence
SqFt Above 
2386
SqFt Total 
3486
Style 
2 Story
Utilities 
Electricity ConnectedNatural Gas ConnectedNatural Gas Available
Interior Features
Appliances 
DishwasherDisposalDryerOvenRangeRefrigeratorWasherMicrowave
Basement 
FullPartially Finished
Cooling 
Ceiling Fan(s)Central Air
Electric 
220 Volts in Kitchen
Fireplace 
Yes
Fireplace Features 
Gas
Fireplaces 
2
Flooring 
VinylCarpetCeramic TileWood
Heating 
Forced AirNatural Gas
Interior 
PantryDouble Vanity
Laundry Features 
Upper Level
Bathroom 
Level - Basement
Bedroom 
Dimensions - 11.0x12.0Level - Basement
Dining Room 
Dimensions - 13.0x11.0Level - Main
Family Room 
Dimensions - 15.0x20.0Level - BasementFeatures - See Remarks
Kitchen 
Dimensions - 6.0x12.0Level - Main
Living Room 
Dimensions - 18.0x18.0Level - Main
Master Bedroom 
Dimensions - 16.0x17.0Level - Upper
Other Room 
Dimensions - 11.0x17.0Level - BasementFeatures - See Remarks
Save
Ask
Tour
Hide
Share
Exterior Features
Fencing 
Back Yard
Lot Features 
Sloped
Roof 
Shingle
Community Features
Community Features 
Playground
Financing Terms Available 
AssumableCashConventionalFHAVA Loan
MLS Area 
The Meadows At Lorson Ranch
School District 
Widefield-3
Schools
School District
Widefield-3
Elementary School
Unknown
Middle School
Unknown
High School
Unknown
Listing courtesy of HomeSmart: [email protected]


The real estate listing information and related content displayed on this site is provided exclusively for consumers’ personal, non-commercial use and may not be used for any purpose other than to identify prospective properties consumers may be interested in purchasing. This information and related content is deemed reliable but is not guaranteed accurate by the Pikes Peak REALTOR® Services Corp d/b/a elevateMLS. Copyright 2026
Last checked: 2026-08-10 07:48 AM UTC

Neighborhood & Commute
Source: Walkscore
Save
Ask
Tour
Hide
Share