Save
Ask
Tour
Hide
Share
$245,000
New Listing

6964 Ash Creek Heights 101
Colorado Springs, CO 80922

For Sale|Condominium|Active
2
Beds
2
Total Baths
1
Full Bath
1
Partial Bath
979
SqFt
$250
/SqFt
2004
Built
County:
El Paso
Listing courtesy of Quest Real Estate Partners: [email protected]
Call Now: (719) 576-4242
Is this the listing for you? We can help make it yours.
(719) 576-4242
6964 Ash Creek Heights 1016964 Ash Creek Heights 1016964 Ash Creek Heights 1016964 Ash Creek Heights 101
Save
Ask
Tour
Hide
Share

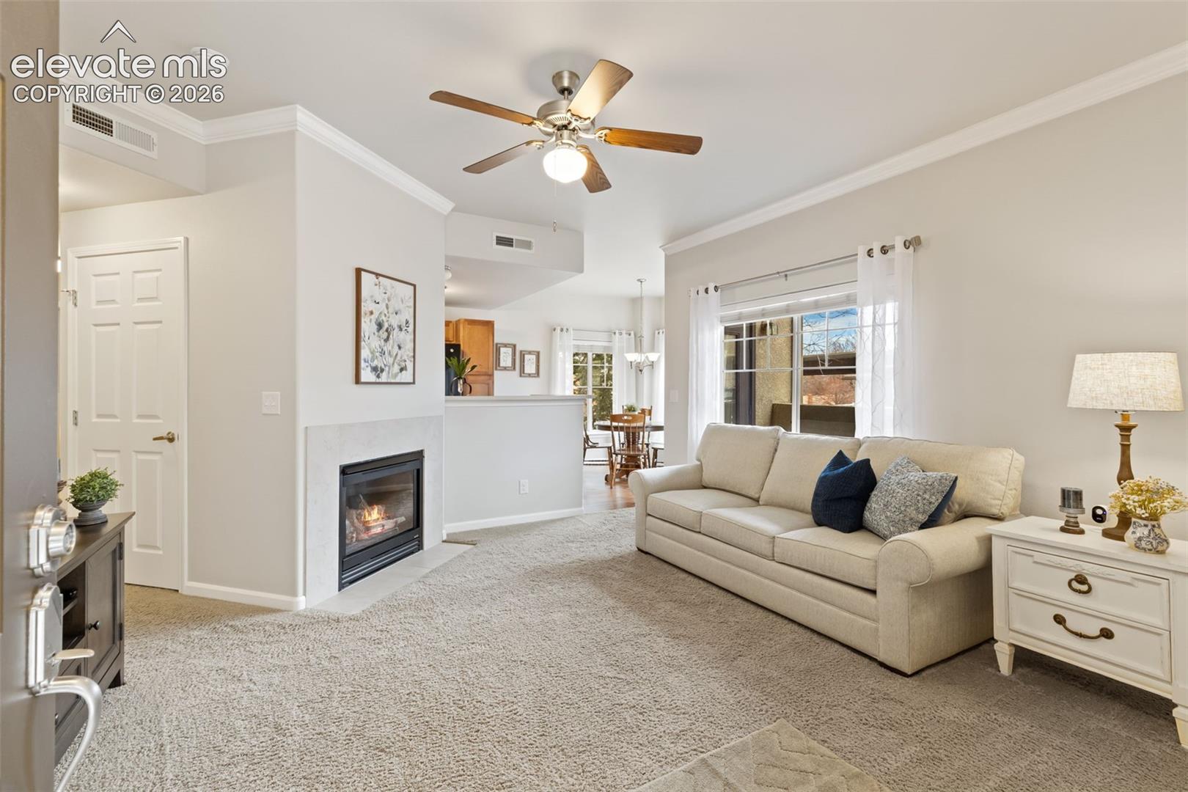
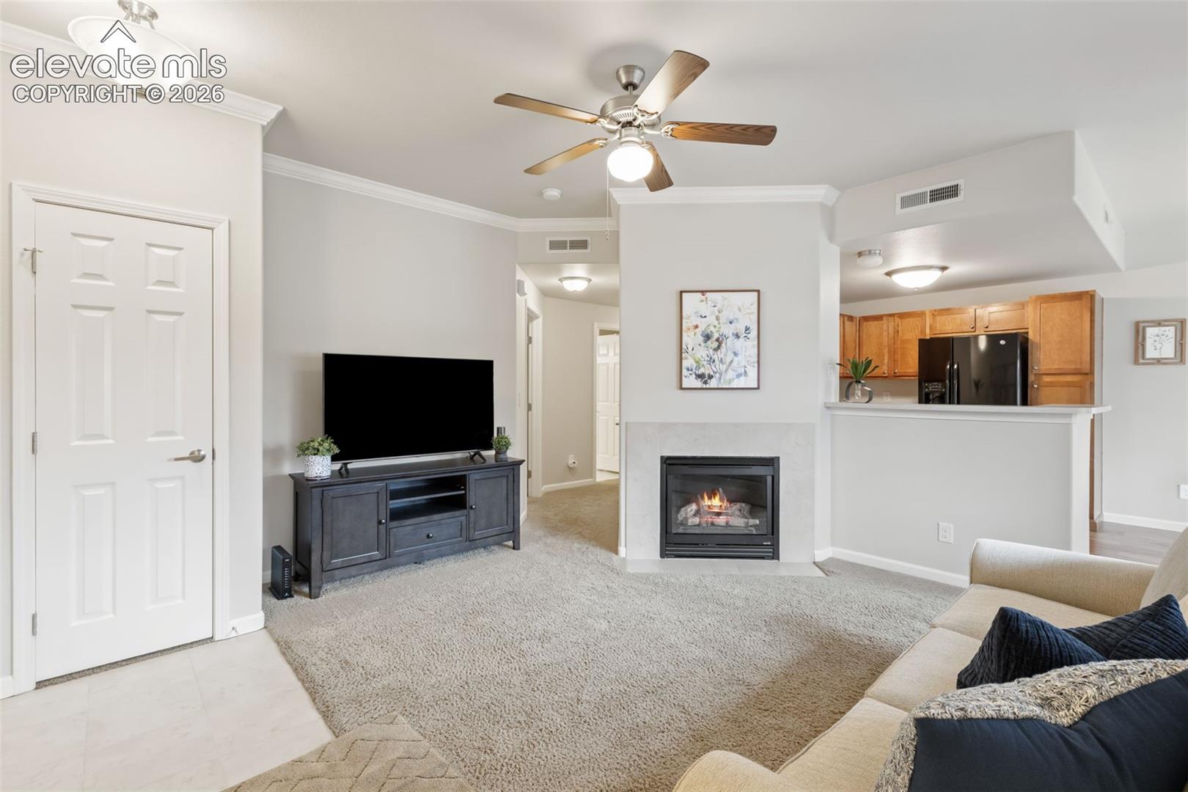
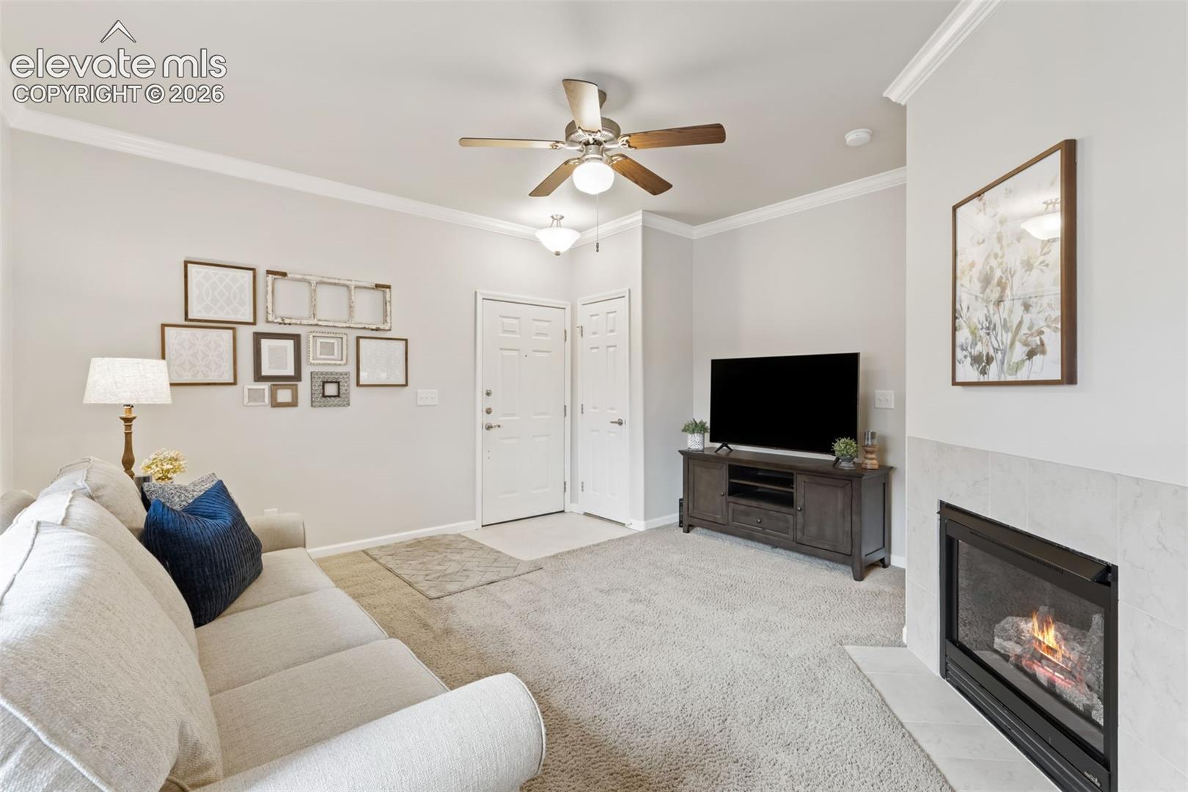
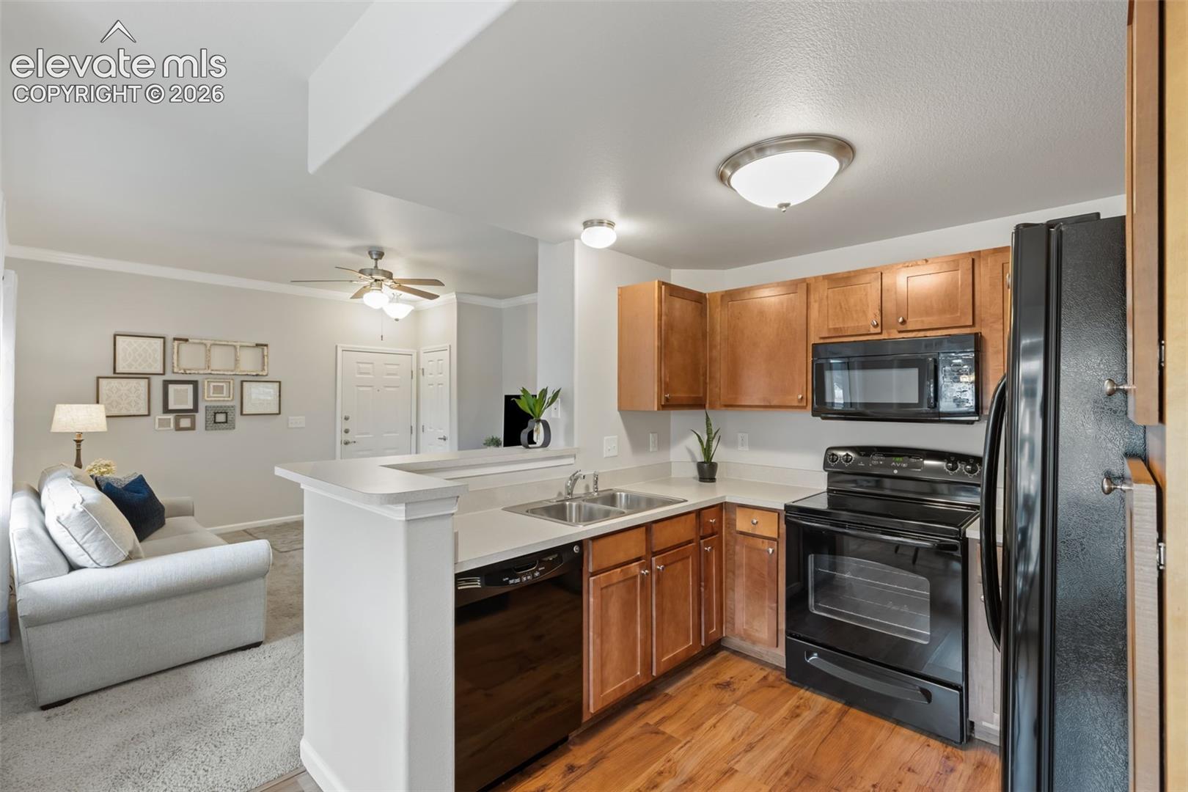
Welcome home to this beautifully maintained ground-floor end-unit condo offering true one-level living in the gated community Village at Springs Ranch. With no stairs, this 2-bedroom, 2-bathroom home offers comfortable, low-maintenance living with everything conveniently located on one level. The bright, open living area features a cozy gas fireplace and flows naturally into the dining area and kitchen. A private patio provides a great space to enjoy your morning coffee, relax outdoors, or simply enjoy the easy indoor-outdoor living this home offers. The spacious primary bedroom features generous closet space and a private en-suite bathroom, while the second bedroom provides flexibility for guests, a home office, or additional living space. Enjoy a low-maintenance lifestyle with the HOA taking care of exterior maintenance, landscaping, snow removal and more. HOA services also include water, sewer and trash, helping make ownership simple and convenient. One of the highlights of living in Village at Springs Ranch is the community amenities. Residents have access to a clubhouse, outdoor pool, hot tub/spa, fitness center and recreation areas — giving you opportunities to relax, stay active and enjoy the community without leaving home. Conveniently located near Powers Boulevard, neighborhood parks, schools, shopping, dining and everyday services, this home offers easy access to the things you need while providing a comfortable place to come home to. Whether you're a first-time buyer, downsizing, or simply looking for a more convenient, low-maintenance lifestyle, this move-in-ready condo offers comfort, convenience and community amenities at an attractive price point.

Save
Ask
Tour
Hide
Share
Listing Snapshot
Price 
$245,000
Days On Site 
0 Days
Bedrooms 
2
Inside Area (SqFt) 
979 sqft
Total Baths 
2
Full Baths 
1
Partial Baths 
1
Lot Size 
0.0121 Acres
Year Built 
2004
MLS® Number 
7900014
Status 
Active
Property Tax 
$929.2
HOA/Condo/Coop Fees 
$301 monthly
Sq Ft Source 
N/A
Friends & Family
Recent Activity
3 hours agoListing updated with changes from the MLS®
3 hours agoListing first seen on site
General Features
Acres 
0.0121
Garage 
Yes
Garage Spaces 
1
Parking 
AssignedCarport
Property Sub Type 
Condominium
Security 
Gated Community
SqFt Above 
979
SqFt Total 
979
Style 
Ranch
Utilities 
Cable AvailableElectricity ConnectedNatural Gas ConnectedNatural Gas Available
Water Source 
Public
Interior Features
Appliances 
DishwasherDisposalRangeRefrigeratorMicrowave
Cooling 
Ceiling Fan(s)Central Air
Electric 
220 Volts in Kitchen
Fireplace 
Yes
Fireplace Features 
Gas
Fireplaces 
1
Flooring 
LaminateCarpet
Heating 
Forced AirNatural Gas
Interior 
High Speed Internet
Laundry Features 
Main Level
Bathroom 
Level - Main
Bedroom 
Dimensions - 11.0x12.0Level - Main
Dining Room 
Level - Main
Kitchen 
Level - Main
Living Room 
Dimensions - 14.0x15.0Level - Main
Master Bedroom 
Dimensions - 12.0x13.0Level - Main
Save
Ask
Tour
Hide
Share
Exterior Features
Lot Features 
Near Public TransitLevelCorner Lot
Roof 
Shingle
Spa Features 
Community
Community Features
Association Amenities 
Fitness CenterGatedLandscapingSpa/Hot TubClubhousePoolRecreation Room
Association Fee 
$301.0
Association Fee Frequency 
Monthly
Community Features 
ClubhouseFitness CenterPoolGated
MLS Area 
Village At Springs Ranch Condos
School District 
District 49
Financing Terms Available 
CashConventionalFHAVA Loan
Schools
School District
District 49
Elementary School
Springs Ranch
Middle School
Horizon
High School
Sand Creek
Listing courtesy of Quest Real Estate Partners: [email protected]


The real estate listing information and related content displayed on this site is provided exclusively for consumers’ personal, non-commercial use and may not be used for any purpose other than to identify prospective properties consumers may be interested in purchasing. This information and related content is deemed reliable but is not guaranteed accurate by the Pikes Peak REALTOR® Services Corp d/b/a elevateMLS. Copyright 2026
Last checked: 2026-09-09 09:16 PM UTC

Neighborhood & Commute
Source: Walkscore
Save
Ask
Tour
Hide
Share