
18050 Quarterhorse LaneColorado Springs, CO 80908
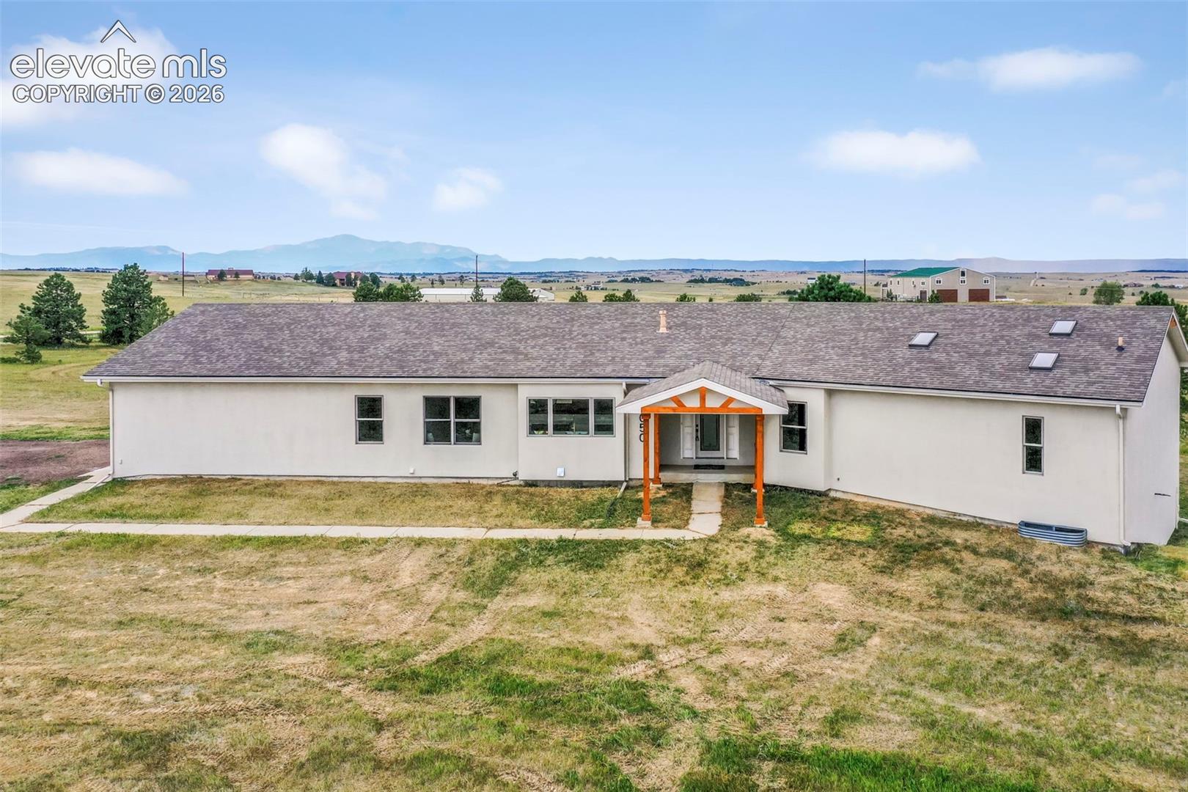
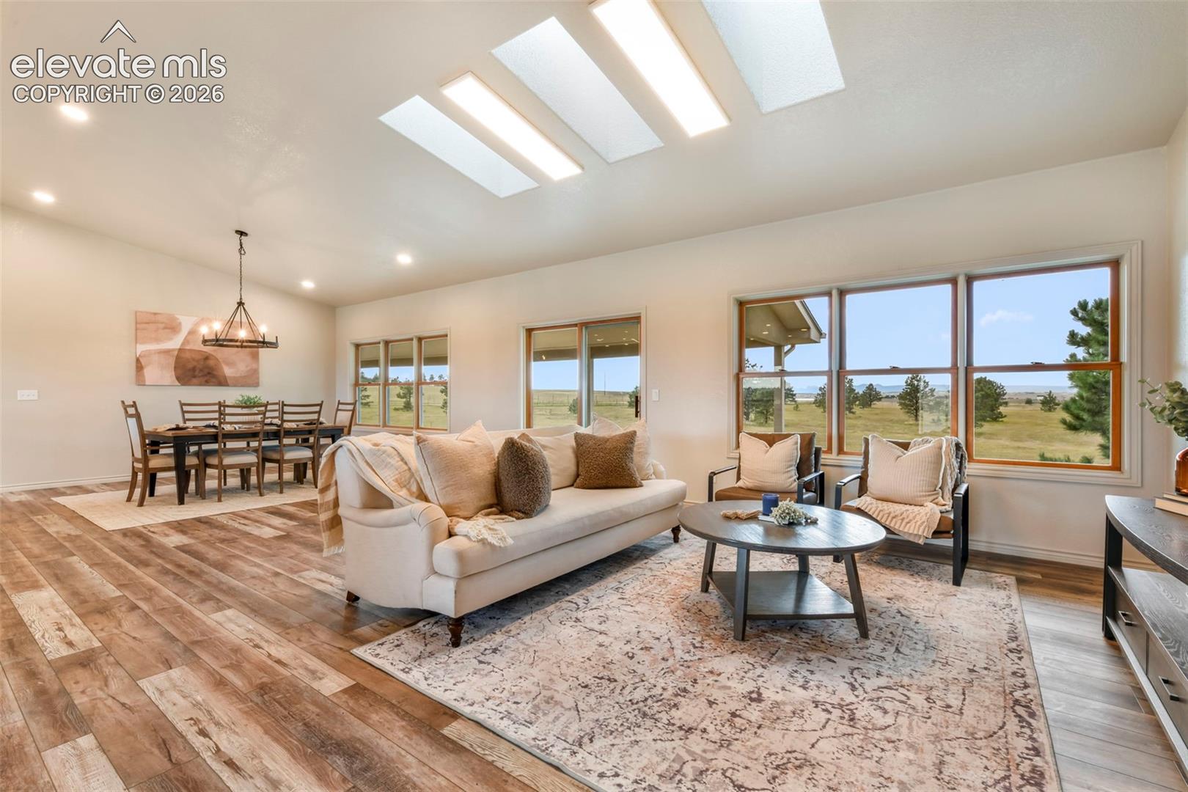
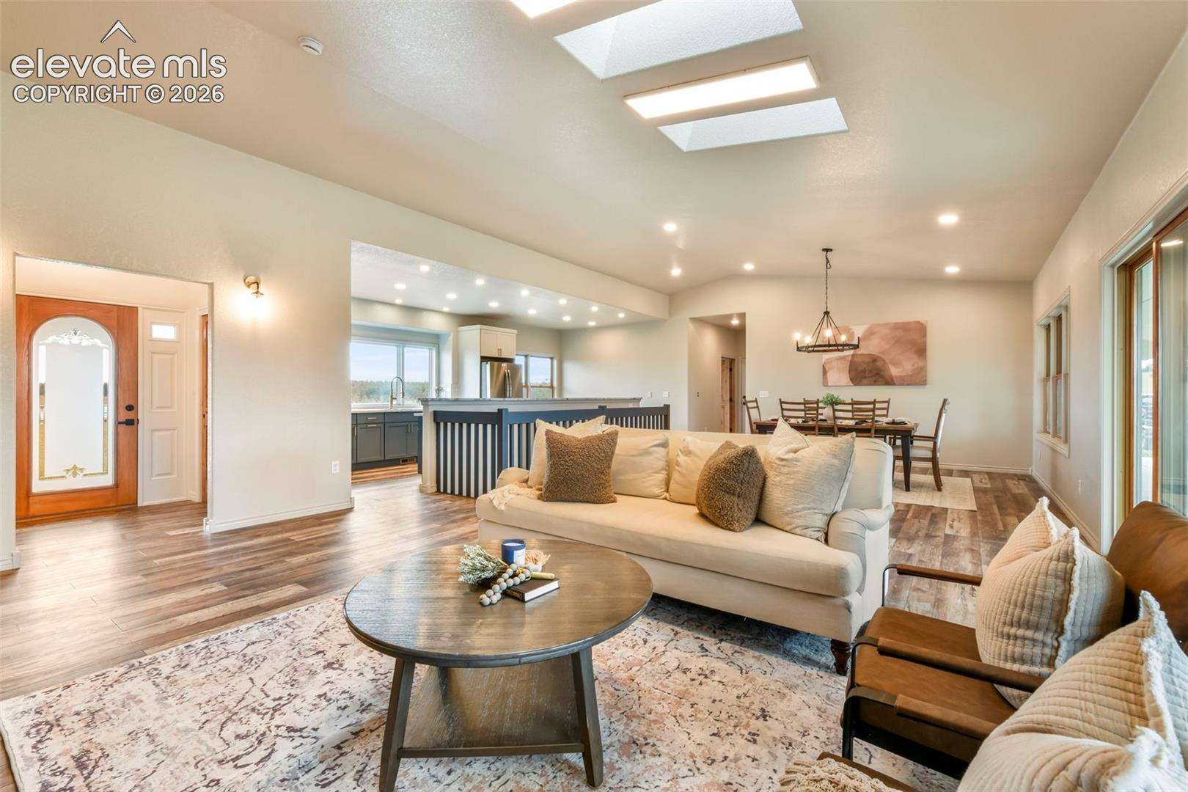
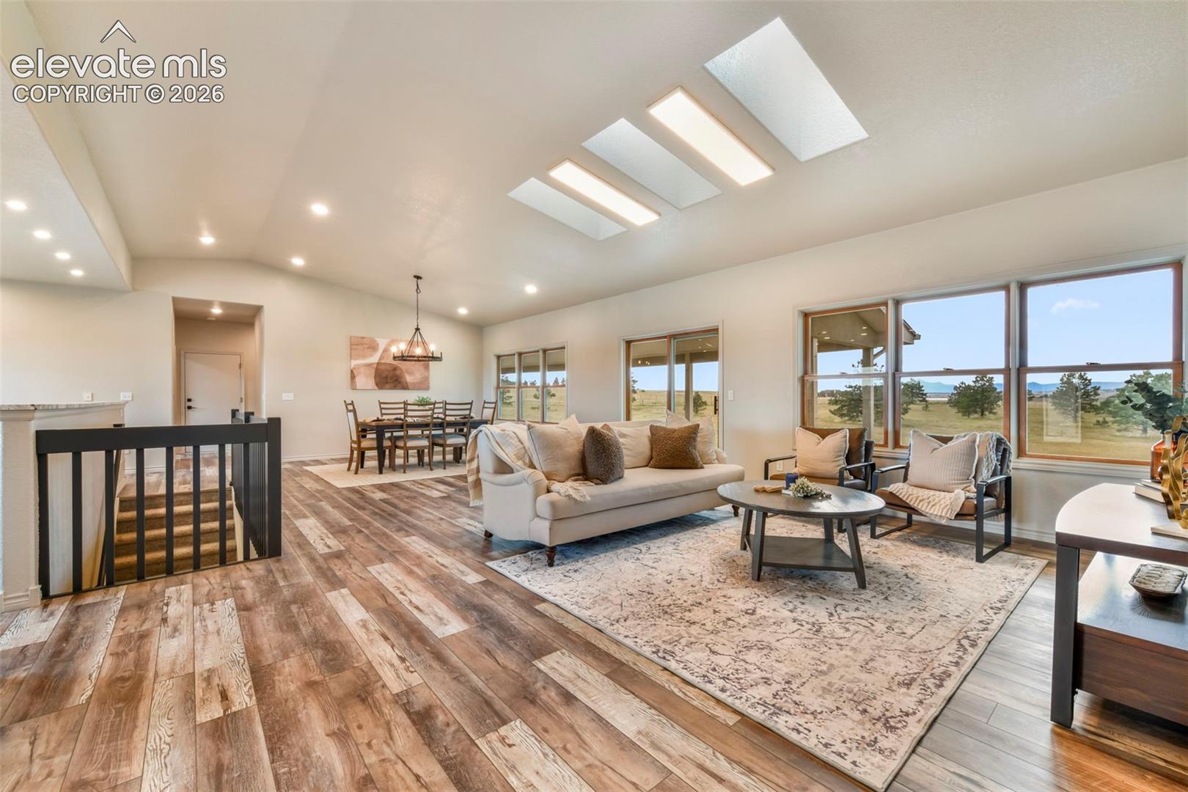
Where exceptional acreage living meets breathtaking Pikes Peak views! Set on 5 acres of rolling landscape, this recently updated home offers an incredible combination of thoughtful design, spacious living and the freedom of Colorado country living. The heart of the home is the expansive, open great room, creating an inviting gathering space with seamless flow to the huge covered patio. Step outside and take in the unobstructed views of Pikes Peak and the surrounding rolling landscape. Whether you're enjoying your morning coffee, hosting friends, or watching the sunset, this setting is hard to beat. The beautifully updated kitchen features modern finishes, abundant storage, and a built-in breakfast nook designed for casual meals and everyday living. The main level also offers a dedicated office plus an additional bedroom with its own ensuite bathroom. The impressive main-level laundry room combines functionality, storage, and style. The primary suite is a private retreat, featuring its own deck and sitting area overlooking the acreage. The luxurious five-piece ensuite bathroom provides a spa-like experience, while the oversized closet offers all the storage you could want. The finished lower level provides exceptional flexibility with two bedrooms, a ¾ bathroom, and a spacious living and dining area complete with a kitchenette ideal for guests, extended family, or a private secondary living space. A large recreation room offers plenty of room to create a theater, gaming room or fitness area, along with abundant storage. The garage and workspace options are equally impressive. A 3-car attached garage is complemented by a detached 20'x38' shop/garage, providing plenty of room for vehicles, toys, equipment or hobbies. 5 acres give you room to spread out, enjoy the Colorado lifestyle, and bring your horses along for the ride. With incredible views, expansive indoor and outdoor living, multiple work/garage spaces and room for the lifestyle you've been dreaming about.
| 3 weeks ago | Listing updated with changes from the MLS® | |
| 3 weeks ago | Status changed to Pending | |
| 2 months ago | Listing first seen on site |

The real estate listing information and related content displayed on this site is provided exclusively for consumers’ personal, non-commercial use and may not be used for any purpose other than to identify prospective properties consumers may be interested in purchasing. This information and related content is deemed reliable but is not guaranteed accurate by the Pikes Peak REALTOR® Services Corp d/b/a elevateMLS. Copyright 2026
Last checked: 2026-10-18 01:04 AM UTC