
15871 Agate Creek DriveMonument, CO 80132
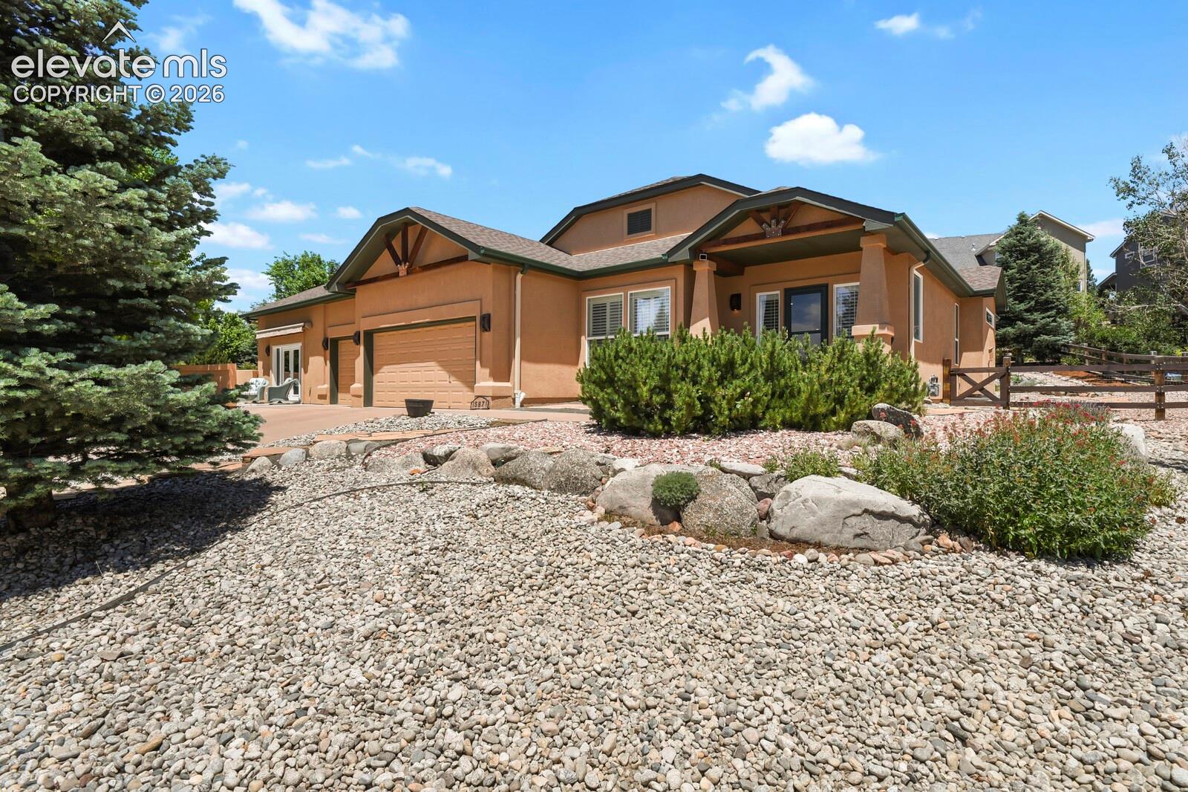
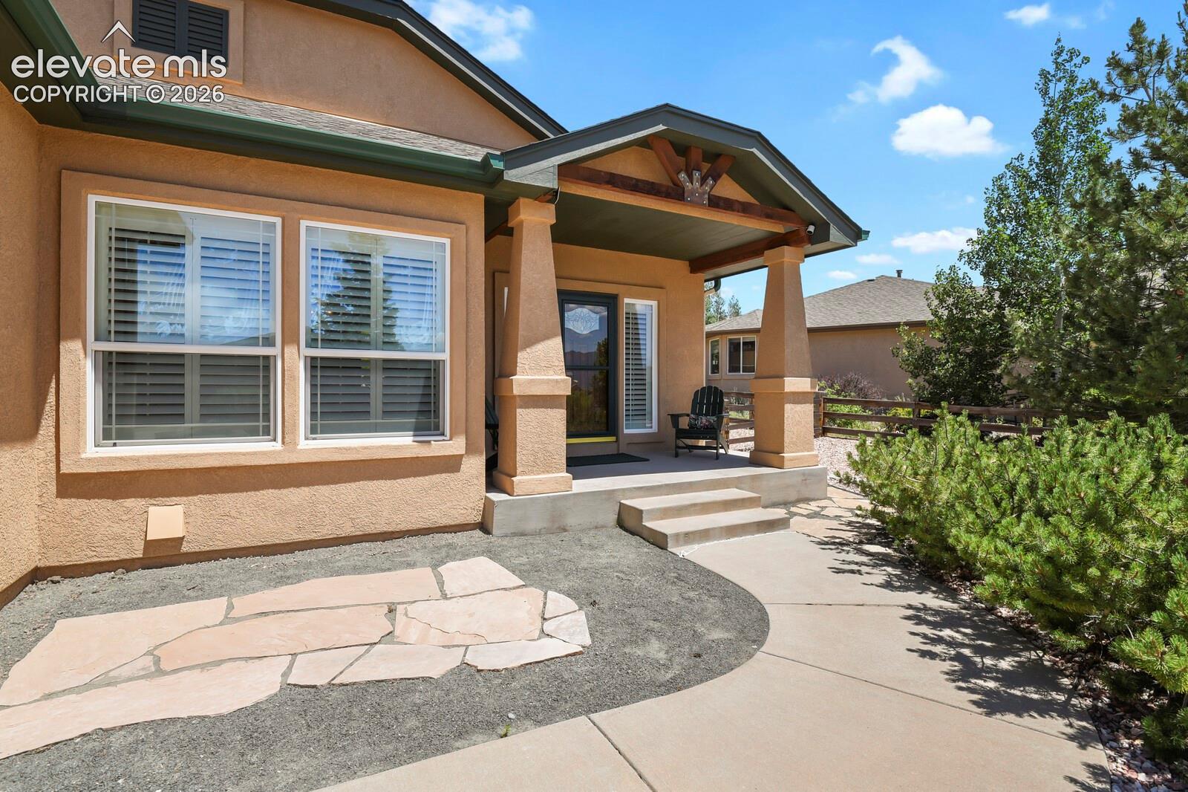
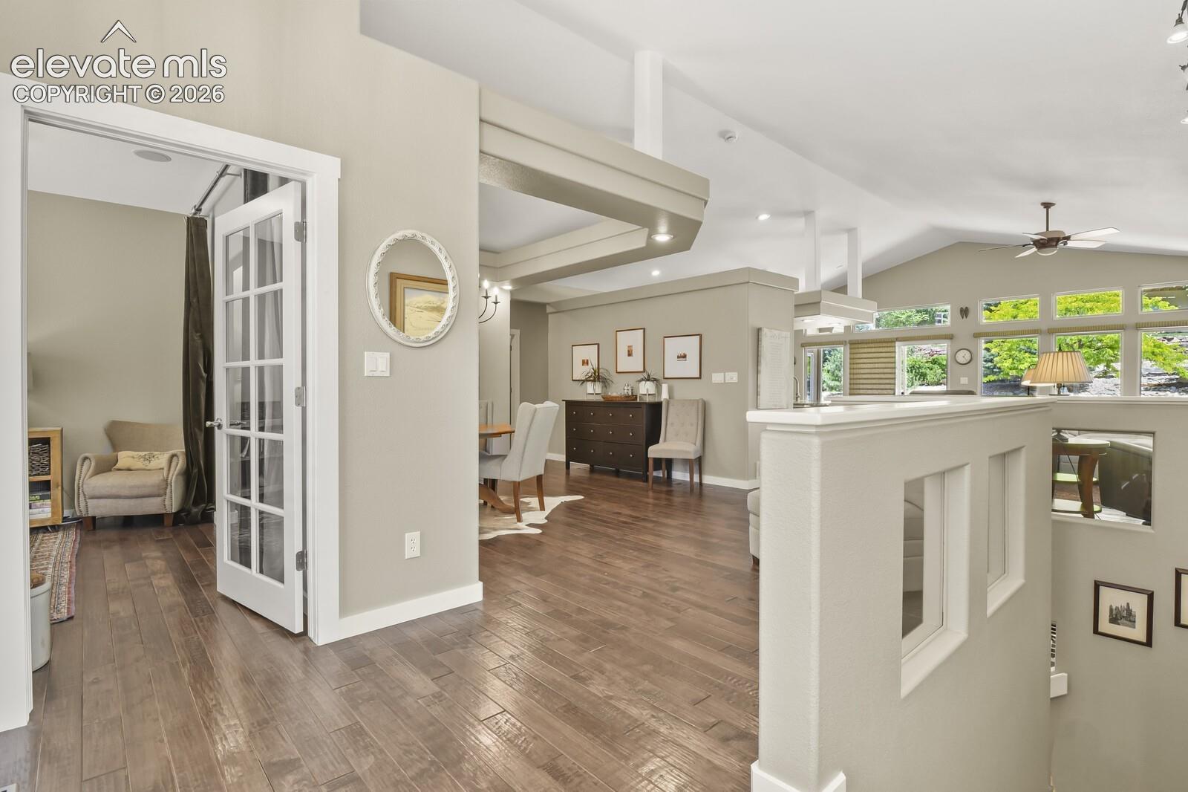
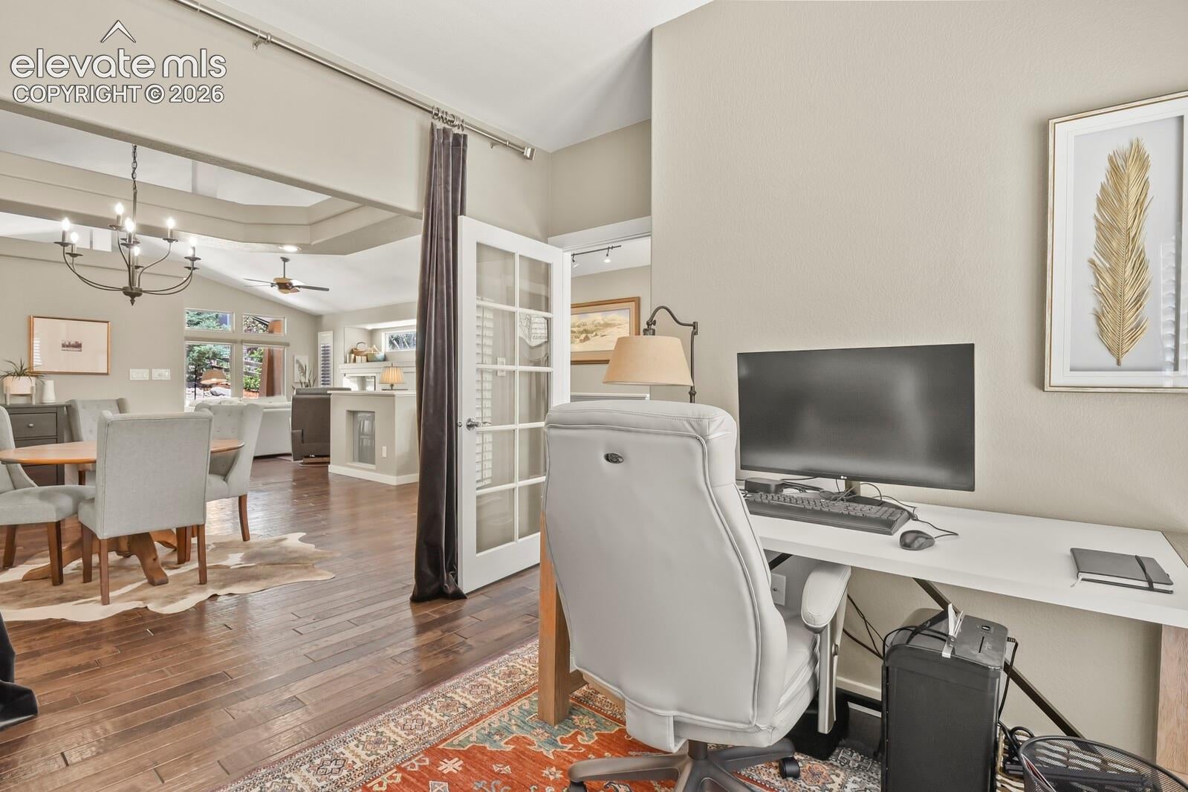
Incredible home with an In-law floorplan! Accessory Dwelling Unit! ADU! Main level living ranch totals 4 bedrooms, a dedicated office on the main level, 4 full bathrooms and 3 car garage. Nearly every surface has been updated and upgraded over recent years. And for peace of mind: NEW ROOF! Reinsulated Attic! AC + Circulating Attic Fan! New smoke alarms & CO2! Radon Mitigation System! Ducts cleaned! Garage is finished & insulated (doors too). ACCESSORY DWELLING UNIT: 330 sf efficiency studio (ADU) with dedicated entry by private porch or enter via the garage. Features a kitchenette, bathroom, heated floor, and murphy bed conveys. Freshly remodeled with a warm-modern feel. Whether used for income, guests, family, or live/work, it adds value and flexibility. MAIN RESIDENECE: Hickory hardwood floors throughout the main level, non-slip tile at the traffic and wet areas. Island kitchen features leathered countertops and an abundance of cabinets. Wall of floor-to-ceiling windows & sliders overlooks the backyard and the living room is completed with a fireplace. The main-level primary bedroom features direct patio access, double-sided fireplace and a contemporary ensuite bath designed with subtle accessibility in mind. The master bedroom & bathroom include wider doors and a beautiful roll-in shower with discreet stability bars. Primary pass-through walk-in closet to laundry room with sink. A dedicated Office, versatile Flex Space, & FULL Bath complete the main level. Downstairs, the Full Basement boasts 10-foot ceilings, New Carpet, another fireplace, 2 Bdrms, a Bathroom, & an incredible Rec Room equipped w/an impressive Wet Bar & ample space for gaming, seating, pool table. Located in Homestead At Jackson Creek community (District 38).
| 4 weeks ago | Listing updated with changes from the MLS® | |
| 3 months ago | Listing first seen on site |

The real estate listing information and related content displayed on this site is provided exclusively for consumers’ personal, non-commercial use and may not be used for any purpose other than to identify prospective properties consumers may be interested in purchasing. This information and related content is deemed reliable but is not guaranteed accurate by the Pikes Peak REALTOR® Services Corp d/b/a elevateMLS. Copyright 2026
Last checked: 2026-09-18 03:04 AM UTC