
6053 San Mateo DriveColorado Springs, CO 80911
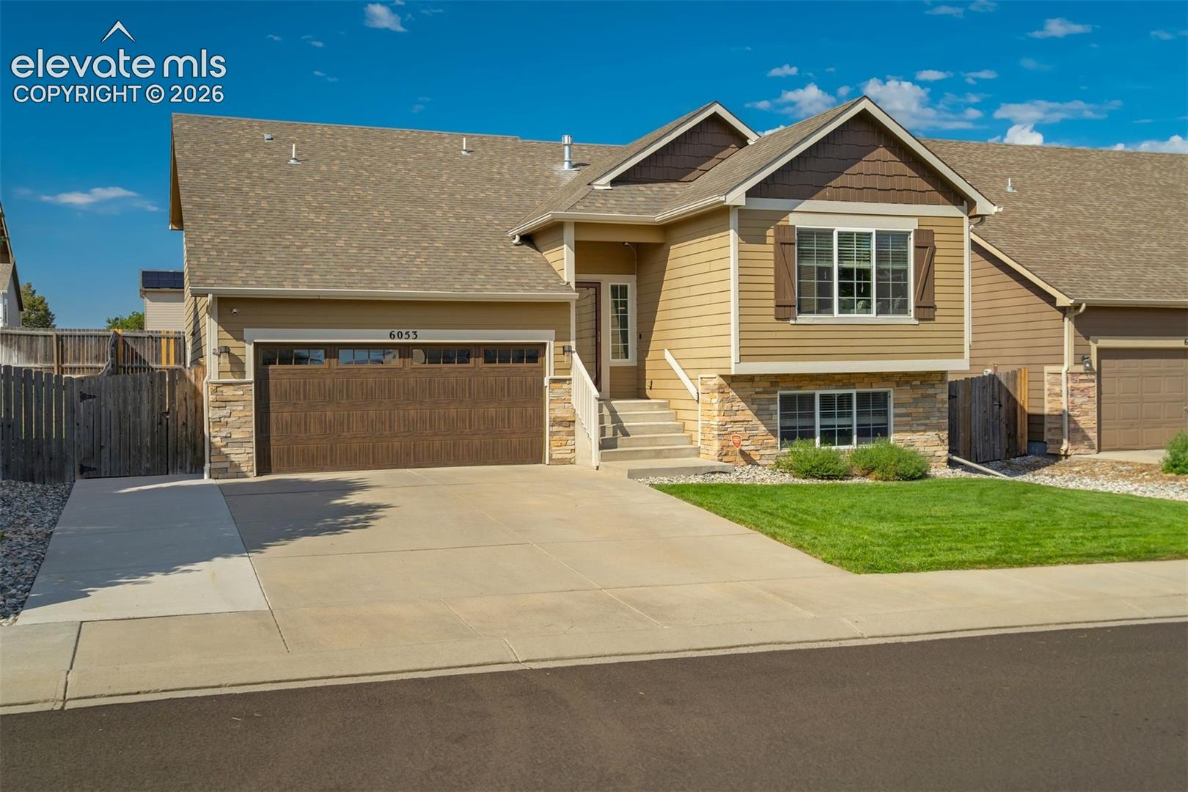
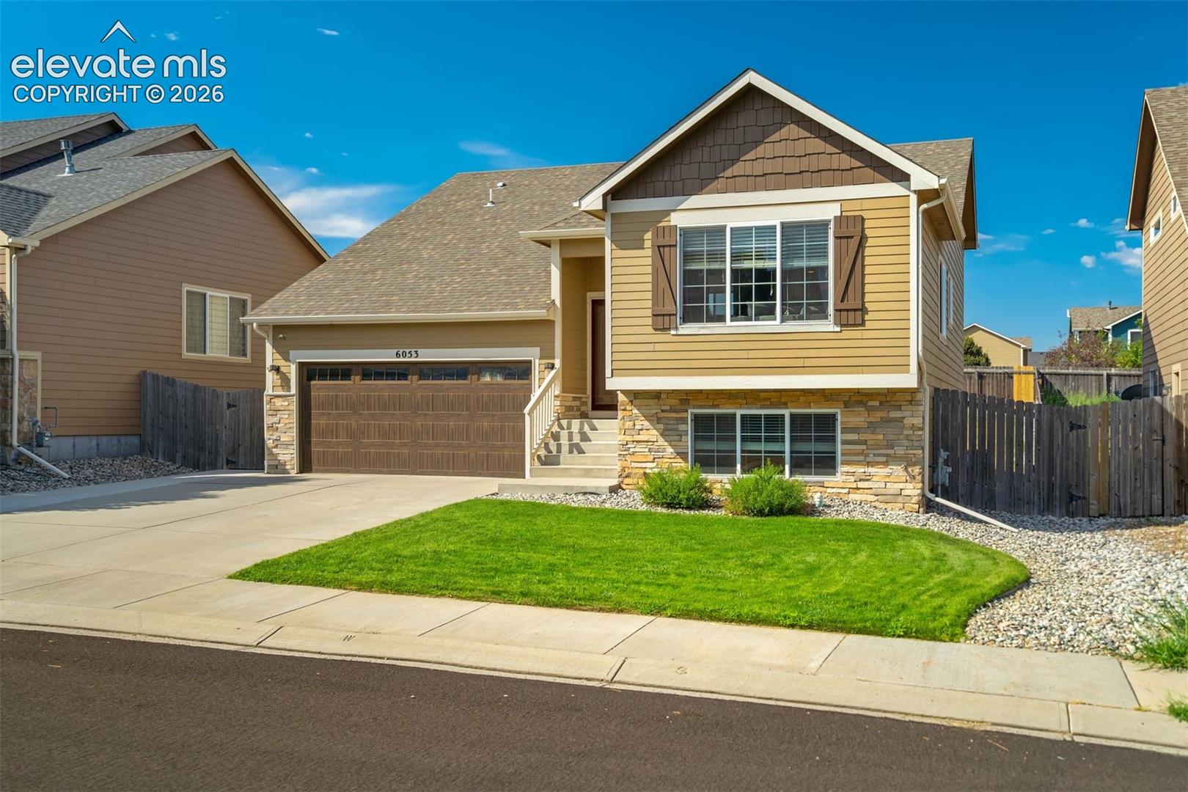
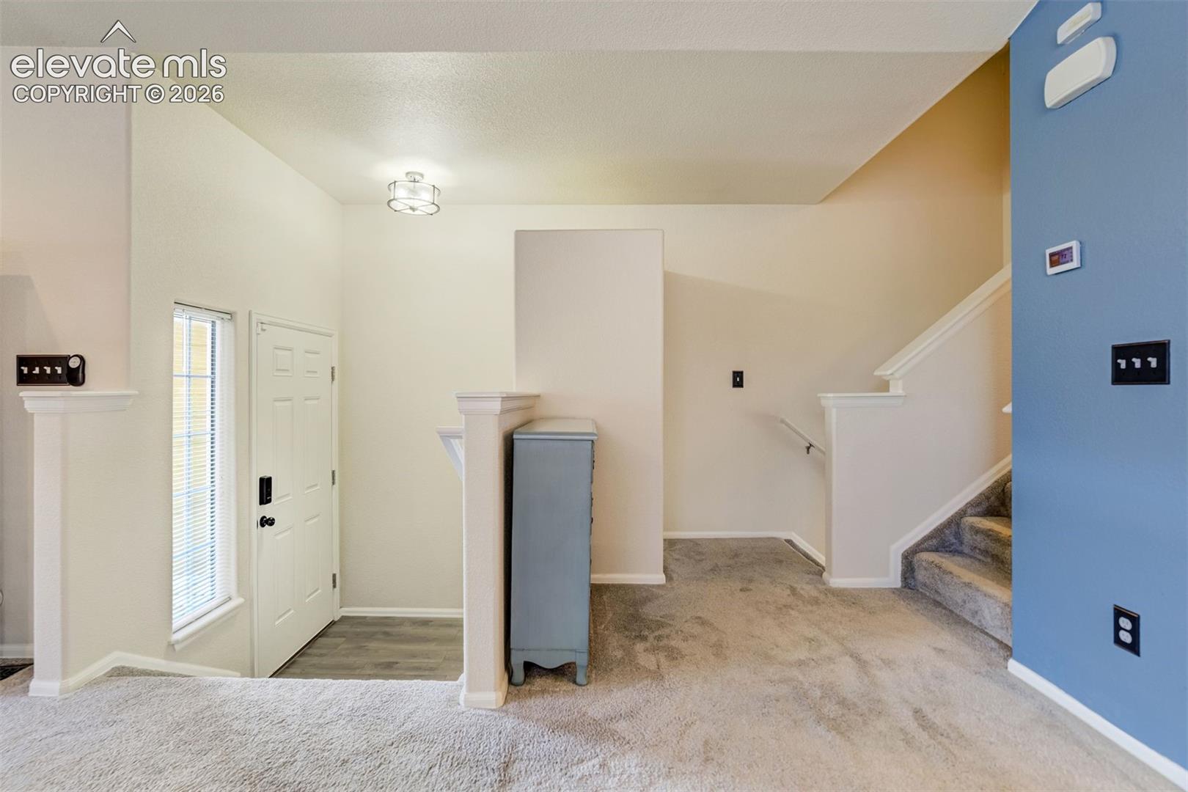
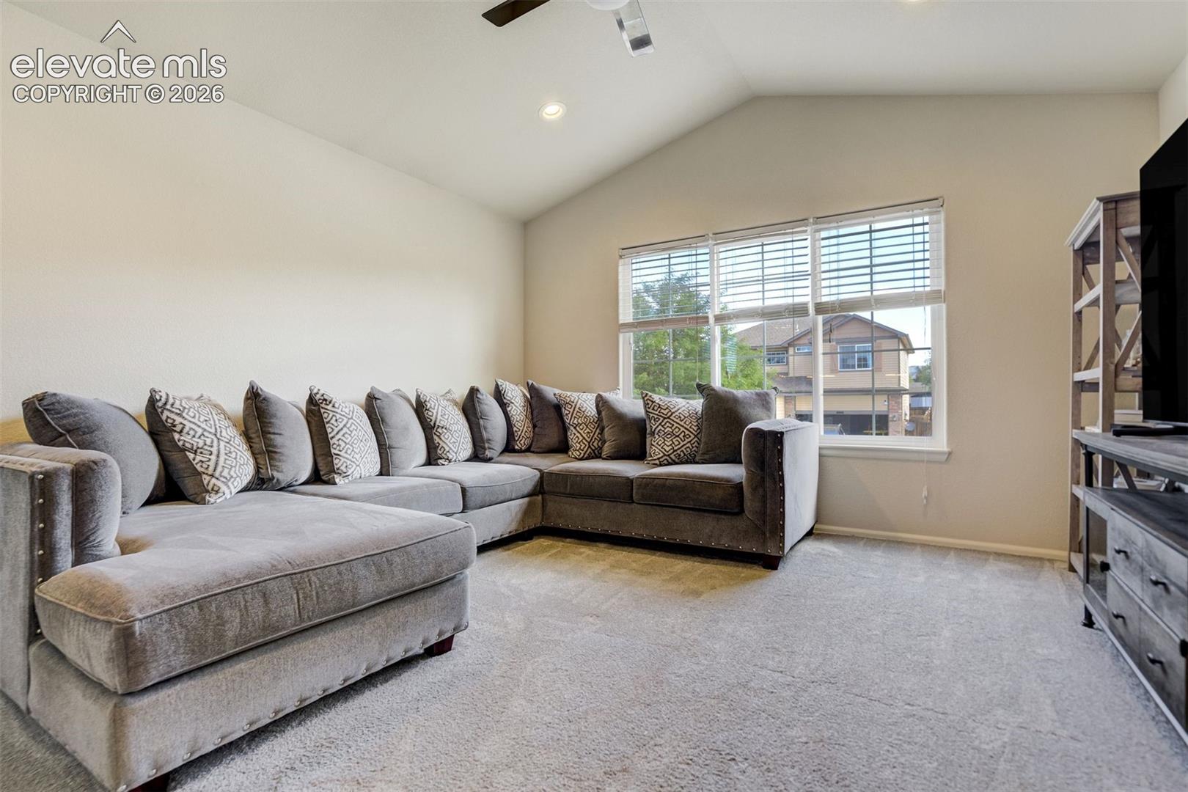
Discover the perfect blend of space, comfort, and functionality in this exceptional four-level 3 bed 3 bath home offering 2,292 total square feet. Conveniently located near military bases, Colorado Springs Airport, Powers Corridor, I-25, shopping, parks, and schools, this home offers an ideal combination of convenience and lifestyle. Step inside to an inviting open floor plan with vaulted ceilings that create a bright and spacious feel throughout the living and dining areas. The well-appointed kitchen features granite countertops, a decorative tile backsplash, stainless steel appliances, an updated sink and faucet, and abundant cabinet space. The upper level offers a spacious primary suite with a walk-in closet and adjoining full bathroom, along with additional bedrooms for family or guests. The lower level features a large family room with a walkout to the expansive concrete patio, creating the perfect indoor-outdoor living space for relaxing or entertaining while enjoying beautiful Pikes Peak views. An updated half bathroom, laundry room, and direct access to the attached tandem three-car garage complete this level. The unfinished garden-level basement provides an excellent opportunity to expand with space for an additional bedroom, bathroom, recreation room, or extra storage. Thoughtful updates include recessed dimmable lighting, updated ceiling fans, modern light fixtures, new door hardware, and custom window treatments. The tandem three-car garage features epoxy floors, an insulated garage door, and a dedicated outlet for electric vehicle charging. Outside, you'll appreciate the beautifully landscaped front and back yards, an automatic sprinkler system, a fully fenced backyard, a large concrete patio, dog run, security lighting, and an additional driveway providing extra parking. Move-in ready and thoughtfully updated, this home offers flexible living spaces, quality finishes, and an exceptional location, making it the perfect place to call home.
| 4 hours ago | Listing updated with changes from the MLS® | |
| 4 hours ago | Listing first seen on site |

The real estate listing information and related content displayed on this site is provided exclusively for consumers’ personal, non-commercial use and may not be used for any purpose other than to identify prospective properties consumers may be interested in purchasing. This information and related content is deemed reliable but is not guaranteed accurate by the Pikes Peak REALTOR® Services Corp d/b/a elevateMLS. Copyright 2026
Last checked: 2026-07-30 11:53 PM UTC