
19665 Desparado DriveColorado Springs, CO 80908
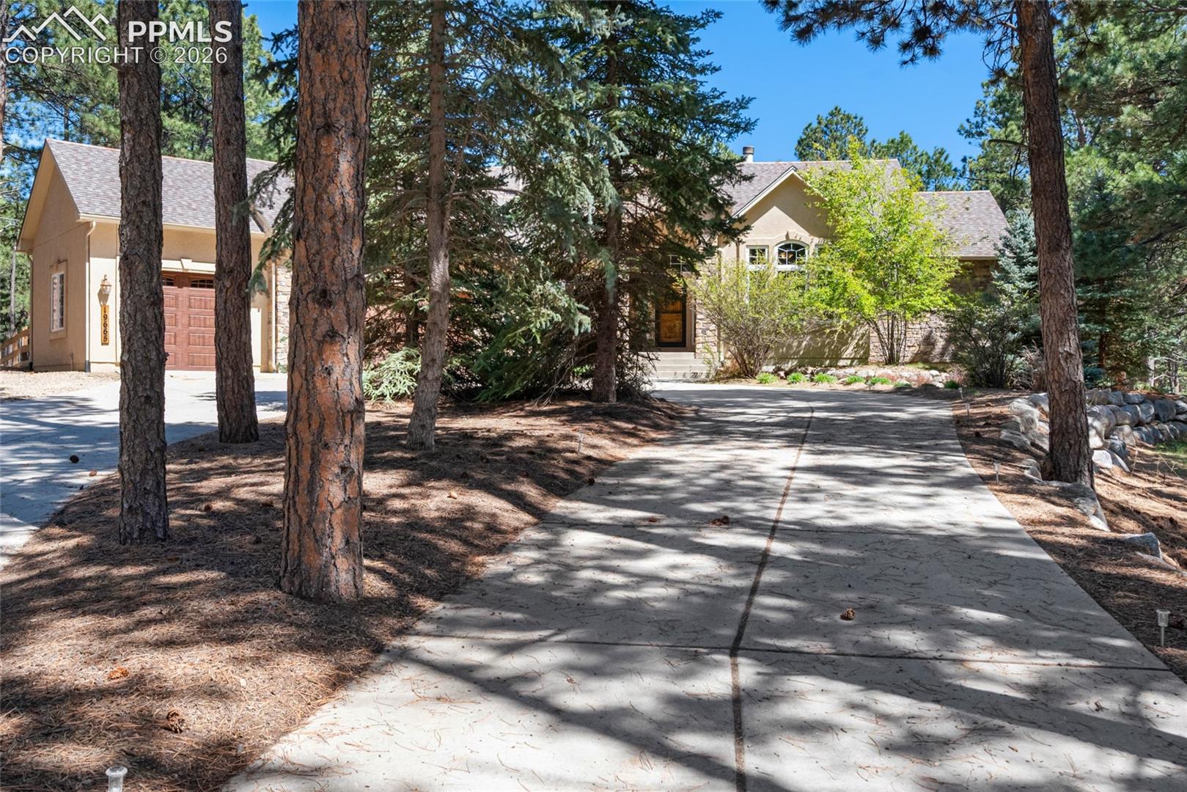
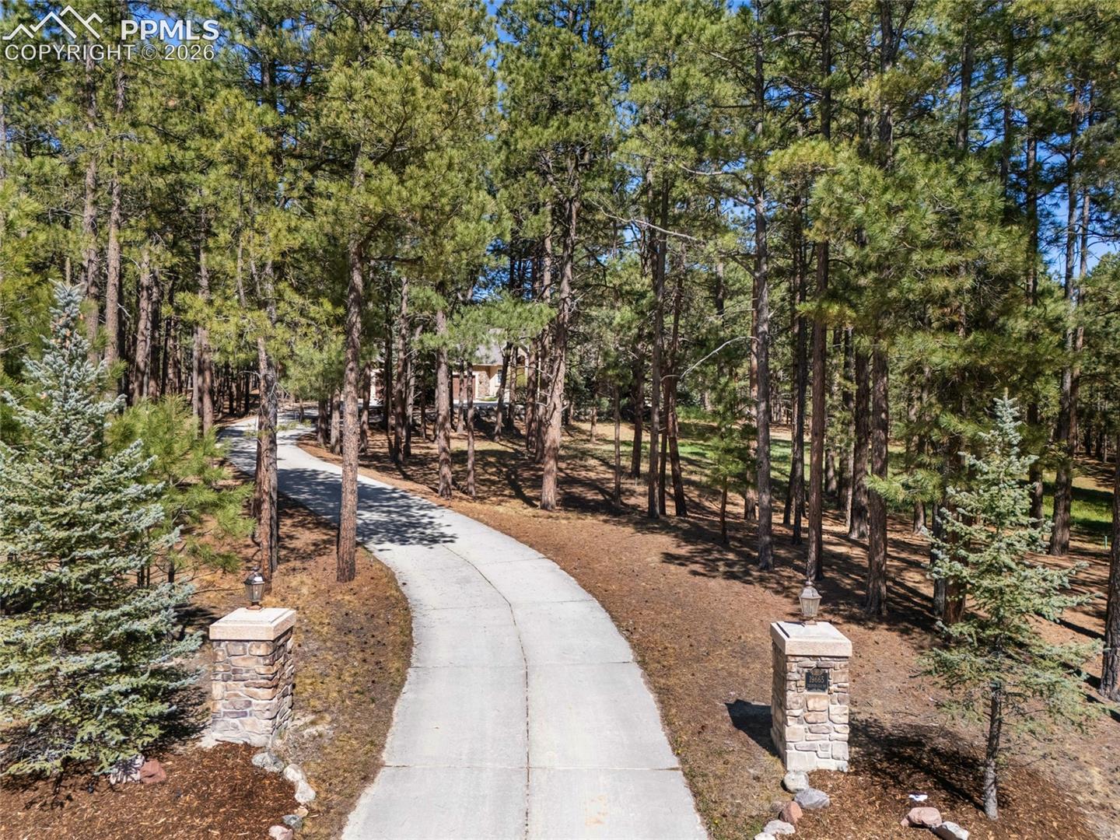
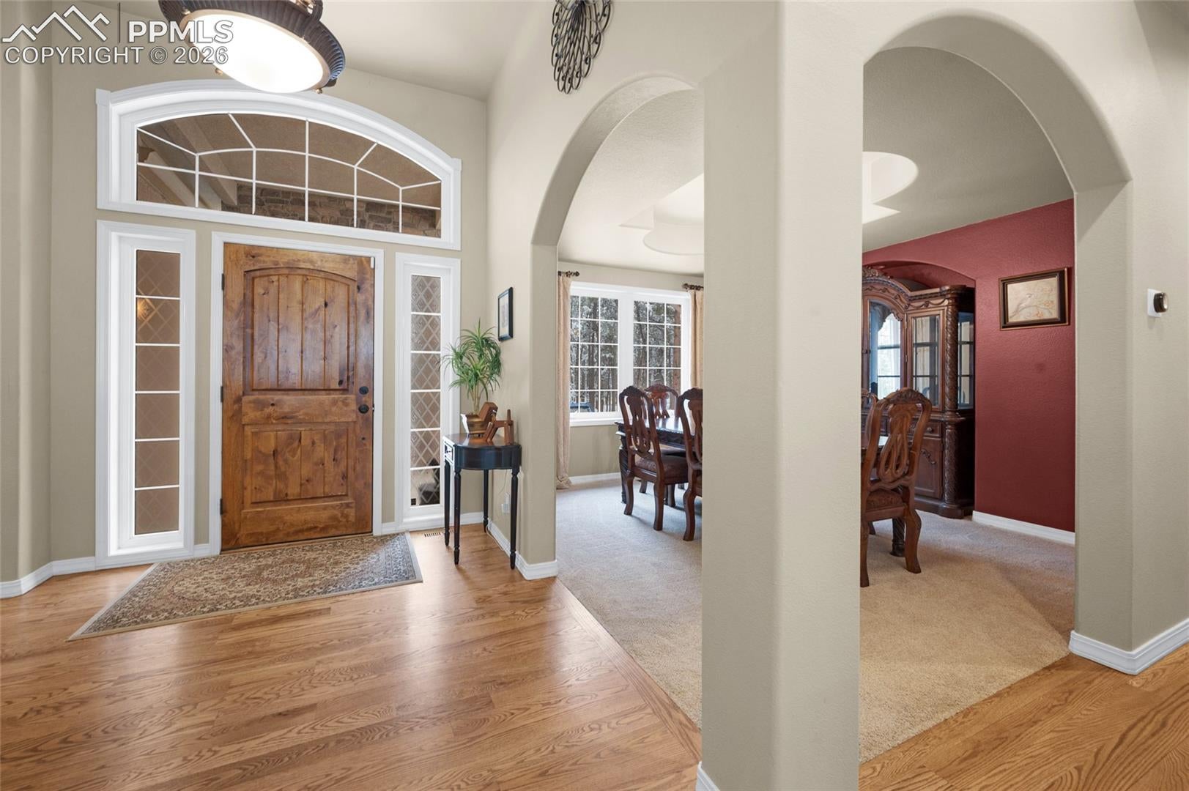
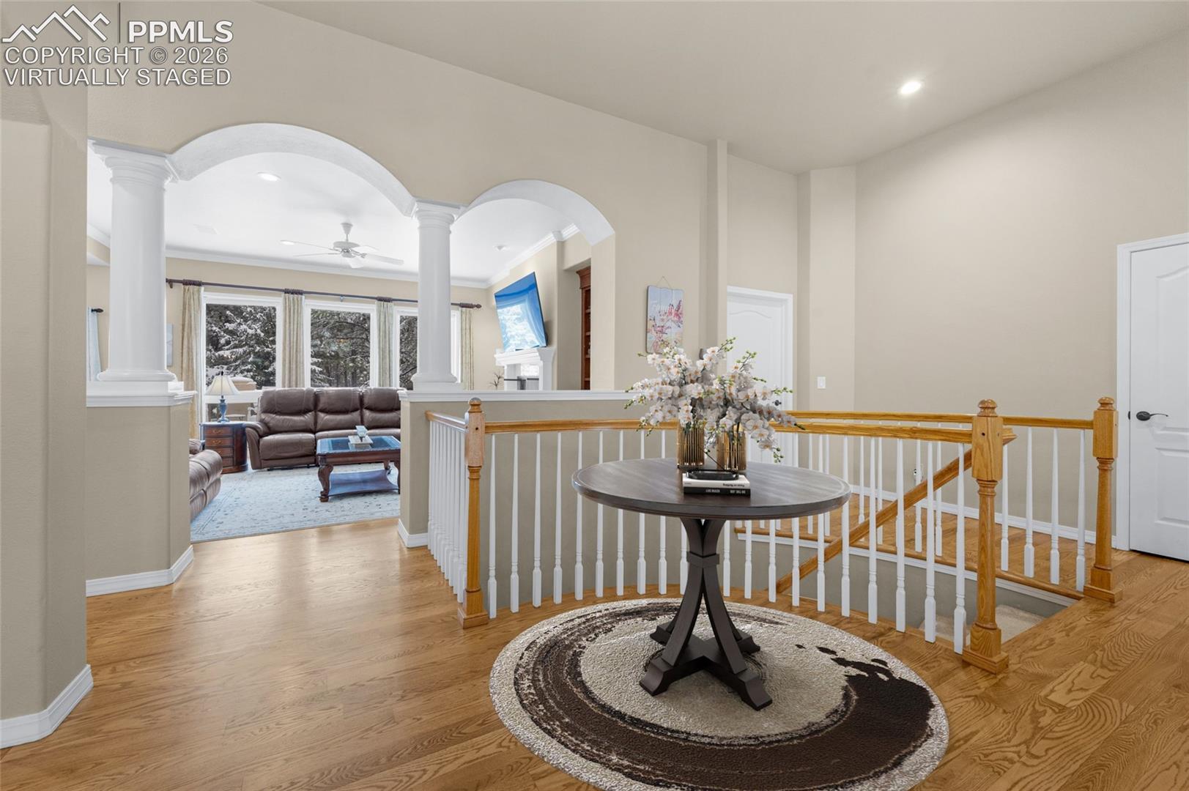
Tucked within the highly desirable Elk Creek Ranches community in the heart of Black Forest, this gorgeous custom ranch home offers the ultimate Colorado lifestyle—where privacy, nature, and refined living come together seamlessly. Set on a stunning 5+ acre fully wooded lot, the property is surrounded by towering Ponderosa pines, abundant wildlife, & a peaceful forest that feels like a private retreat, yet remains conveniently close to both Colorado Springs & Monument. From the moment you arrive, the home’s quality craftsmanship and thoughtful design are evident. A welcoming foyer opens into a grand, light-filled layout with wood floors, expansive windows framing serene wooded views, and two cozy fireplaces—one on each level. The gourmet kitchen is a chef’s dream, featuring rich wood cabinetry with crown molding, stone countertops, a center eat-in island, and a charming bay window dining nook. A formal dining room provides the perfect setting for entertaining. The main level primary suite offers direct access to the expansive deck and a luxurious en-suite bath complete with a clawfoot tub, heated tumbled marble floors, & dual furniture-style vanities. A secondary main level bedroom with an attached bath offers flexibility for guests or a private home office. The walkout basement expands the living space with an inviting family room, wet bar, and two additional bedrooms and baths—ideal for gatherings or multi-generational living. Outside, the serene backyard is designed for enjoying the natural surroundings, featuring a large covered patio, stone walkways, firepit area, horseshoe pits, & a private walking path. A 3-car garage adds convenience, while the property’s well permit allows for watering up to eight large non-commercial domestic animals and extensive garden and lawn space. Located in an area known for historic ranches and charming boutique event venues, this home offers a unique blend of character, community, & Colorado beauty. 3 Virtually staged photos.
| 3 weeks ago | Listing updated with changes from the MLS® | |
| 2 months ago | Price changed to $1,200,000 | |
| 3 months ago | Status changed to Active | |
| 4 months ago | Listing first seen on site |

The real estate listing information and related content displayed on this site is provided exclusively for consumers’ personal, non-commercial use and may not be used for any purpose other than to identify prospective properties consumers may be interested in purchasing. This information and related content is deemed reliable but is not guaranteed accurate by the Pikes Peak REALTOR® Services Corp d/b/a elevateMLS. Copyright 2026
Last checked: 2026-10-18 01:04 AM UTC