Save
Ask
Tour
Hide
Share
$695,000
New Listing

376 S Hidalgo Drive
Pueblo West, CO 81007

For Sale|Single Family Residence|Active
5
Beds
5
Total Baths
4
Full Baths
1
Partial Bath
3,918
SqFt
$177
/SqFt
2026
Built
County:
Pueblo
Listing courtesy of Clark Realty LLC: [email protected]
Call Now: (719) 576-4242
Is this the listing for you? We can help make it yours.
(719) 576-4242
376 S Hidalgo Drive376 S Hidalgo Drive376 S Hidalgo Drive376 S Hidalgo Drive
Save
Ask
Tour
Hide
Share

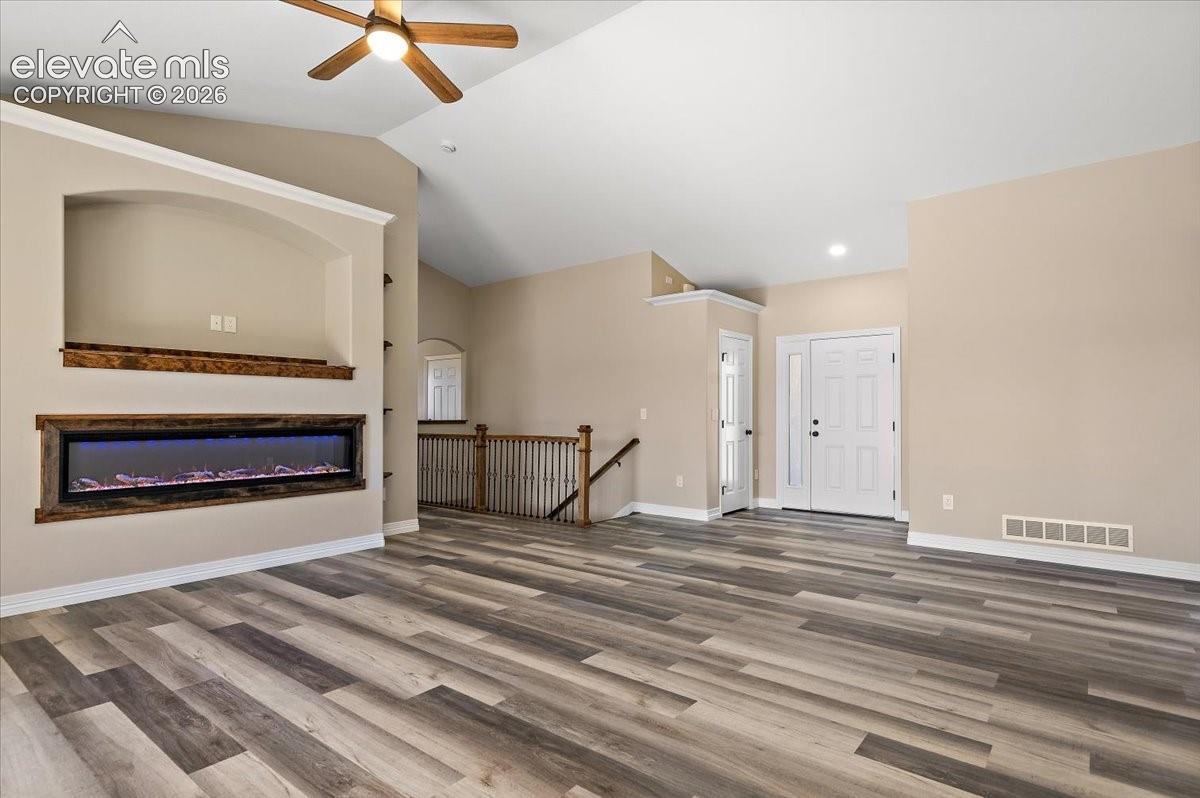
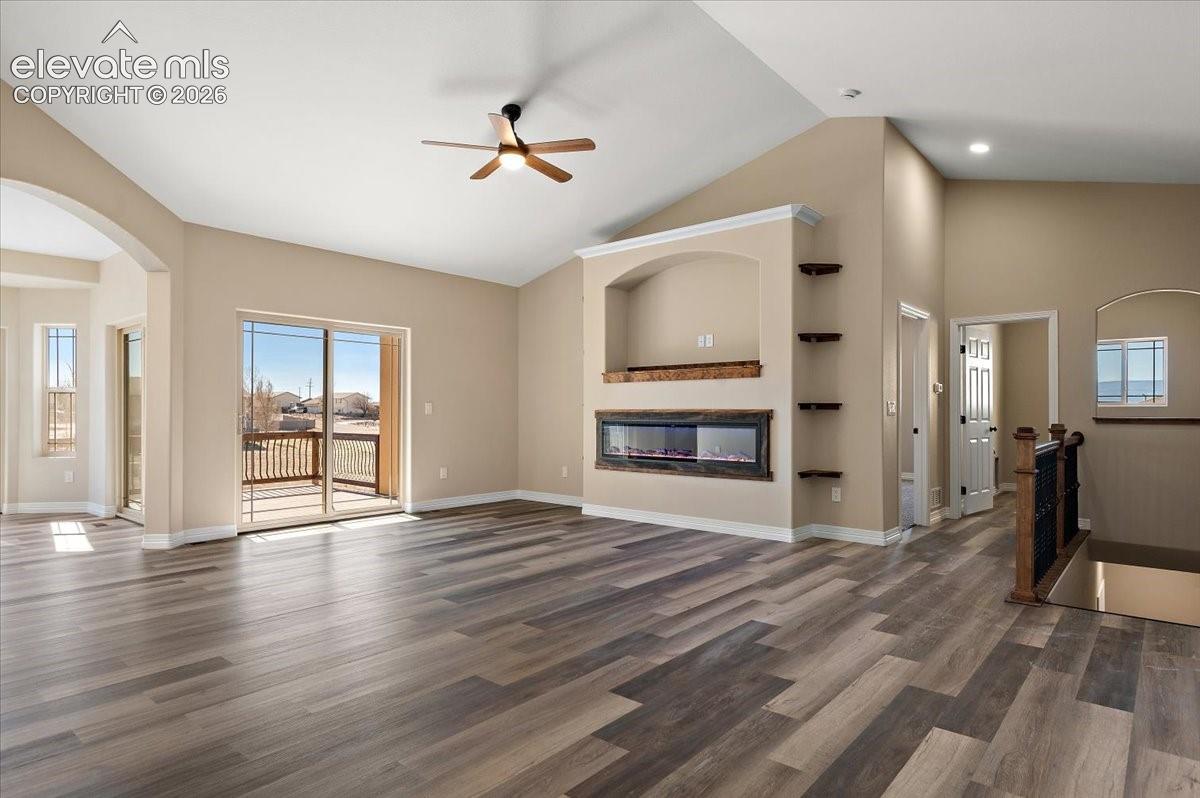
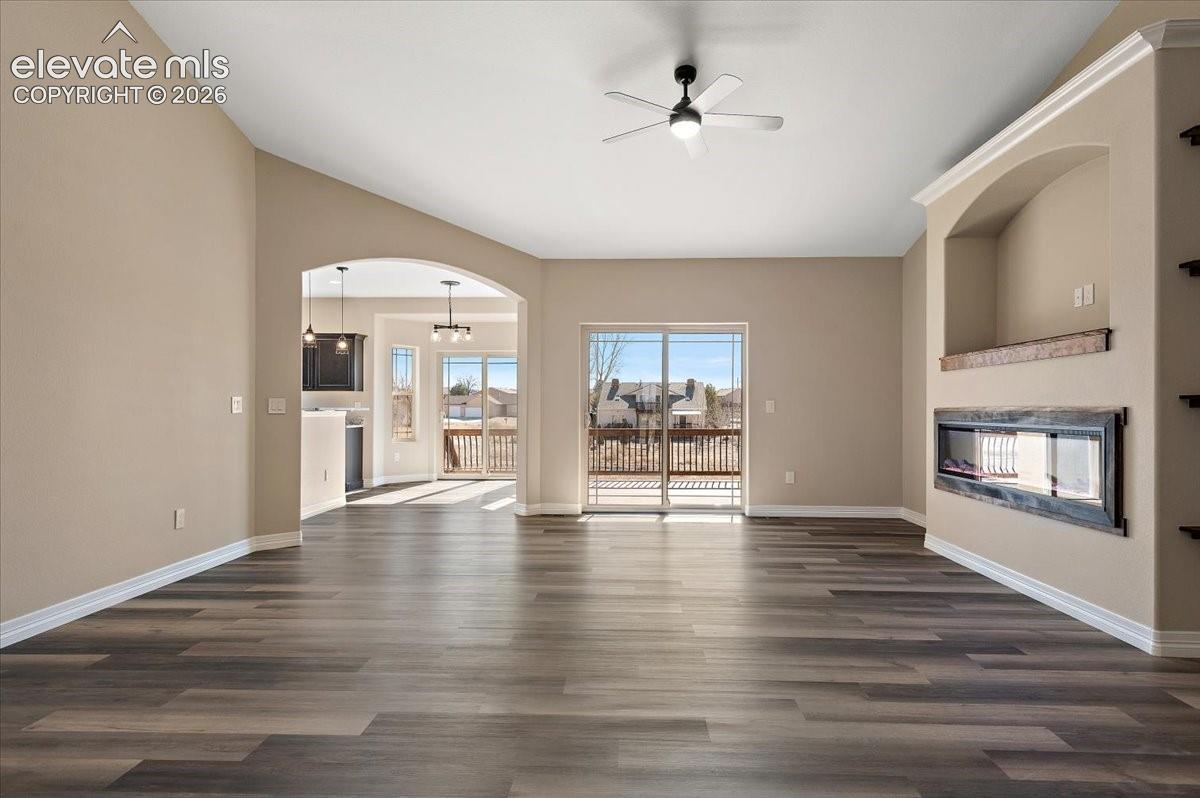
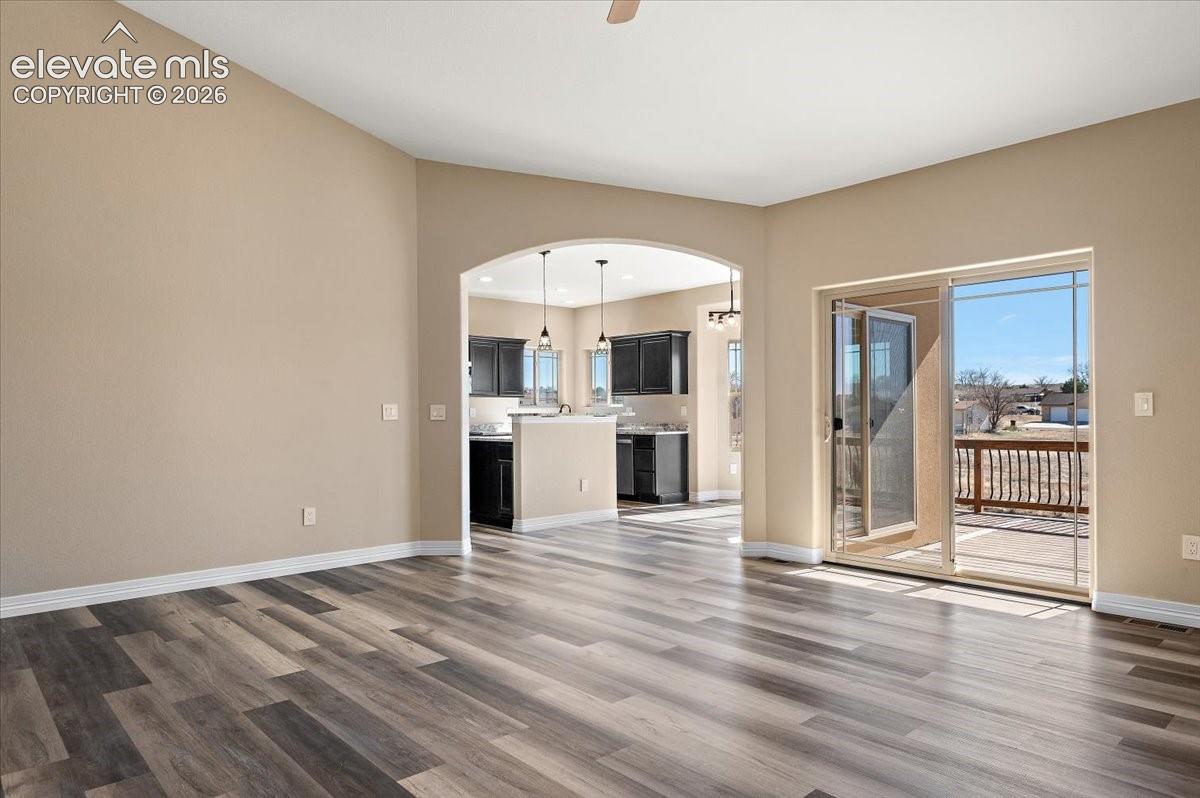
Customize Your Dream Home—Luxury Meets Multigenerational Living-Brand new 5-bedroom, 4.5-bath home with customizable colors, flooring, and finishes still available. Designed for multigenerational living, the main level offers two primary suites and a formal dining room. The finished basement includes a third primary suite with full bath, private entrance through the walkout basement, and a full-size kitchen and washer and dryer hookups on both levels. Features include vaulted ceilings, granite countertops, walk-in closets, soft-close cabinetry, LVP flooring, two electric fireplaces, a freestanding soaking tub in the master bath, stainless steel appliances, tankless water heater, acrylic stucco, exterior cameras for security, and an oversized third garage stall. Landscaping and fencing options are also available. Pictures/Virtual tour are from a similar built home. Estimated completion date is 12/18/2026. Builder is offering $10,000 in concessions with a contract by the end of the year.

Save
Ask
Tour
Hide
Share
Listing Snapshot
Price 
$695,000
Days On Site 
0 Days
Bedrooms 
5
Inside Area (SqFt) 
3,918 sqft
Total Baths 
5
Full Baths 
4
Partial Baths 
1
Lot Size 
1.5 Acres
Year Built 
2026
MLS Number 
8046706
Status 
Active
Property Tax 
$1,343.58
HOA/Condo/Coop Fees 
N/A
Sq Ft Source 
N/A
Friends & Family
Recent Activity
5 hours agoListing updated with changes from the MLS
5 hours agoListing first seen on site
General Features
Acres 
1.5
Attached Garage 
Yes
Garage 
Yes
Garage Spaces 
3
Parking 
Garage Door OpenerAttached
Property Condition 
New Construction
Property Sub Type 
Single Family Residence
SqFt Above 
2027
SqFt Below 
1891
SqFt Total 
3918
Style 
Ranch
Utilities 
Electricity ConnectedNatural Gas ConnectedNatural Gas Available
Interior Features
Appliances 
DishwasherDisposalRangeRefrigeratorMicrowave
Basement 
FullWalk-Out AccessSump PumpPartially FinishedFinished
Cooling 
Ceiling Fan(s)Central Air
Fireplace 
Yes
Fireplace Features 
Electric
Fireplaces 
2
Flooring 
VinylCarpet
Heating 
Forced AirNatural Gas
Interior 
PantryBreakfast BarVaulted Ceiling(s)High CeilingsDouble Vanity
Laundry Features 
Main Level
Bathroom 
Level - Main
Bedroom 
Dimensions - 17.0x13.0Level - Main
Dining Room 
Dimensions - 10.0x12.0Level - Main
Kitchen 
Dimensions - 20.0x18.0Level - Main
Laundry 
Dimensions - 8.0x11.0Level - Main
Living Room 
Dimensions - 28.0x20.0Level - Main
Master Bedroom 
Dimensions - 14.0x20.0Level - Main
Save
Ask
Tour
Hide
Share
Exterior Features
Fencing 
None
Lot Features 
Cul-De-Sac
Roof 
Shingle
View 
Mountain(s)Panoramic
Waterview 
Mountain(s)Panoramic
Community Features
MLS Area 
Pueblo West
School District 
Pueblo-70
Financing Terms Available 
CashConventionalFHAVA Loan
Horse Allowed 
Yes
Schools
School District
Pueblo-70
Elementary School
Unknown
Middle School
Unknown
High School
Unknown
Listing courtesy of Clark Realty LLC: [email protected]


The real estate listing information and related content displayed on this site is provided exclusively for consumers’ personal, non-commercial use and may not be used for any purpose other than to identify prospective properties consumers may be interested in purchasing. This information and related content is deemed reliable but is not guaranteed accurate by the Pikes Peak REALTOR® Services Corp d/b/a elevateMLS. Copyright 2026
Last checked: 2026-11-22 09:19 PM UTC

Neighborhood & Commute
Source: Walkscore
Save
Ask
Tour
Hide
Share