Save
Ask
Tour
Hide
Share
$650,000
1 Day On Site

4405 Peak Crest Court
Colorado Springs, CO 80918

For Sale|Single Family Residence|Active
3
Beds
4
Total Baths
2
Full Baths
2
Partial Baths
2,606
SqFt
$249
/SqFt
2026
Built
County:
El Paso
Listing courtesy of RE/MAX Real Estate Group LLC: [email protected]
Call Now: (719) 576-4242
Is this the listing for you? We can help make it yours.
(719) 576-4242
Upcoming Open Houses
Sat, Jul 25, 12:00 PM - 3:00 PM
4405 Peak Crest Court4405 Peak Crest Court4405 Peak Crest Court4405 Peak Crest Court
Save
Ask
Tour
Hide
Share

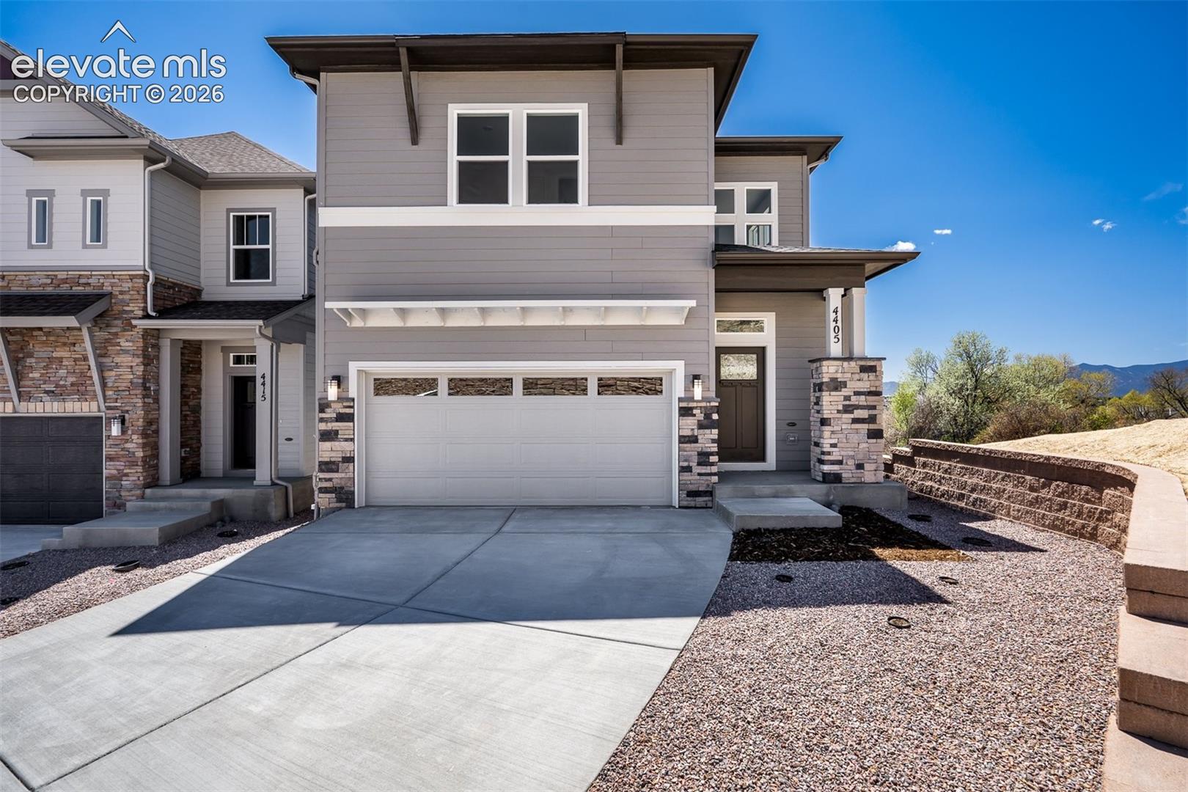
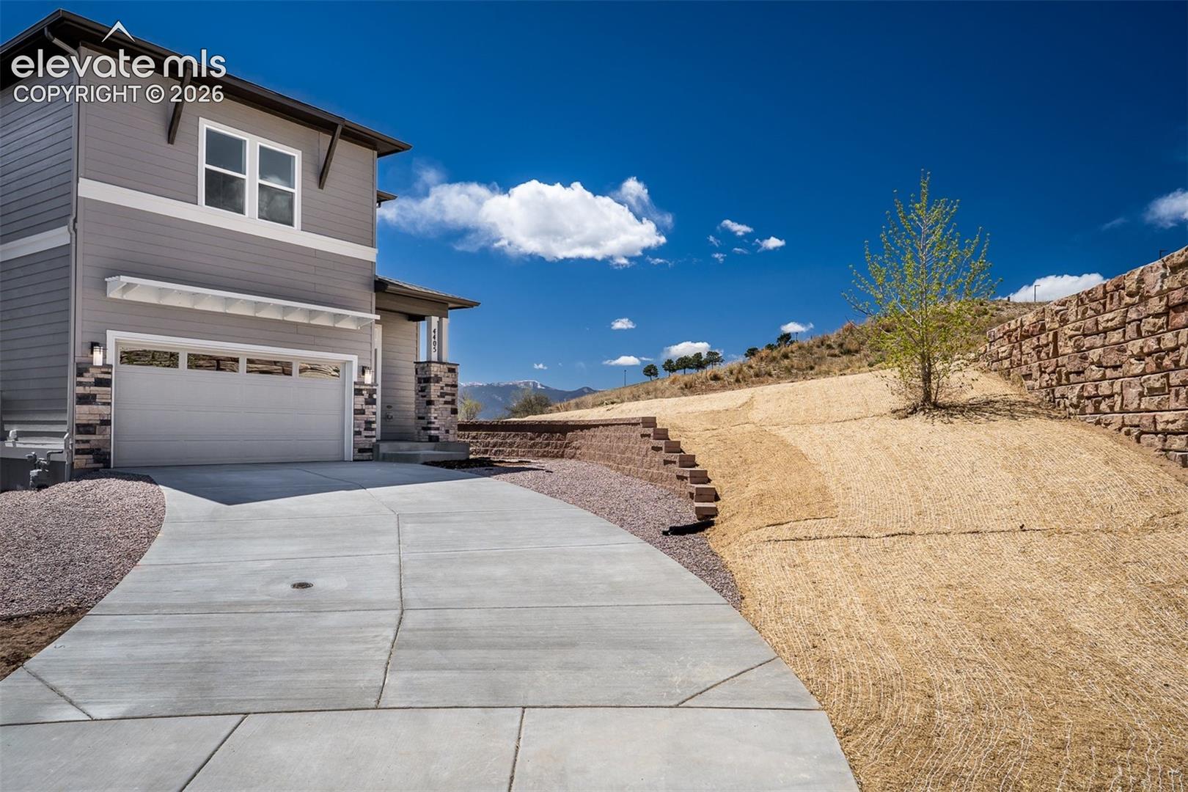
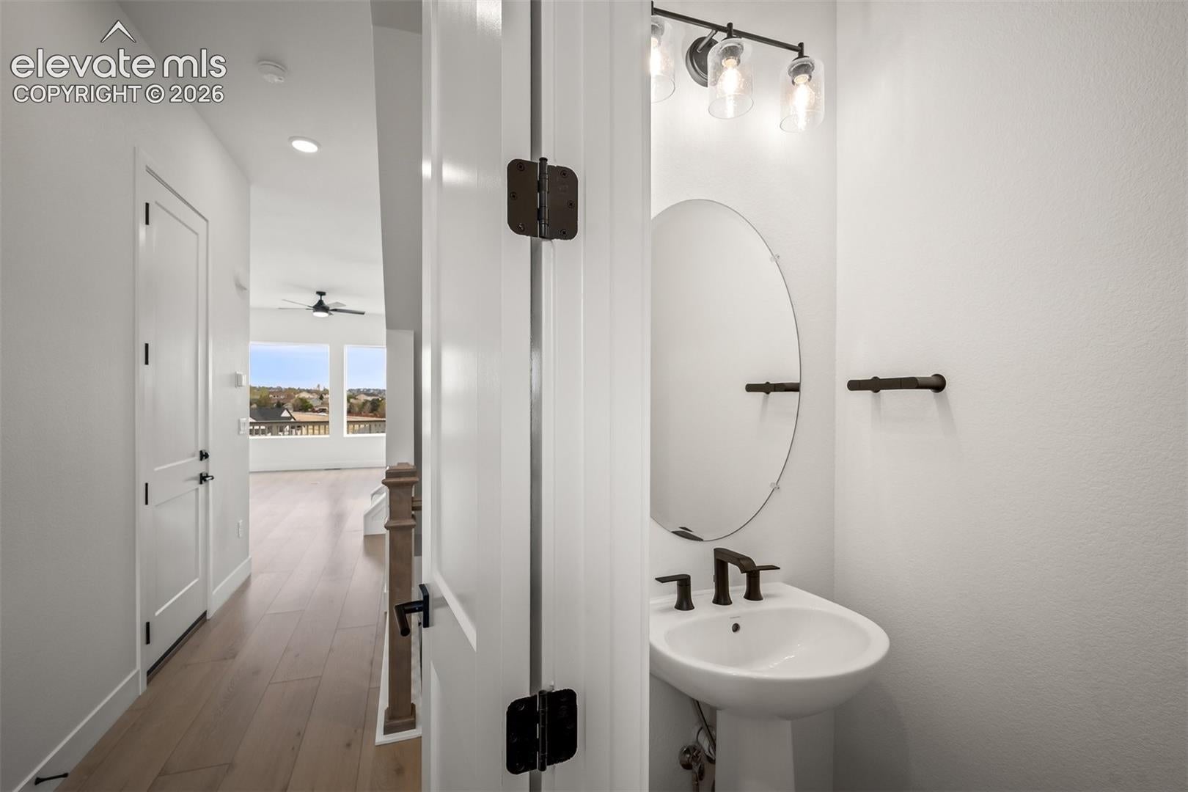
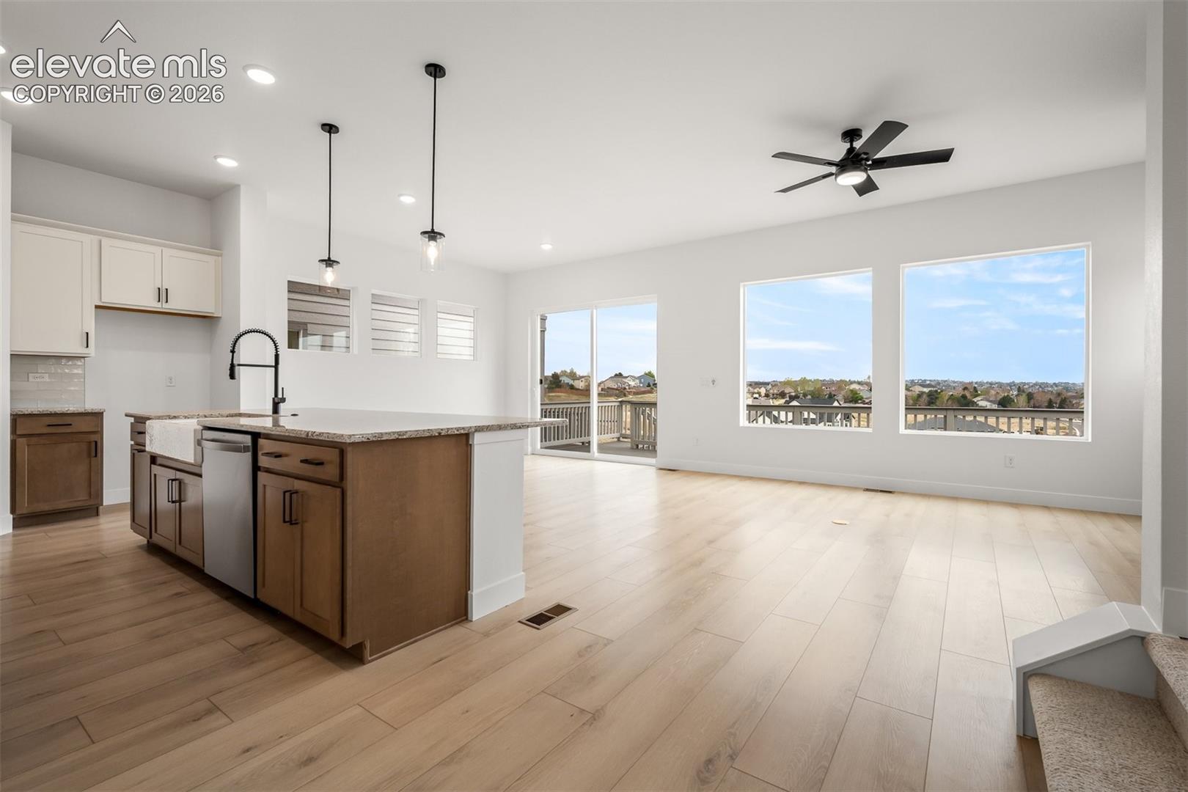
Welcome to a home where every day feels a little more extraordinary. Discover this stunning new construction home by David Weekley Homes in the gated Trailside at Cottonwood Creek community, with builder financing incentives available for qualified buyers. Thoughtfully designed with 3 bedrooms, 3.5 bathrooms, breathtaking Front Range views, and exceptional craftsmanship, this home perfectly blends modern style with everyday comfort. Step inside to soaring 10-foot ceilings, an open-concept floor plan, elegant finishes, and a cozy fireplace that creates the perfect gathering space for family and friends. The gourmet kitchen flows seamlessly into the living and dining areas, making entertaining effortless, while the private deck invites you to relax and take in Colorado’s beautiful mountain views. Upstairs, escape to the luxurious owner’s suite featuring a spa-inspired super shower and an expansive walk-in closet. The two additional bedrooms also include their own walk-in closets, offering plenty of storage and comfort for family or guests. The finished daylight basement provides flexible living space that’s perfect for a media room, home office, fitness area, or game room. Love the outdoors? Scenic walking and hiking trails are just steps from your front door, with parks, shopping, dining, and everything Colorado Springs has to offer just minutes away. Built with the quality and attention to detail David Weekley Homes is known for, 4405 Peak Crest View isn’t just a house, it’s a place to create memories, enjoy incredible Colorado sunsets, and truly feel at home.

Save
Ask
Tour
Hide
Share
Listing Snapshot
Price 
$650,000
Days On Site 
1 Day
Bedrooms 
3
Inside Area (SqFt) 
2,606 sqft
Total Baths 
4
Full Baths 
2
Partial Baths 
2
Lot Size 
0.0899 Acres
Year Built 
2026
MLS® Number 
8093130
Status 
Active
Property Tax 
$1,239
HOA/Condo/Coop Fees 
$250 monthly
Sq Ft Source 
N/A
Friends & Family
Recent Activity
24 hours agoListing updated with changes from the MLS®
yesterdayListing first seen on site
General Features
Acres 
0.0899
Attached Garage 
Yes
Parking 
ConcreteDrivewayGarage Door OpenerAttachedElectric Gate
Parking Spaces 
2
Property Condition 
New Construction
Property Sub Type 
Single Family Residence
SqFt Above 
2005
SqFt Total 
2841
Style 
2 Story
Utilities 
Electricity ConnectedNatural Gas ConnectedNatural Gas Available
Water Source 
Public
Interior Features
Appliances 
DishwasherDisposalRangeMicrowave
Basement 
FullSump PumpPartially Finished
Cooling 
Ceiling Fan(s)Central Air
Fireplace Features 
Gas
Flooring 
VinylCarpetCeramic Tile
Heating 
Forced Air
Interior 
PantryHigh CeilingsDouble Vanity
Laundry Features 
Upper Level
Bathroom 
Level - Upper
Bedroom 
Dimensions - 11.0x13.0Level - Upper
Dining Room 
Level - Main
Family Room 
Level - Basement
Kitchen 
Level - Main
Laundry 
Level - Upper
Living Room 
Level - Main
Master Bedroom 
Dimensions - 15.0x15.0Level - Upper
Other Room 
Level - Upper
Save
Ask
Tour
Hide
Share
Exterior Features
Fencing 
Back Yard
Lot Features 
LandscapedCorner Lot
Roof 
Shingle
View 
Mountain(s)
Waterview 
Mountain(s)
Community Features
Association Dues 
250
Community Features 
Gated
Financing Terms Available 
CashConventionalFHAVA Loan
HOA Fee Frequency 
Monthly
MLS Area 
Trailside at Cottonwood Creek
School District 
Academy-20
Schools
School District
Academy-20
Elementary School
Pioneer
Middle School
Timberview
High School
Liberty
Listing courtesy of RE/MAX Real Estate Group LLC: [email protected]


The real estate listing information and related content displayed on this site is provided exclusively for consumers’ personal, non-commercial use and may not be used for any purpose other than to identify prospective properties consumers may be interested in purchasing. This information and related content is deemed reliable but is not guaranteed accurate by the Pikes Peak REALTOR® Services Corp d/b/a elevateMLS. Copyright 2026
Last checked: 2026-07-24 09:50 PM UTC

Neighborhood & Commute
Source: Walkscore
Save
Ask
Tour
Hide
Share