
6369 Lochside ViewColorado Springs, CO 80927
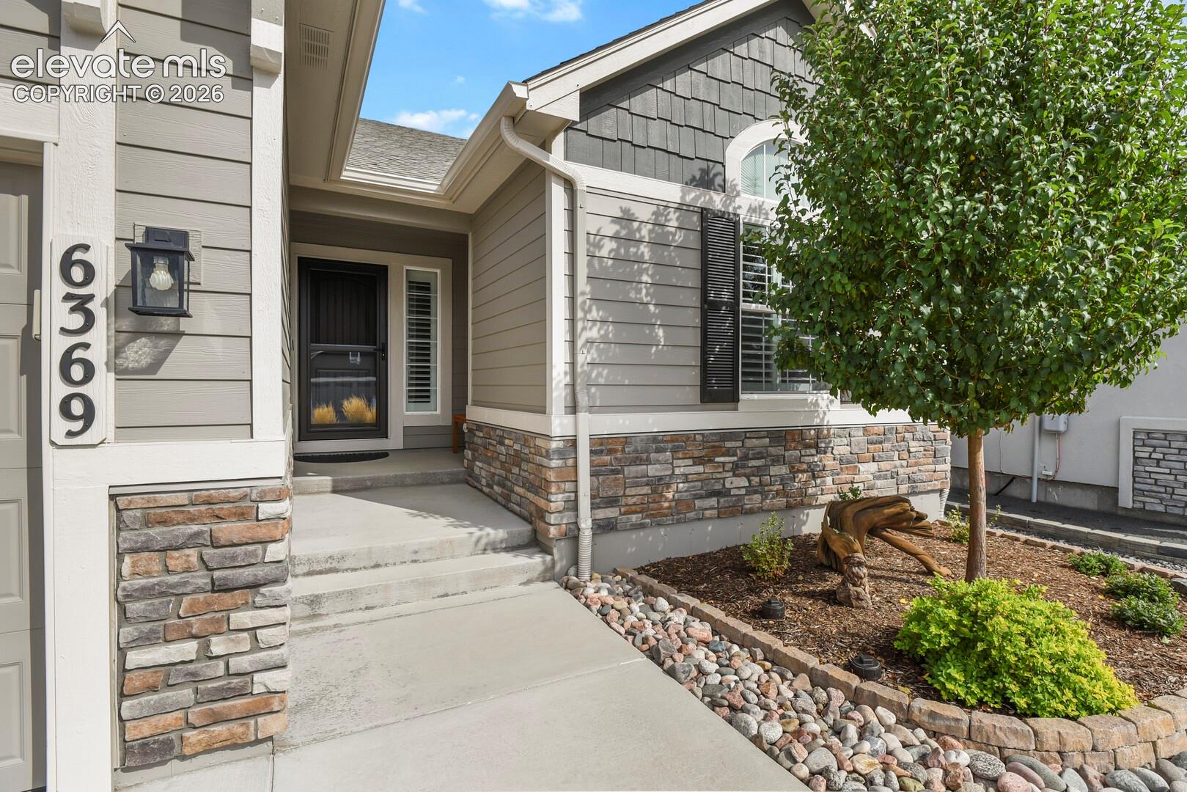
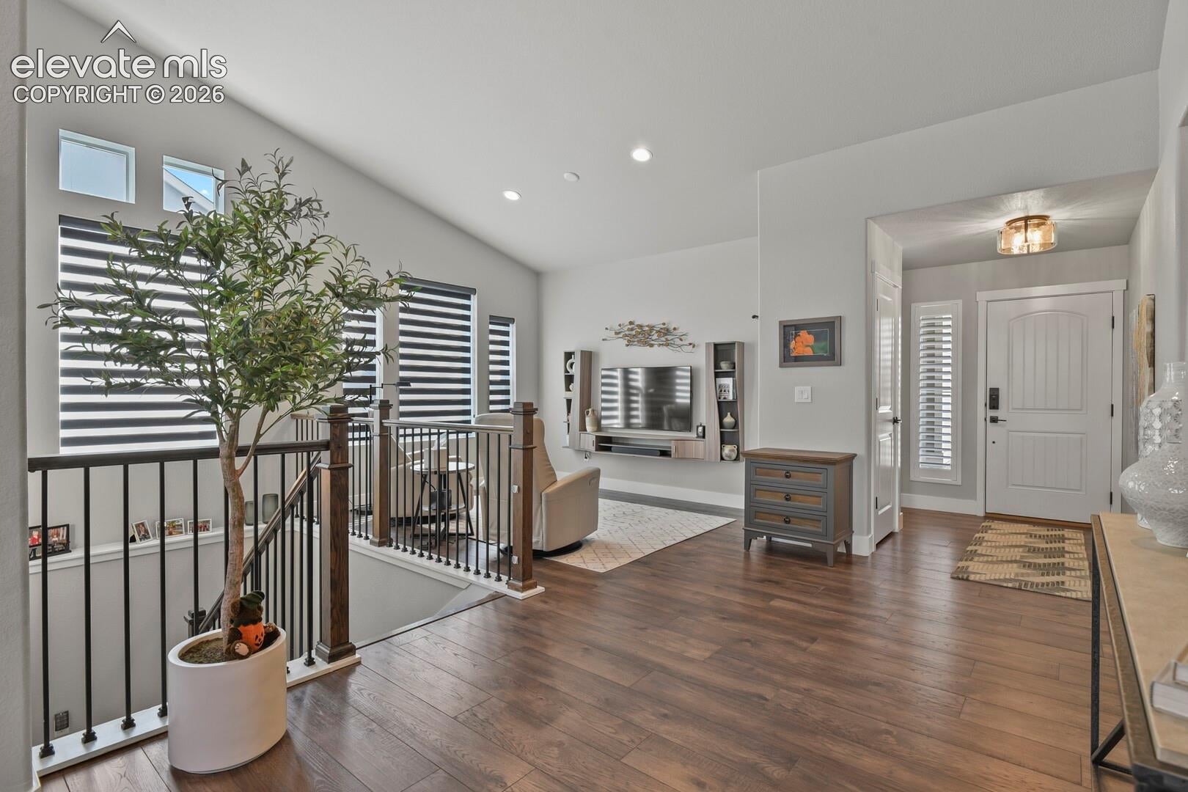
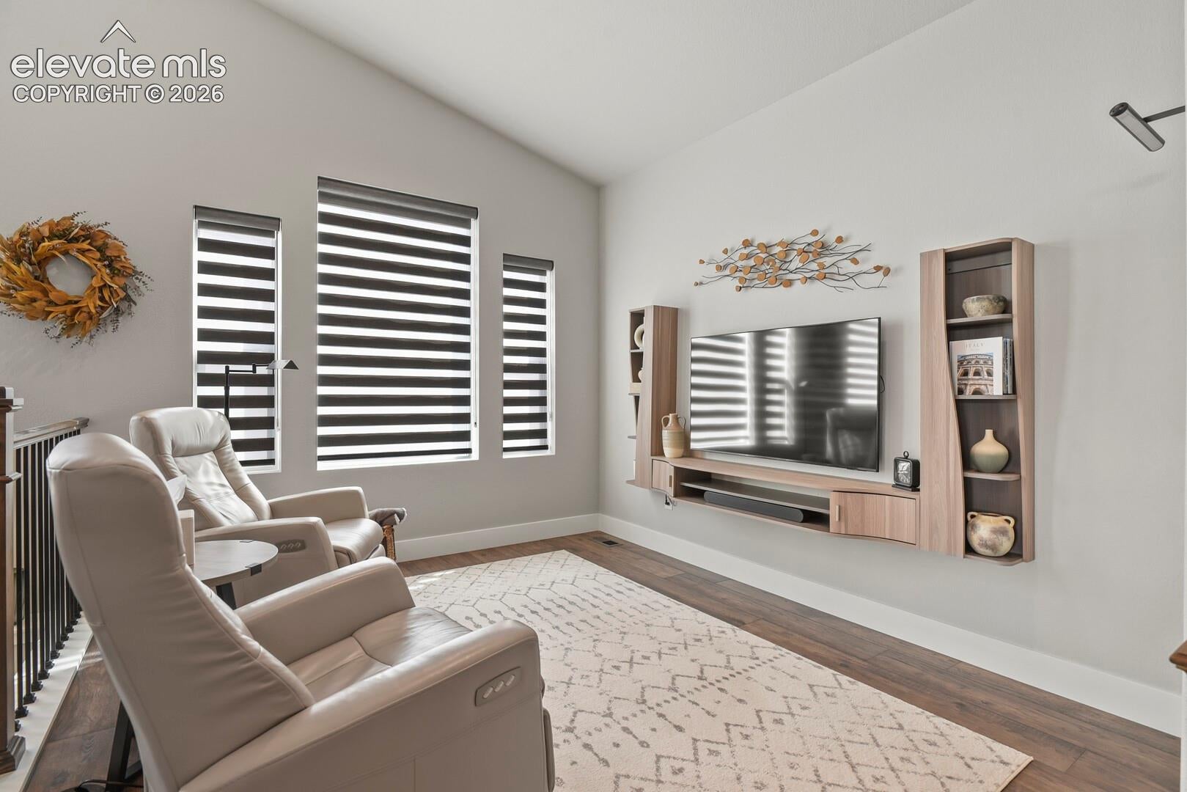
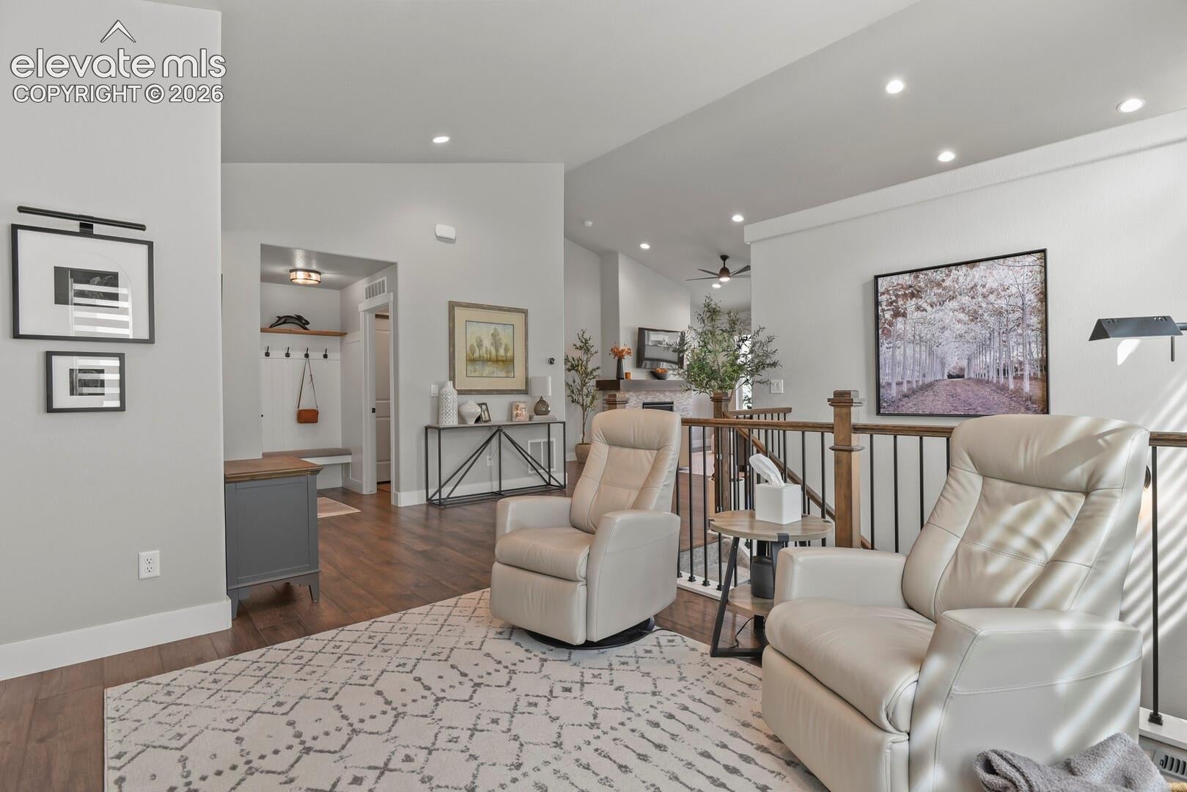
A move-in-ready Wonderful Classic Homes “Savannah” model located in The Retreat at Banning Lewis Ranch, a vibrant 55+ low maintenance gated community. It offers exceptional amenities: 10,000 sqft rec center w/ clubhouse, fitness center, swimming pool, pickleball courts, bocce ball, golf simulator, 75+ acres of trails, parks/open space & dog park, offering you many social activities. A spacious floor plan features vaulted ceilings, custom window coverings, upgraded wrought iron & stained wood staircase, & gas fireplace w/ wraparound wood mantle. The gourmet eat-in kitchen is spectacular, showcasing the large island w/ a single basin composite sink, upgraded soft-close cabinetry w/ under-cabinet lighting, stainless-steel appliances, & walk-in pantry. The main floor includes a vaulted ceiling in the guest bedroom, a full bath, laundry room (w/ additional built-in storage), built-in drop zone, plus an additional room that can be used as formal dining, den, or office. The 5-piece luxury primary suite includes a soaking tub, double vanity, frameless shower, and a barn door for added privacy. The primary closet is custom designed for maximum utilization. Notable upgrades: storm door, keyless entry, App controlled thermostat, recirculating hot water pump, air conditioning, upgraded lighting & ceiling fans, custom closet storage in each bedroom, upgraded cabinets in all baths, concrete walkway w/ space for trash & recycle bins, storage under staircase, extended concrete on rear patio w/ gas BBQ bib, & low maintenance landscape design. The finished garage is painted, includes storage racks, and the extended length allows room for parking longer vehicles while leaving room for bikes and a workbench area. The spacious basement w/ its 9-ft ceilings includes 2 bedrooms, a full bath, a large family room plumbed for a wet bar, & a large unfinished room used for exercise and additional storage. Metro dues include front yard maintenance, trash service & snow removal to your doorstep.
| 3 hours ago | Listing updated with changes from the MLS® | |
| 3 hours ago | Listing first seen on site |

The real estate listing information and related content displayed on this site is provided exclusively for consumers’ personal, non-commercial use and may not be used for any purpose other than to identify prospective properties consumers may be interested in purchasing. This information and related content is deemed reliable but is not guaranteed accurate by the Pikes Peak REALTOR® Services Corp d/b/a elevateMLS. Copyright 2026
Last checked: 2026-09-29 09:01 PM UTC