Save
Ask
Tour
Hide
Share
$749,900
New Listing

2323 Spanish Oak Terrace
Colorado Springs, CO 80920

For Sale|Single Family Residence|Active
4
Beds
4
Total Baths
2
Full Baths
2
Partial Baths
3,627
SqFt
$207
/SqFt
2002
Built
County:
El Paso
Listing courtesy of ERA Shields Real Estate: [email protected]
Call Now: (719) 576-4242
Is this the listing for you? We can help make it yours.
(719) 576-4242
2323 Spanish Oak Terrace2323 Spanish Oak Terrace2323 Spanish Oak Terrace2323 Spanish Oak Terrace
Save
Ask
Tour
Hide
Share

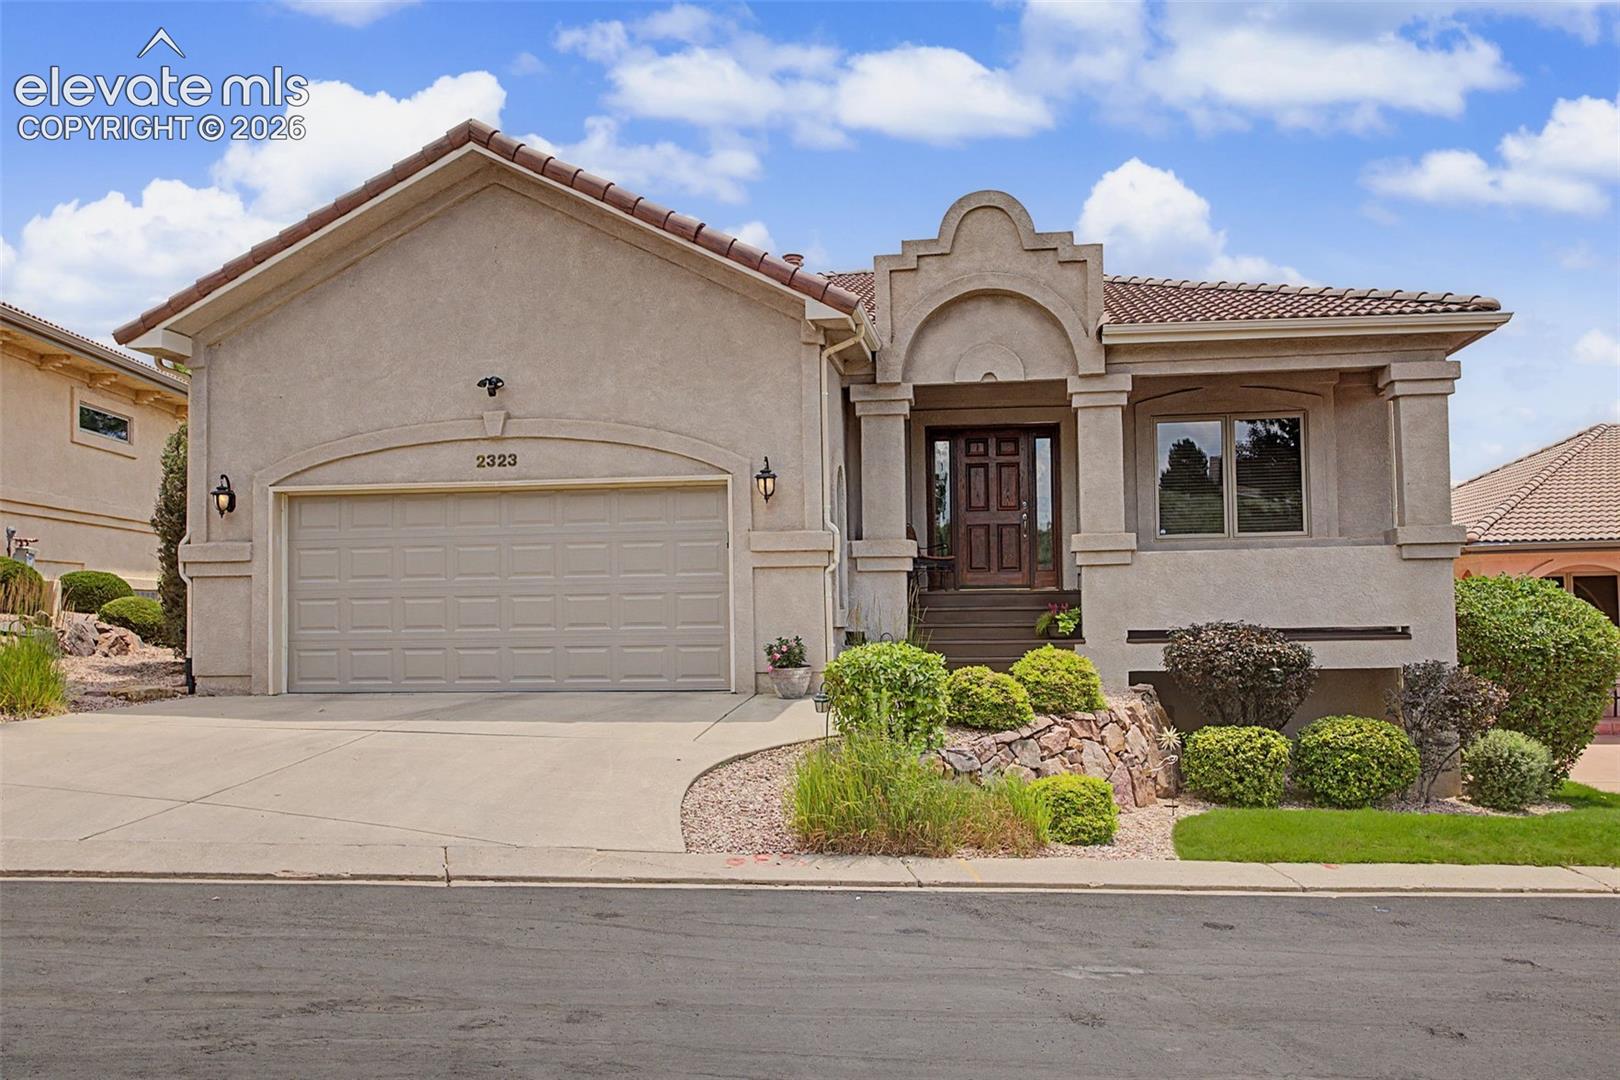
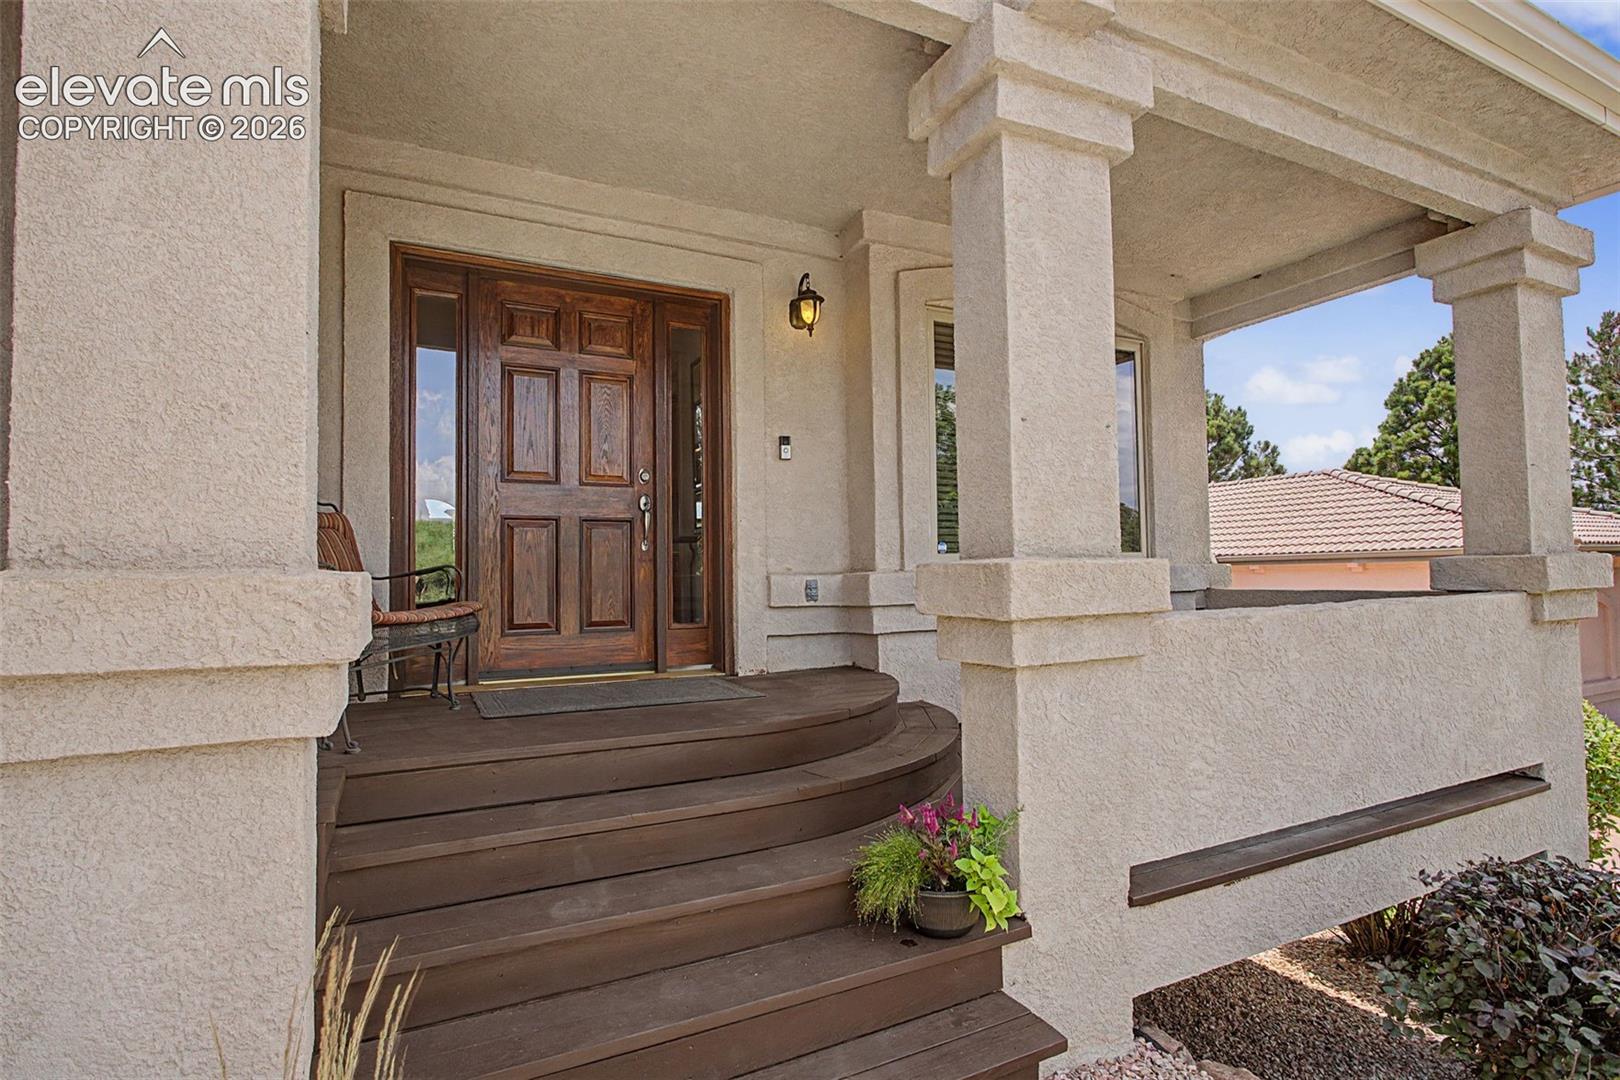
Welcome to low-maintenance luxury at this patio home-style rancher, backing directly to the 17th fairway of Pine Creek Golf Club in an exclusive enclave of just 33 homes. HOA-covered lawn care, trash, and snow removal deliver true lock-and-leave peace of mind. Impeccably maintained by its original owner, this home offers refined main-level living featuring a dedicated home office with some mountain views, vaulted great room and dining spaces and an open kitchen with maple/cherry-trimmed cabinetry, oak floors, a center island, pantry, and cozy breakfast nook. Unwind in the living room around the gas fireplace, or retire to the main floor owner’s suite. The light-filled walkout basement with high ceilings is built for entertaining, boasting a second gas fireplace, wet bar and pool table area. It includes 2 bedrooms connected by a full bath, plus an expansive fourth bedroom suite complete with its own private bath featuring a steam shower (also pre-wired for home theater conversion). Step outside to exceptional outdoor living: a newly refreshed front porch, a reinforced rear Trex deck with walkout access from the primary suite and kitchen, and lower-level double stamped-concrete patios overlooking a professionally landscaped, low-maintenance yard with mature trees and perennials. Complete with a tile roof, new overhead garage door and unbeatable access to trails, Briargate shopping, USAFA, medical centers, I-25, and District 20 schools.

Save
Ask
Tour
Hide
Share
Listing Snapshot
Price 
$749,900
Days On Site 
0 Days
Bedrooms 
4
Inside Area (SqFt) 
3,627 sqft
Total Baths 
4
Full Baths 
2
Partial Baths 
2
Lot Size 
0.177 Acres
Year Built 
2002
MLS® Number 
8143957
Status 
Active
Property Tax 
$2,810.38
HOA/Condo/Coop Fees 
$110 monthly
Sq Ft Source 
N/A
Friends & Family
Recent Activity
36 minutes agoListing updated with changes from the MLS®
4 hours agoListing first seen on site
General Features
Acres 
0.177
Attached Garage 
Yes
Parking 
Garage Door OpenerAttached
Parking Spaces 
2
Property Sub Type 
Single Family Residence
SqFt Above 
1864
SqFt Total 
3720
Style 
Ranch
Utilities 
Cable AvailableCable ConnectedElectricity AvailableElectricity ConnectedNatural Gas AvailableNatural Gas Connected
Water Source 
Public
Interior Features
Appliances 
DishwasherDisposalDouble OvenDryerRangeRefrigeratorSelf Cleaning OvenWasherMicrowave
Basement 
FullWalk-Out AccessPartially Finished
Cooling 
Central Air
Electric 
220 Volts in Kitchen220 Volts in Garage
Fireplace 
Yes
Fireplace Features 
Gas
Fireplaces 
2
Flooring 
CarpetCeramic TileWood
Heating 
Forced Air
Interior 
PantryWet BarHigh Speed InternetMaster DownstairsDouble Vanity
Window Features 
Window Coverings
Bathroom 
Level - Main
Bedroom 
Dimensions - 12.0x12.0Level - Basement
Dining Room 
Dimensions - 10.0x16.0Level - Main
Family Room 
Dimensions - 15.0x25.0Level - Basement
Kitchen 
Dimensions - 11.0x22.0Level - Main
Laundry 
Dimensions - 5.0x8.0Level - Main
Living Room 
Dimensions - 15.0x17.0Level - Main
Master Bedroom 
Dimensions - 13.0x16.0Level - Main
Office 
Dimensions - 11.0x12.0Level - Main
Other Room 
Dimensions - 12.0x17.0Level - Basement
Save
Ask
Tour
Hide
Share
Exterior Features
Lot Features 
Near Golf CourseCul-De-SacLevelSloped
Road Frontage 
Private RoadCity Street
Roof 
Tile
View 
Mountain(s)
Waterview 
Mountain(s)
Windows/Doors 
Window Coverings
Community Features
Accessibility Features 
Therapeutic Whirlpool
Association Amenities 
Landscaping
Association Dues 
110
Financing Terms Available 
CashConventionalFHAVA Loan
HOA Fee Frequency 
Monthly
MLS Area 
Pine Creek Sub
Roads 
Paved
School District 
Academy-20
Schools
School District
Academy-20
Elementary School
Unknown
Middle School
Unknown
High School
Unknown
Listing courtesy of ERA Shields Real Estate: [email protected]


The real estate listing information and related content displayed on this site is provided exclusively for consumers’ personal, non-commercial use and may not be used for any purpose other than to identify prospective properties consumers may be interested in purchasing. This information and related content is deemed reliable but is not guaranteed accurate by the Pikes Peak REALTOR® Services Corp d/b/a elevateMLS. Copyright 2026
Last checked: 2026-07-21 04:27 PM UTC

Neighborhood & Commute
Source: Walkscore
Save
Ask
Tour
Hide
Share