
17215 Fairplay DriveMonument, CO 80132
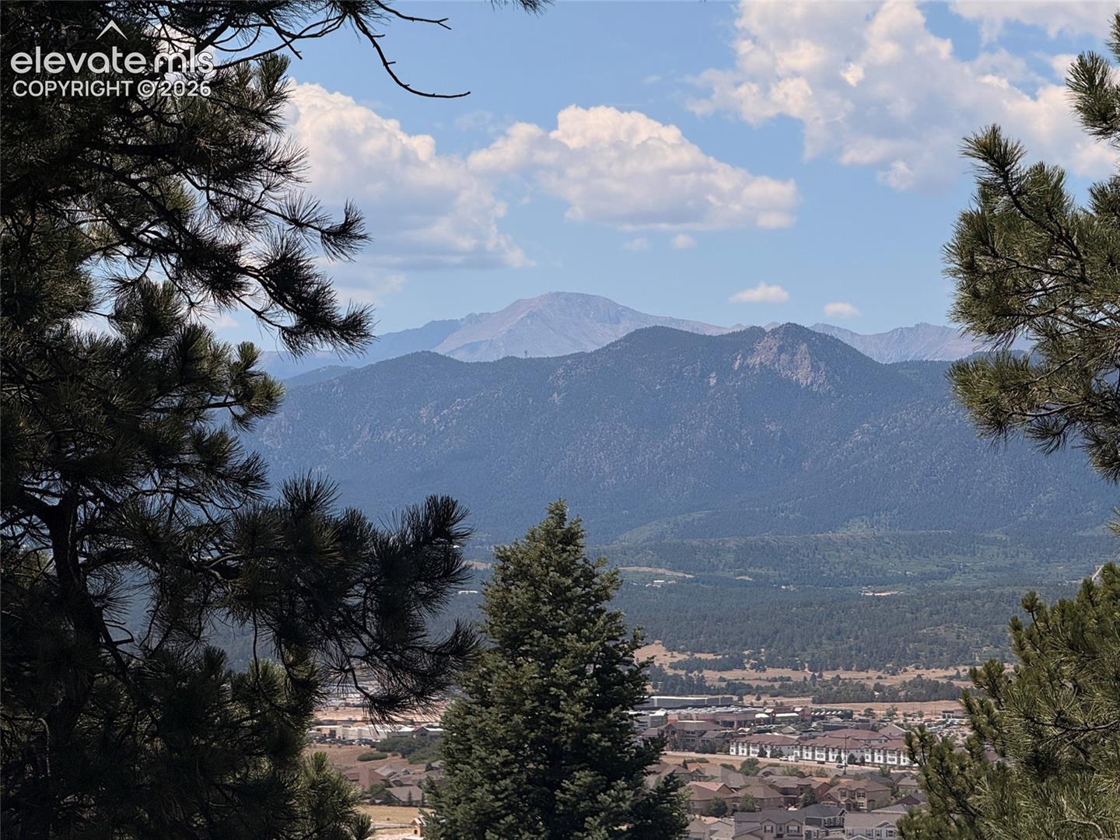
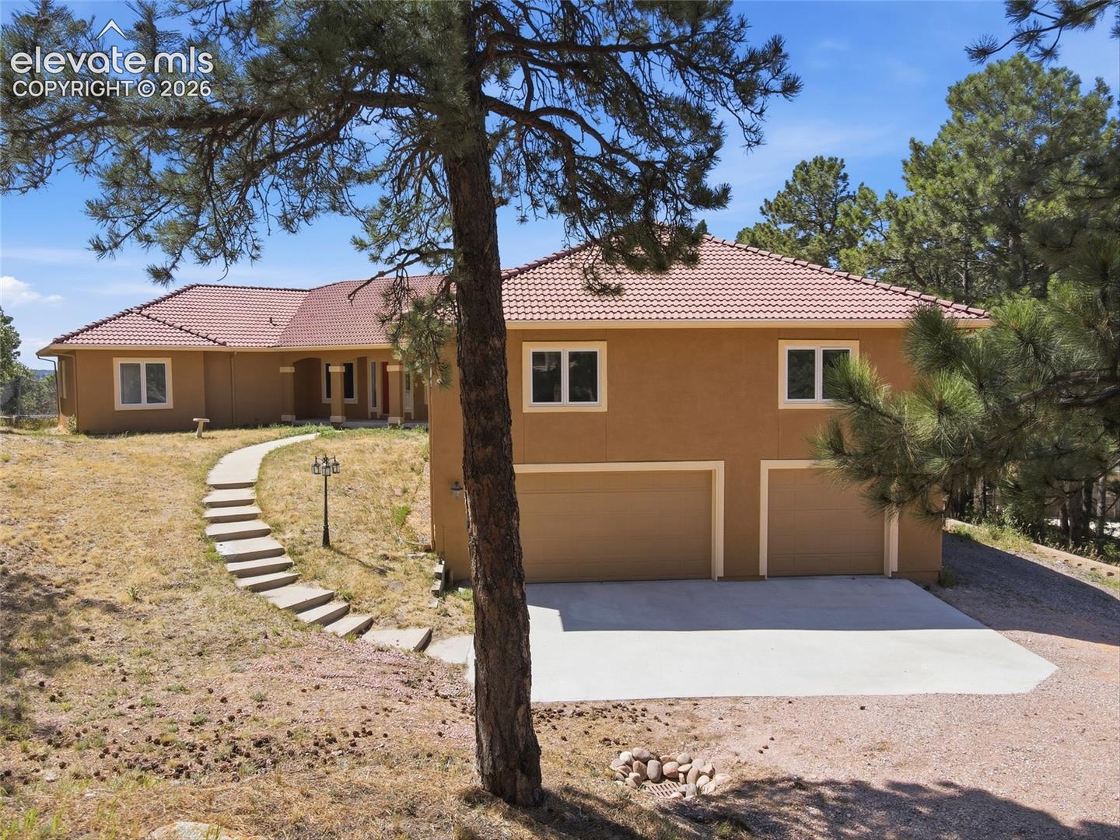
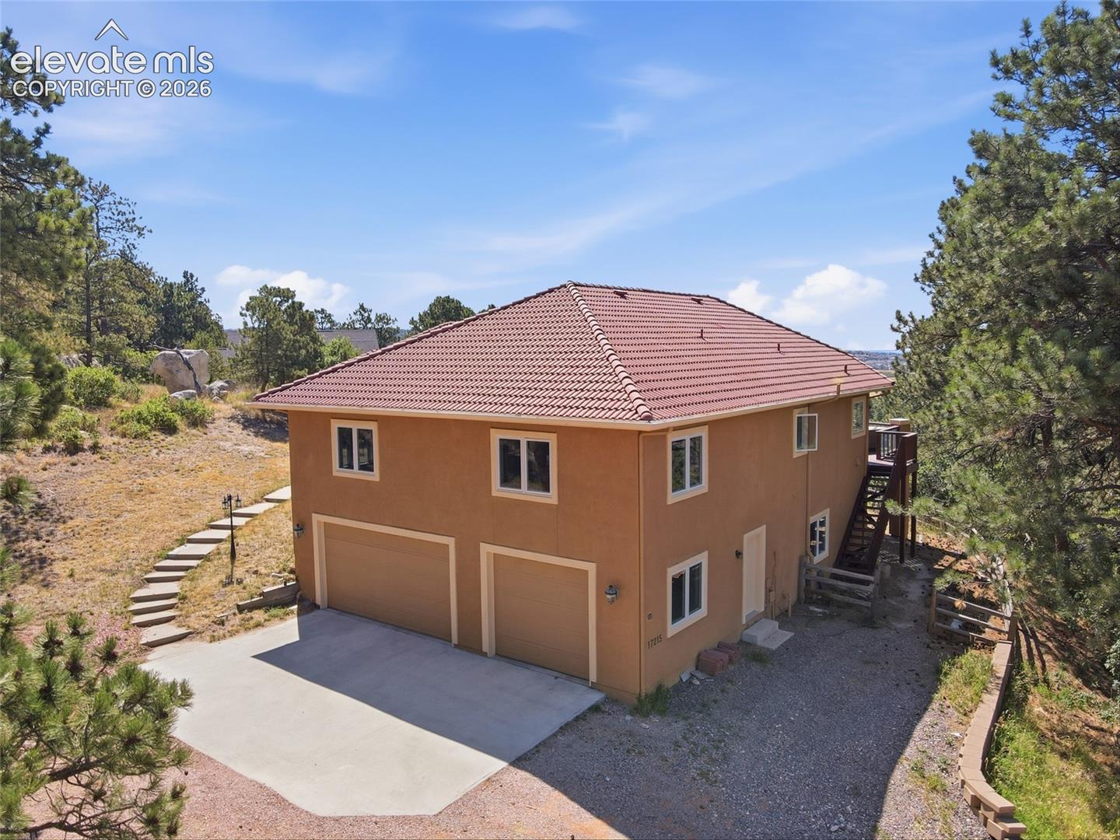
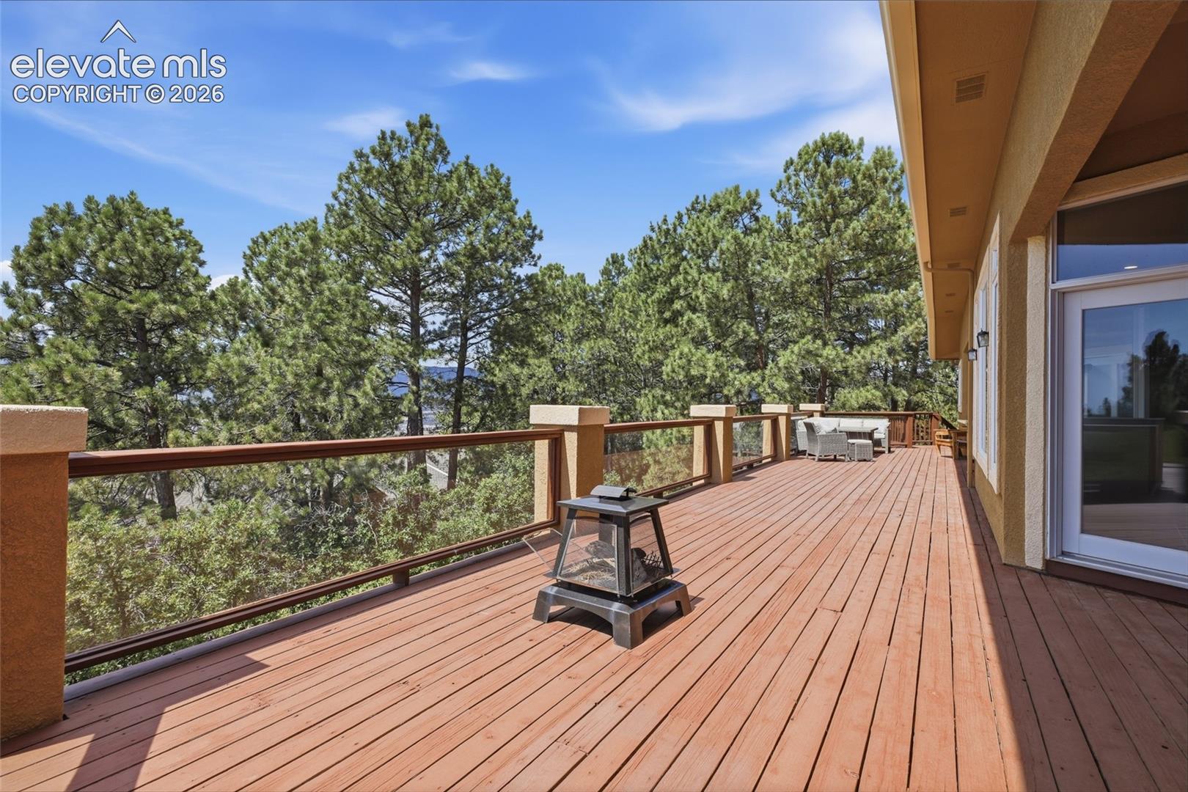
Welcome to this beautiful custom-built Monument home in the highly desirable Woodmoor Summit community, set on .75 acres where comfort, space and Colorado living come together. Nestled on a wooded lot with striking rock formations and sloping terrain, this property offers the perfect balance of privacy, tranquility and accessibility. Step inside to a bright grand living room filled with natural light and a layout designed for both everyday living and entertaining, enhanced by freshly updated interior paint throughout the common areas. It flows seamlessly, creating an open feel while still offering defined spaces for gathering, dining and relaxing. The kitchen features ample cabinetry and workspace, making it both practical and enjoyable for daily use. The primary suite includes walk-out access to the wraparound balcony, creating a peaceful private retreat. Additional bedrooms offer generous space, while the bathrooms are thoughtfully positioned for convenience. A spacious bonus room adds flexibility for recreation, relaxation and entertainment. Laundry areas are located on both levels for added convenience. The basement offers exceptional potential for additional living space and may be ideal for multi-generational living, a private guest area, or an income-producing short-term rental, subject to buyer preferences and local guidelines. This home offers premium features including a 3-car radiant heated garage with newly refinished epoxy flooring and built-in workbenches, multi-zone radiant heated floors and a heated driveway and sidewalk. Outside, enjoy sweeping mountain views in every season—perfect for relaxing, entertaining, or simply taking in the fresh air. The setting feels secluded and spacious, yet remains close to shopping, dining and everyday amenities. Conveniently located between Colorado Springs and Denver Tech Center, with nearby parks, trails, and outdoor recreation. With over 6,000 sq ft this home is an opportunity to own something rare and special.
| yesterday | Listing updated with changes from the MLS® | |
| a month ago | Listing first seen on site |

The real estate listing information and related content displayed on this site is provided exclusively for consumers’ personal, non-commercial use and may not be used for any purpose other than to identify prospective properties consumers may be interested in purchasing. This information and related content is deemed reliable but is not guaranteed accurate by the Pikes Peak REALTOR® Services Corp d/b/a elevateMLS. Copyright 2026
Last checked: 2026-09-18 03:04 AM UTC