
2177 Gilpin AvenueColorado Springs, CO 80910
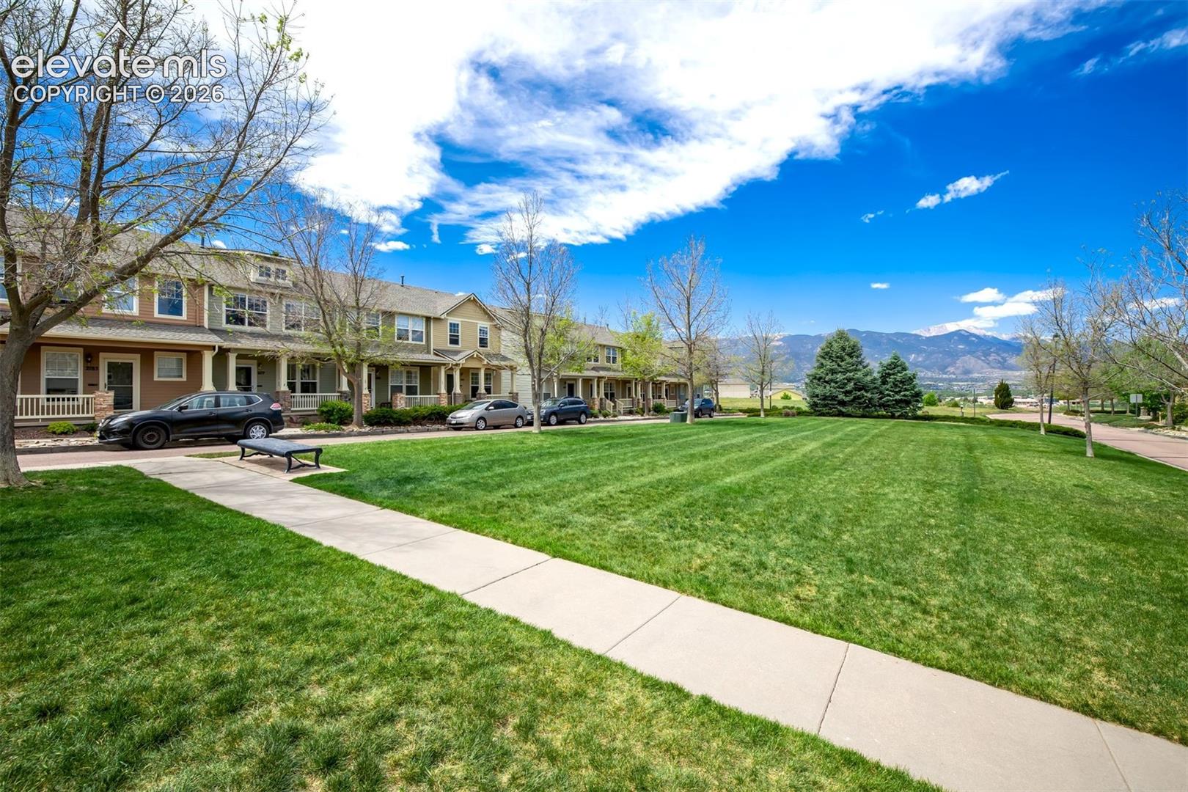
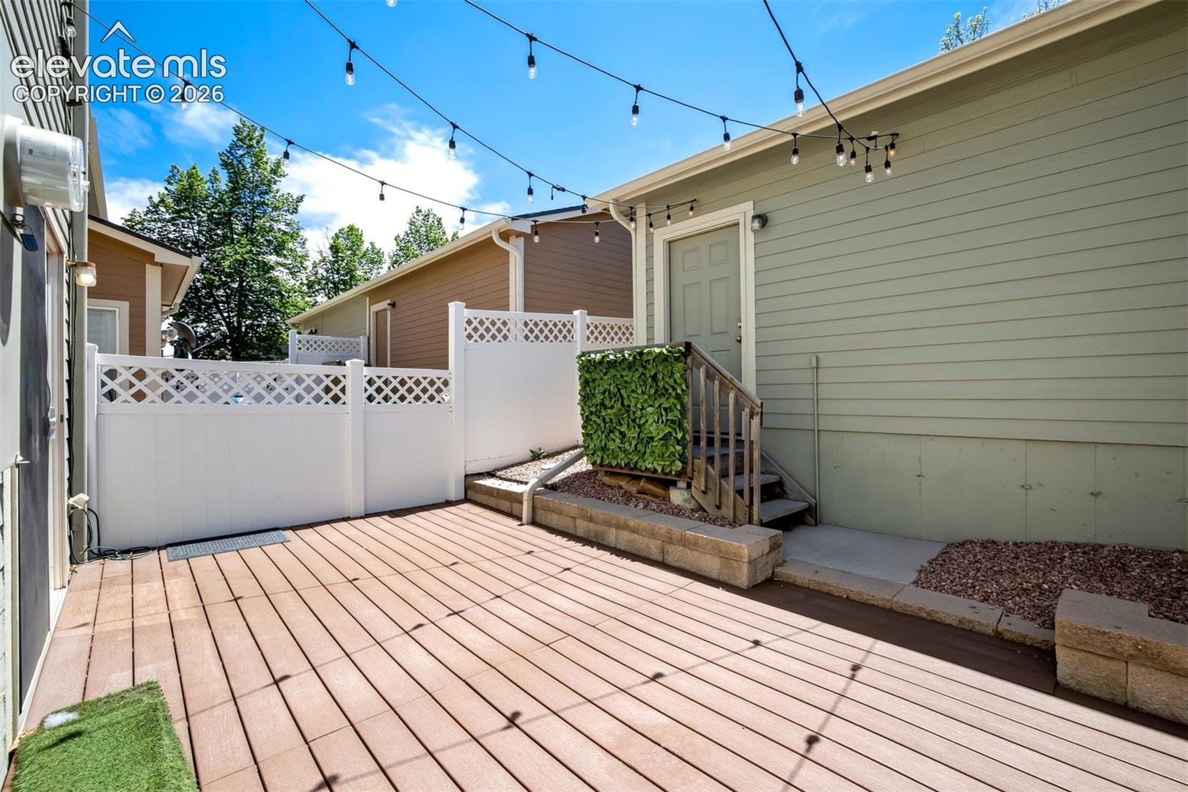
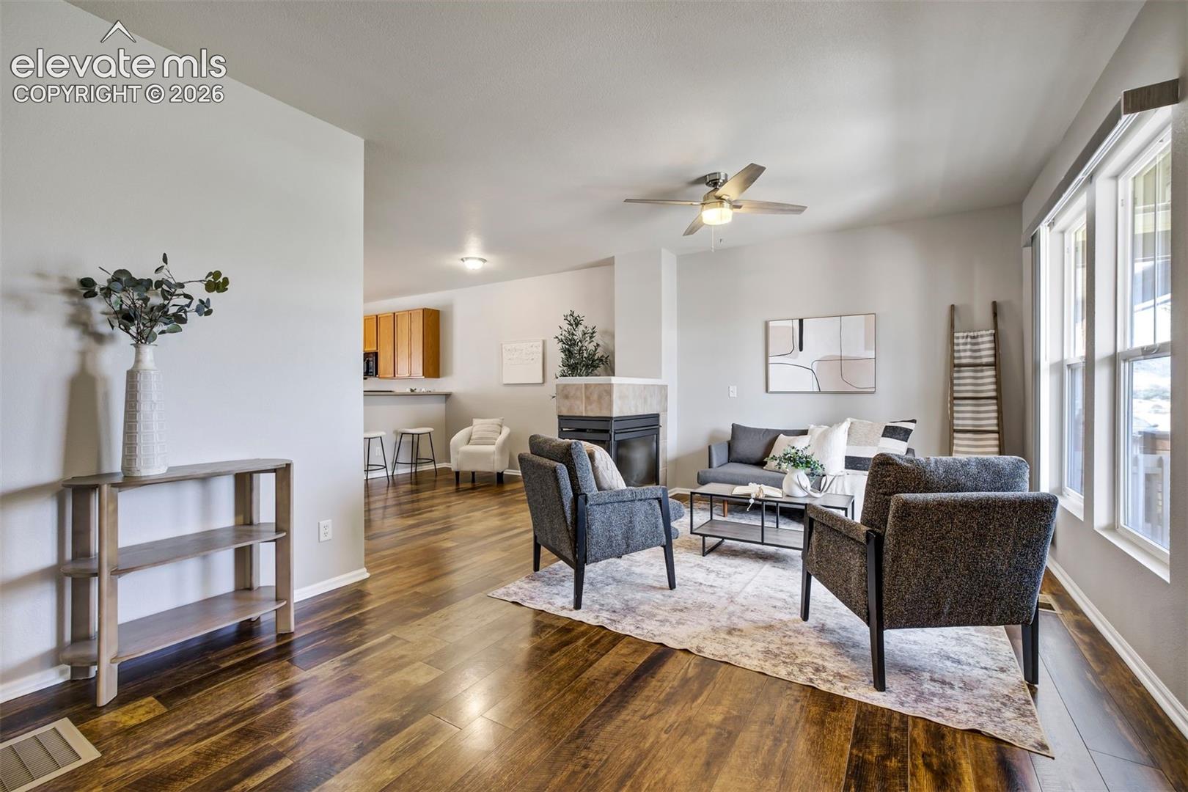
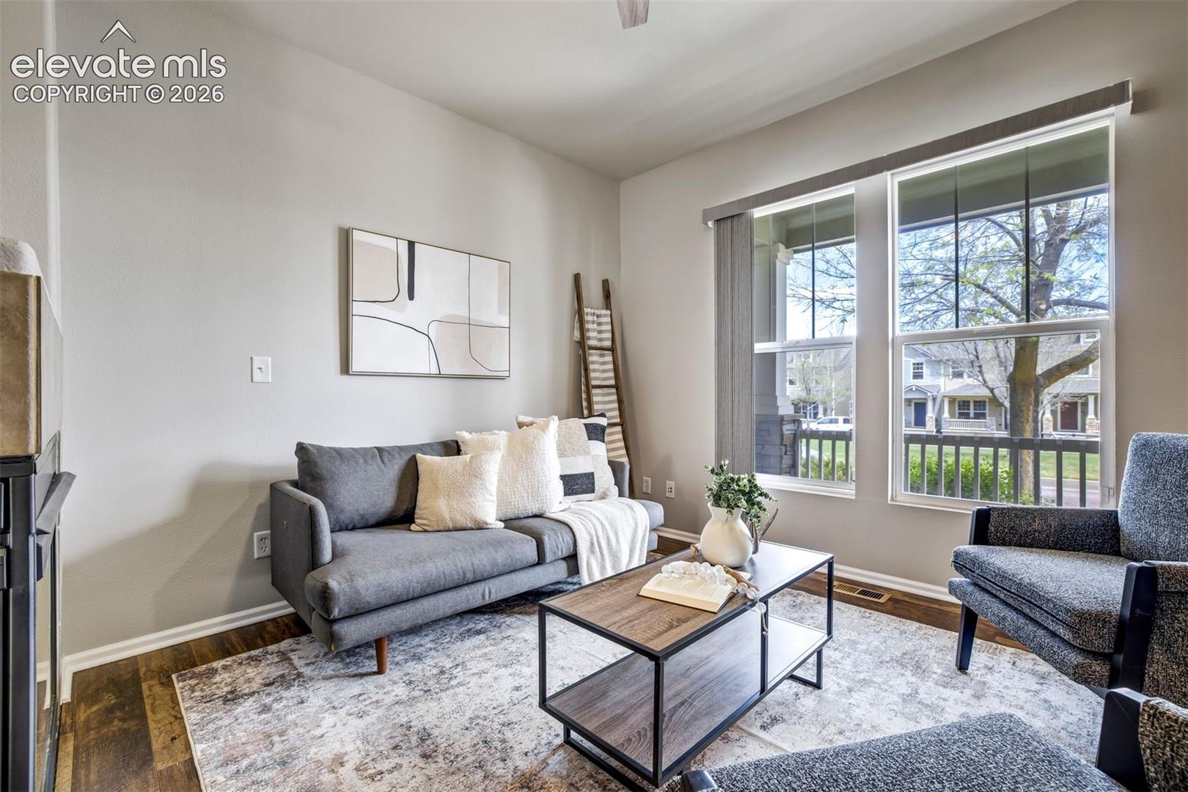
A fenced back patio. An oversized detached garage. A updated remodel. Rocky Mountain views. And a location just minutes from I-25, downtown, and some of Colorado Springs’ best trails. Step inside and the list of new starts immediately: new flooring, fresh interior paint, an updated kitchen with new countertops and backsplash, plus a new refrigerator and dishwasher—and that’s just the beginning. The gas fireplace makes a statement from both the living room and dining/ flex area, creating one of those spaces that feels equally right for a quiet night in or a house full of friends. Upstairs, three bedrooms give everyone room to spread out. The Primary Suite takes things up a notch with vaulted ceilings, a private attached bathroom, and a large walk-in closet. But the real plot twist is outside. Step onto your private, fenced backyard terrace and you’ll find something townhouse living rarely delivers: an oversized detached garage. Think bikes, skis, camping gear, tools, toys, hobbies, or simply the luxury of having somewhere to put all the Colorado stuff you’ve accumulated. Add a private fenced space and you’ve got the perfect setup for dogs, patio hangs, morning coffee, and summer evenings outside. The neighborhood also offers open space with the Rocky Mountains setting the scene, while ample parking and low exterior maintenance mean less time worrying about the house—and more time actually enjoying Colorado. It’s the low-maintenance lifestyle of a townhouse with the space, storage, and outdoor setup you usually wish came with one.
| yesterday | Listing updated with changes from the MLS® | |
| yesterday | Listing first seen on site |

The real estate listing information and related content displayed on this site is provided exclusively for consumers’ personal, non-commercial use and may not be used for any purpose other than to identify prospective properties consumers may be interested in purchasing. This information and related content is deemed reliable but is not guaranteed accurate by the Pikes Peak REALTOR® Services Corp d/b/a elevateMLS. Copyright 2026
Last checked: 2026-09-04 12:07 PM UTC