Save
Ask
Tour
Hide
Share
$625,000
New Listing

6151 Treeledge Drive
Colorado Springs, CO 80918

For Sale|Single Family Residence|Active
5
Beds
3
Total Baths
3
Full Baths
3,072
SqFt
$203
/SqFt
1997
Built
County:
El Paso
Listing courtesy of Assist-2-Sell Buyers & Sellers Choice: [email protected]
Call Now: (719) 576-4242
Is this the listing for you? We can help make it yours.
(719) 576-4242
6151 Treeledge Drive6151 Treeledge Drive6151 Treeledge Drive6151 Treeledge Drive
Save
Ask
Tour
Hide
Share

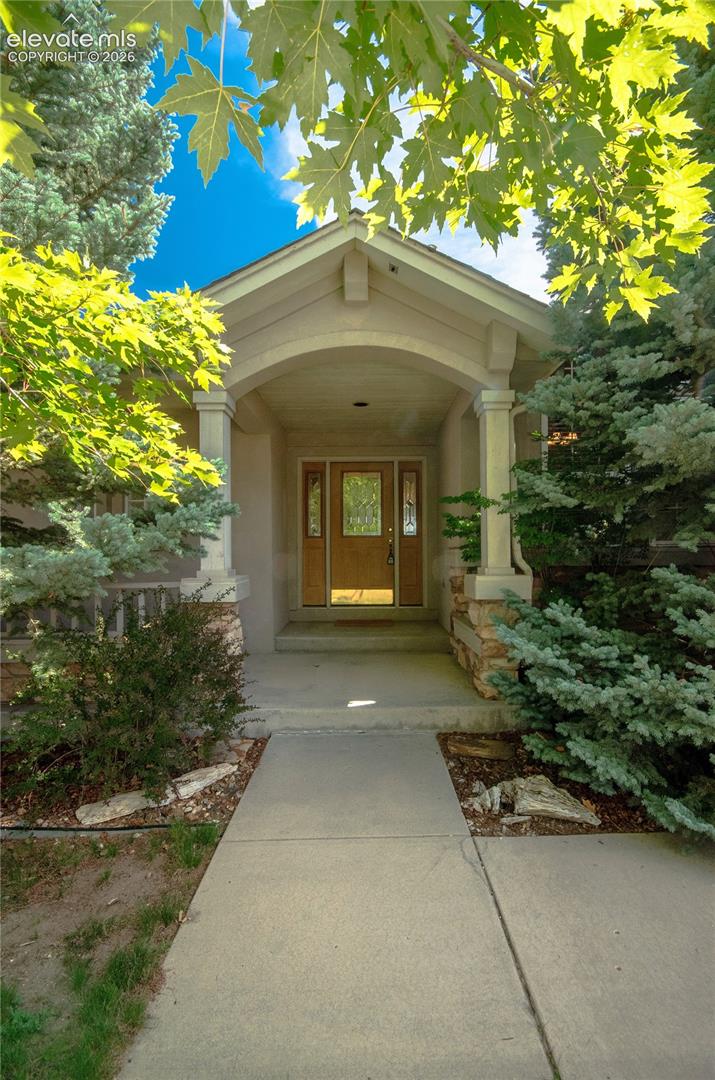
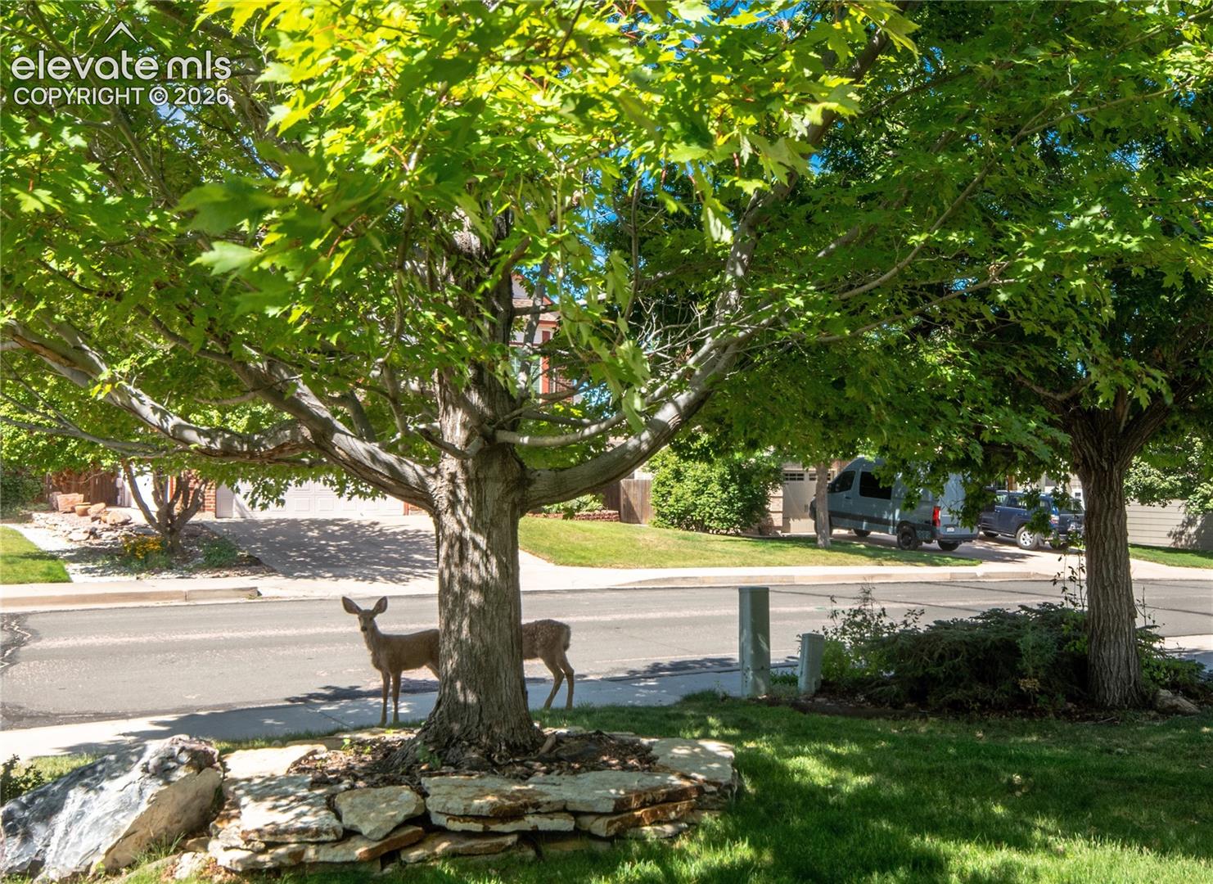
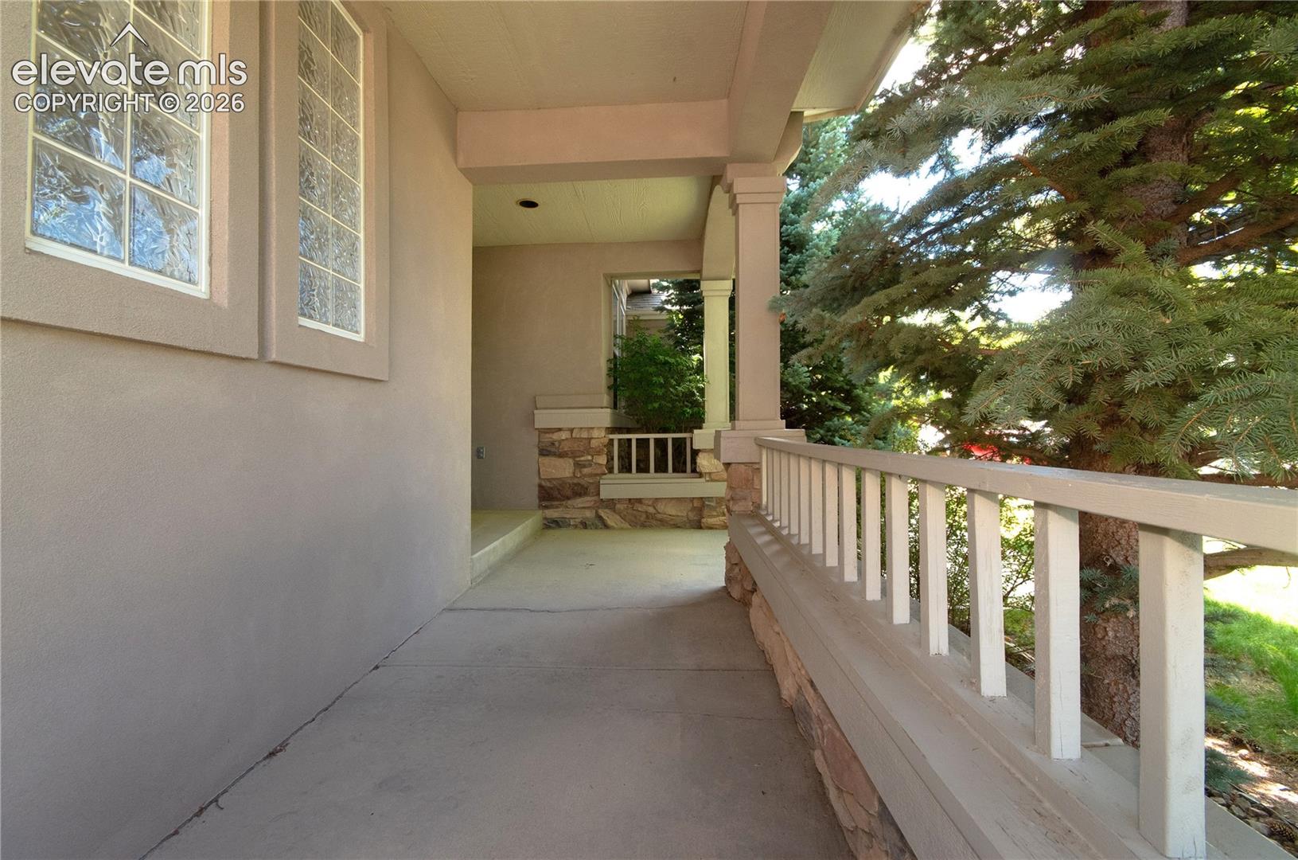
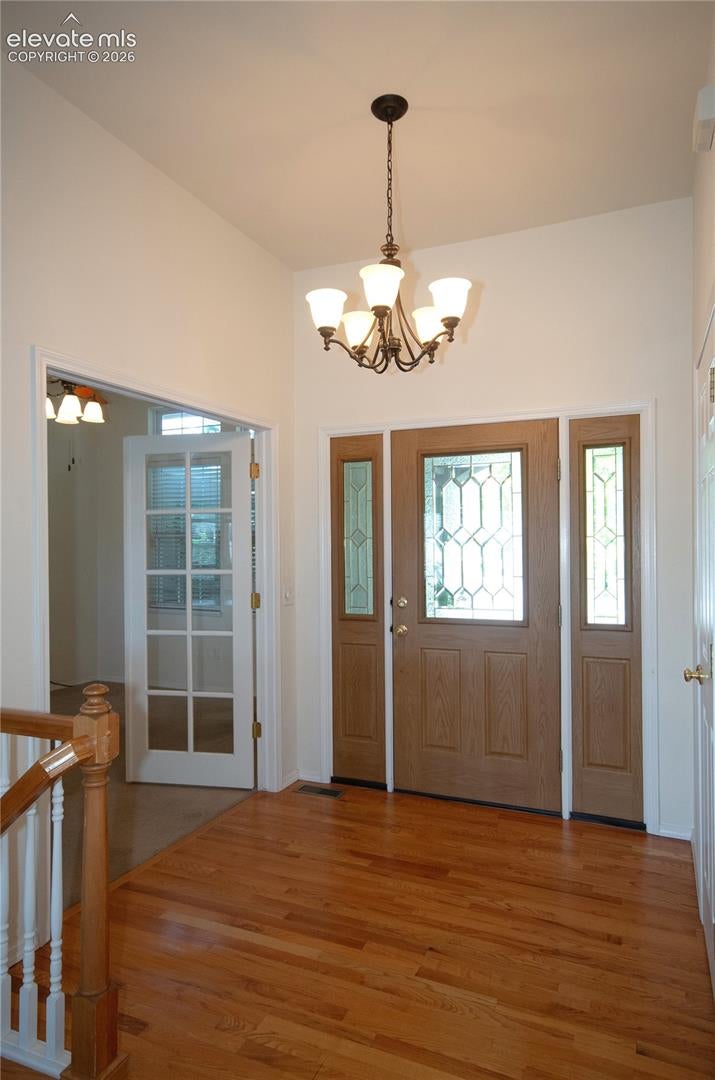
Beautiful and spacious walk-out Vista Mesa Rancher, backs to Sunset Mesa open space! Bright, open floor plan. Covered porch entry with leaded glass door, hardwood foyer. Real hardwood floors thru main living area. High ceilings and rounded archways. Main level formal Dining Room or Office with French doors. Vaulted Great Room w/gas FP. Open Kitchen w/ counter Bar, pantry closet, eating nook with walkout to a huge deck with open space views. Main level Laundry with included washer & dryer. Vaulted primary Bedroom with views & ensuite 5pc Bath. Two more Bedrooms and a full bath on the main level. Walkout lower-level w/ huge Rec Room, 2 Bedrooms and a Full Bath, large Storage Room (could be 6th Bedroom). Stucco siding, vinyl windows, central AC, newer dwh and furnace motor, auto sprinkler system. Covered Patio, sitting area overlooking the preserve. Enjoy morning coffee on your spacious, sunny deck overlooking the green open space. Natural landscaping w/ beautiful, mature trees shrubs. Enjoy hiking/biking trails nearby; the path into the park is right on the other side of the fence! Walk to Martinez elementary school. Great central location with easy access to Powers Corridor, I-25 & downtown Colorado Springs.

Save
Ask
Tour
Hide
Share
Listing Snapshot
Price 
$625,000
Days On Site 
0 Days
Bedrooms 
5
Inside Area (SqFt) 
3,072 sqft
Total Baths 
3
Full Baths 
3
Partial Baths 
N/A
Lot Size 
0.32 Acres
Year Built 
1997
MLS® Number 
8220810
Status 
Active
Property Tax 
$1,969.48
HOA/Condo/Coop Fees 
$0.83 monthly
Sq Ft Source 
N/A
Friends & Family
Recent Activity
8 hours agoListing updated with changes from the MLS®
8 hours agoListing first seen on site
General Features
Acres 
0.32
Attached Garage 
Yes
Garage 
Yes
Garage Spaces 
2
Parking 
ConcreteDrivewayGarage Door OpenerAttached
Property Sub Type 
Single Family Residence
SqFt Above 
1652
SqFt Total 
3304
Style 
Ranch
Utilities 
Cable ConnectedElectricity ConnectedNatural Gas ConnectedNatural Gas Available
Water Source 
Public
Interior Features
Appliances 
DishwasherDisposalDryerRangeRefrigeratorWasherMicrowave
Basement 
FullWalk-Out AccessPartially Finished
Cooling 
Ceiling Fan(s)Central Air
Fireplace 
Yes
Fireplace Features 
Gas
Fireplaces 
1
Flooring 
VinylCarpetWood
Heating 
Forced AirNatural Gas
Interior 
PantryBreakfast BarHigh Speed InternetHigh CeilingsDouble Vanity
Laundry Features 
Main Level
Window Features 
Window Coverings
Bathroom 
Level - Main
Bedroom 
Dimensions - 10.0x13.0Level - Basement
Dining Room 
Dimensions - 11.0x12.0Level - Main
Family Room 
Dimensions - 15.0x34.0Level - Basement
Kitchen 
Dimensions - 10.0x19.0Level - MainFeatures - Breakfast Bar
Laundry 
Level - Main
Living Room 
Dimensions - 13.0x20.0Level - Main
Master Bedroom 
Dimensions - 13.0x15.0Level - Main
Save
Ask
Tour
Hide
Share
Exterior Features
Lot Features 
LandscapedSlopedWooded
Other Structures 
Workshop
Patio And Porch 
Deck
Road Frontage 
City Street
Roof 
Shingle
Windows/Doors 
Window Coverings
Community Features
Association Dues 
10
Financing Terms Available 
CashConventionalFHAVA Loan
HOA Fee Frequency 
Annually
MLS Area 
Vista Mesa
School District 
Colorado Springs 11
Schools
School District
Colorado Springs 11
Elementary School
Martinez
Middle School
Jenkins
High School
Doherty
Listing courtesy of Assist-2-Sell Buyers & Sellers Choice: [email protected]


The real estate listing information and related content displayed on this site is provided exclusively for consumers’ personal, non-commercial use and may not be used for any purpose other than to identify prospective properties consumers may be interested in purchasing. This information and related content is deemed reliable but is not guaranteed accurate by the Pikes Peak REALTOR® Services Corp d/b/a elevateMLS. Copyright 2026
Last checked: 2026-08-20 12:27 PM UTC

Neighborhood & Commute
Source: Walkscore
Save
Ask
Tour
Hide
Share