Save
Ask
Tour
Hide
Share
$300,000
New Listing

2130 Birmingham Loop
Colorado Springs, CO 80910

For Sale|Townhouse|Active
2
Beds
3
Total Baths
1
Full Bath
2
Partial Baths
1,446
SqFt
$207
/SqFt
2018
Built
County:
El Paso
Listing courtesy of Solid Rock Realty: [email protected]
Call Now: (719) 576-4242
Is this the listing for you? We can help make it yours.
(719) 576-4242
2130 Birmingham Loop2130 Birmingham Loop2130 Birmingham Loop2130 Birmingham Loop
Save
Ask
Tour
Hide
Share

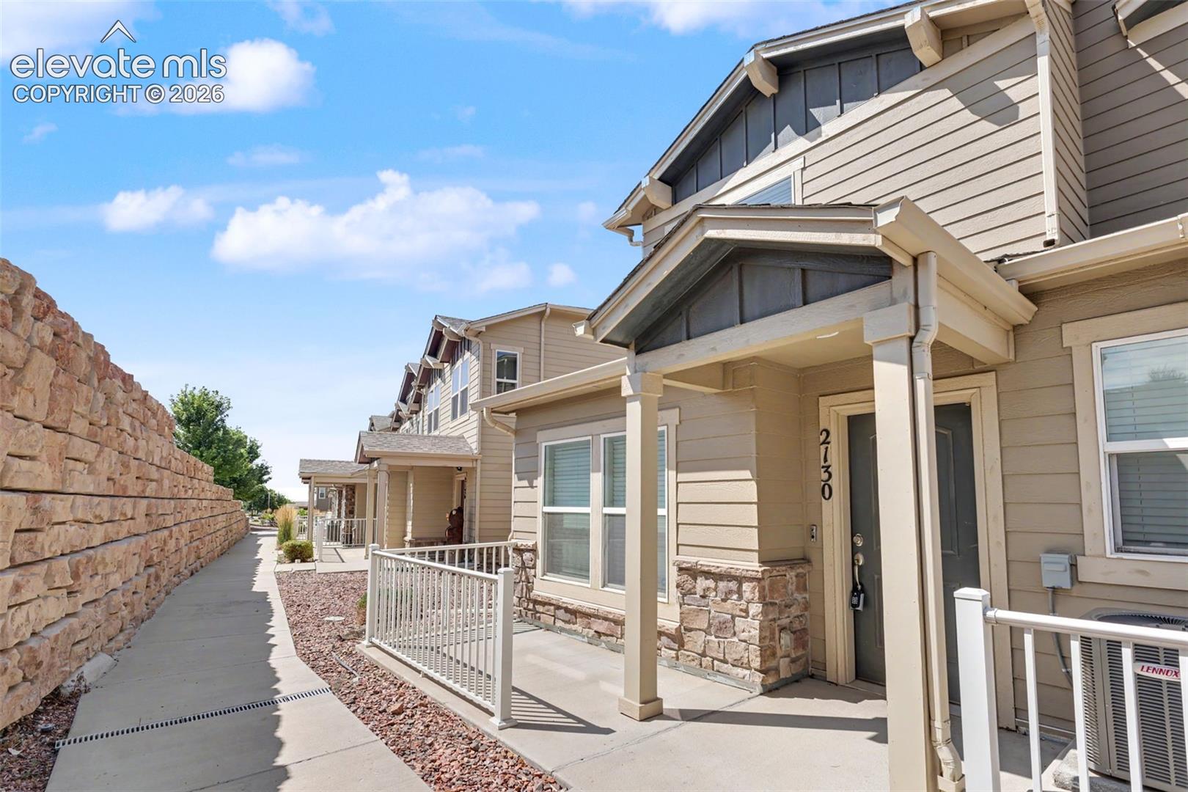
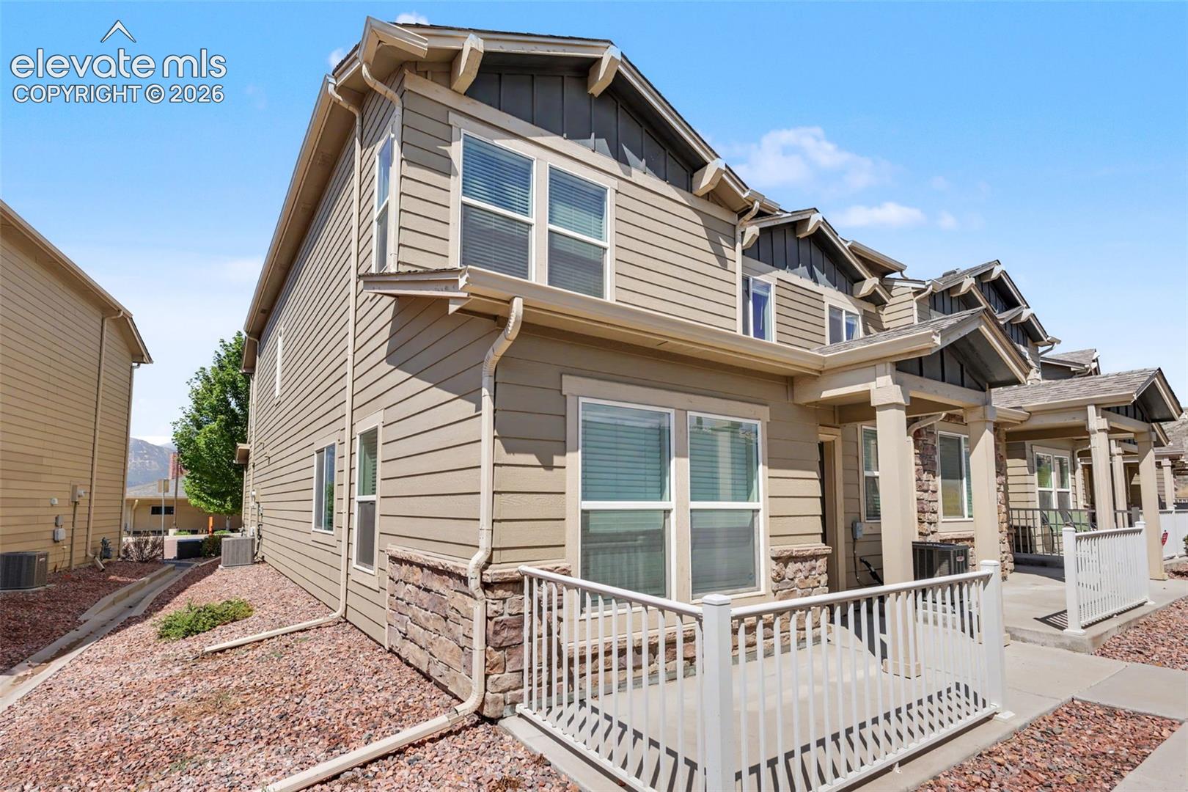
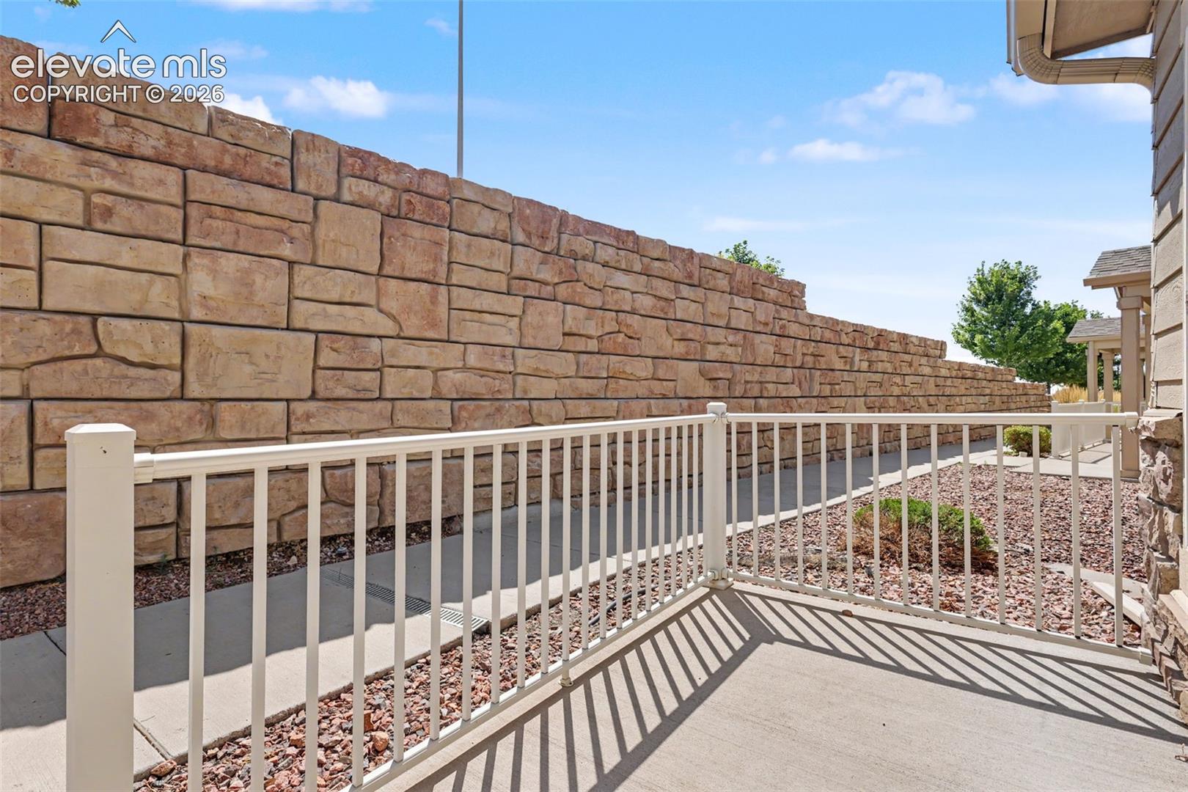
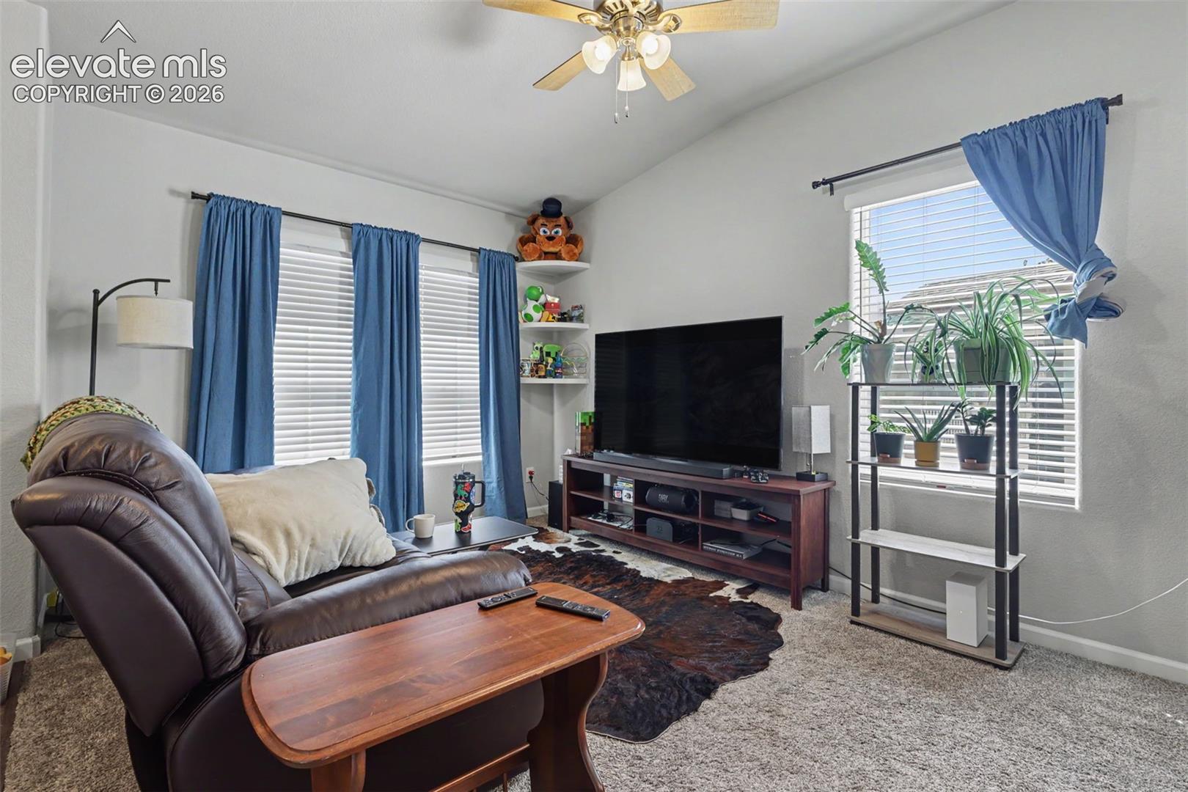
A welcoming front porch invites you inside this beautiful end-unit townhome with 2 bedrooms, 2.5 bathrooms, and attached 1-car garage! The main level showcases a spacious Living Room; Dining Area; impressive Kitchen featuring gorgeous granite countertops, an abundance of cupboard space to maximize storage, stainless steel appliances, and a breakfast / countertop bar area! The upper level boasts a Primary Bedroom with an ensuite bathroom (with a double vanity sink!) and a large walk-in closet. The upstairs Secondary Bedroom (complete with a Mountain View and its own walk-in closet), additional bathroom, and a space housing the Washer/Dryer unit (which comes with the home) finish off the main level! The luxuries of this home extend even beyond its walls - homeowner(s) of this home will have access to the amenities available to the townhome’s community such as the clubhouse, fitness center, and community swimming pool! This home is conveniently located near downtown, shopping centers, restaurants, golf course other recreational areas, and I-25 for commutes! This home is ready to be called home sweet home for you to create lasting memories from!

Save
Ask
Tour
Hide
Share
Listing Snapshot
Price 
$300,000
Days On Site 
0 Days
Bedrooms 
2
Inside Area (SqFt) 
1,446 sqft
Total Baths 
3
Full Baths 
1
Partial Baths 
2
Lot Size 
0.025 Acres
Year Built 
2018
MLS® Number 
8223048
Status 
Active
Property Tax 
$1,196.33
HOA/Condo/Coop Fees 
$260 monthly
Sq Ft Source 
N/A
Friends & Family
Recent Activity
3 hours agoListing updated with changes from the MLS®
3 hours agoListing first seen on site
General Features
Acres 
0.025
Attached Garage 
Yes
Garage 
Yes
Garage Spaces 
1
Parking 
Attached
Property Sub Type 
Townhouse
SqFt Above 
1446
SqFt Total 
1446
Style 
2 Story
Utilities 
Electricity ConnectedNatural Gas ConnectedNatural Gas Available
Water Source 
Public
Interior Features
Appliances 
DishwasherDryerRangeRefrigeratorWasherMicrowave
Cooling 
Central Air
Heating 
Forced Air
Interior 
Double Vanity
Laundry Features 
Upper Level
Bathroom 
Dimensions - 5.0x7.0Level - Upper
Bedroom 
Dimensions - 10.0x15.0Level - Upper
Dining Room 
Dimensions - 10.0x15.0Level - Main
Kitchen 
Dimensions - 10.0x13.0Level - MainFeatures - Breakfast Bar
Living Room 
Dimensions - 10.0x15.0Level - Main
Master Bedroom 
Dimensions - 12.0x15.0Level - Upper
Save
Ask
Tour
Hide
Share
Exterior Features
Lot Features 
Sloped
Patio And Porch 
Other
Roof 
Shingle
Community Features
Association Dues 
260
Financing Terms Available 
CashConventionalFHAVA Loan
HOA Fee Frequency 
Monthly
MLS Area 
The Vistas At Spring Creek
School District 
Harrison-2
Schools
School District
Harrison-2
Elementary School
Mountain Vista
Middle School
Mountain Vista
High School
Harrison
Listing courtesy of Solid Rock Realty: [email protected]


The real estate listing information and related content displayed on this site is provided exclusively for consumers’ personal, non-commercial use and may not be used for any purpose other than to identify prospective properties consumers may be interested in purchasing. This information and related content is deemed reliable but is not guaranteed accurate by the Pikes Peak REALTOR® Services Corp d/b/a elevateMLS. Copyright 2026
Last checked: 2026-07-30 11:58 PM UTC

Neighborhood & Commute
Source: Walkscore
Save
Ask
Tour
Hide
Share