Save
Ask
Tour
Hide
Share
$300,000
New Listing

1118 Fontmore Road B
Colorado Springs, CO 80904

For Sale|Condominium|Active
3
Beds
2
Total Baths
1
Full Bath
1
Partial Bath
1,556
SqFt
$193
/SqFt
1979
Built
County:
El Paso
Listing courtesy of ERA Shields Real Estate: [email protected]
Call Now: (719) 576-4242
Is this the listing for you? We can help make it yours.
(719) 576-4242
1118 Fontmore Road B1118 Fontmore Road B1118 Fontmore Road B1118 Fontmore Road B
Save
Ask
Tour
Hide
Share

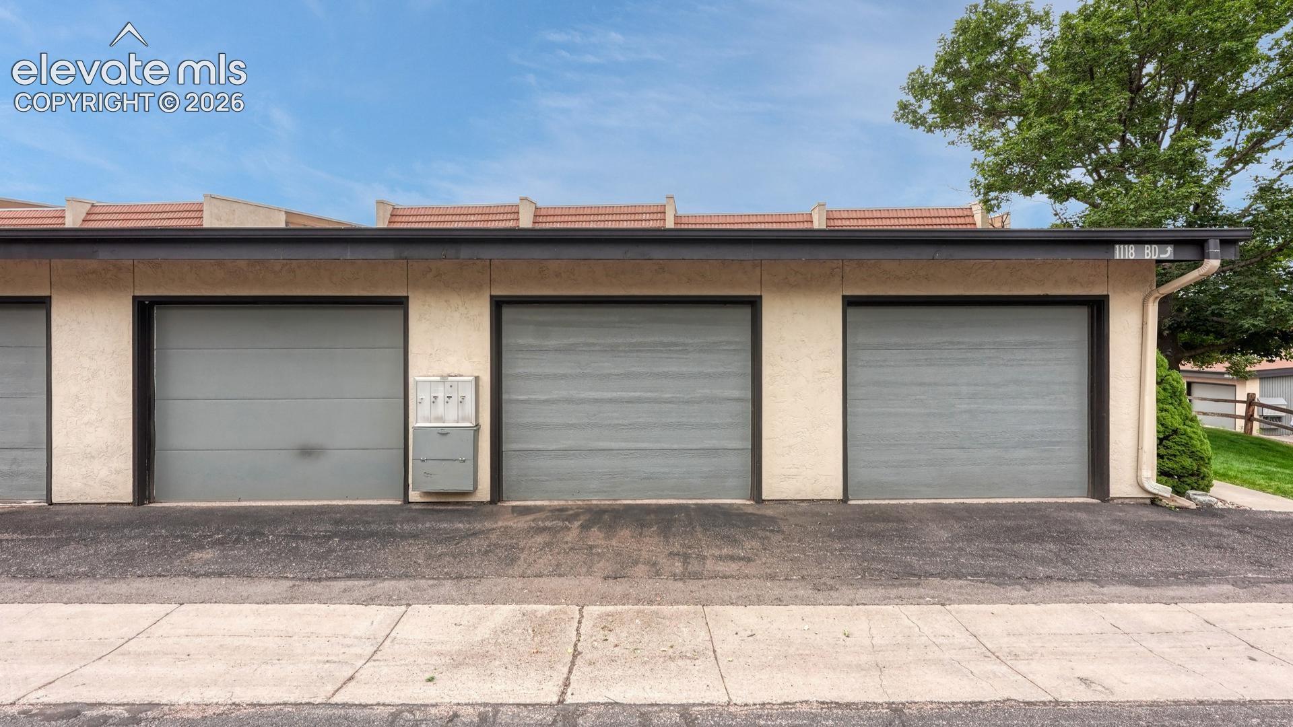
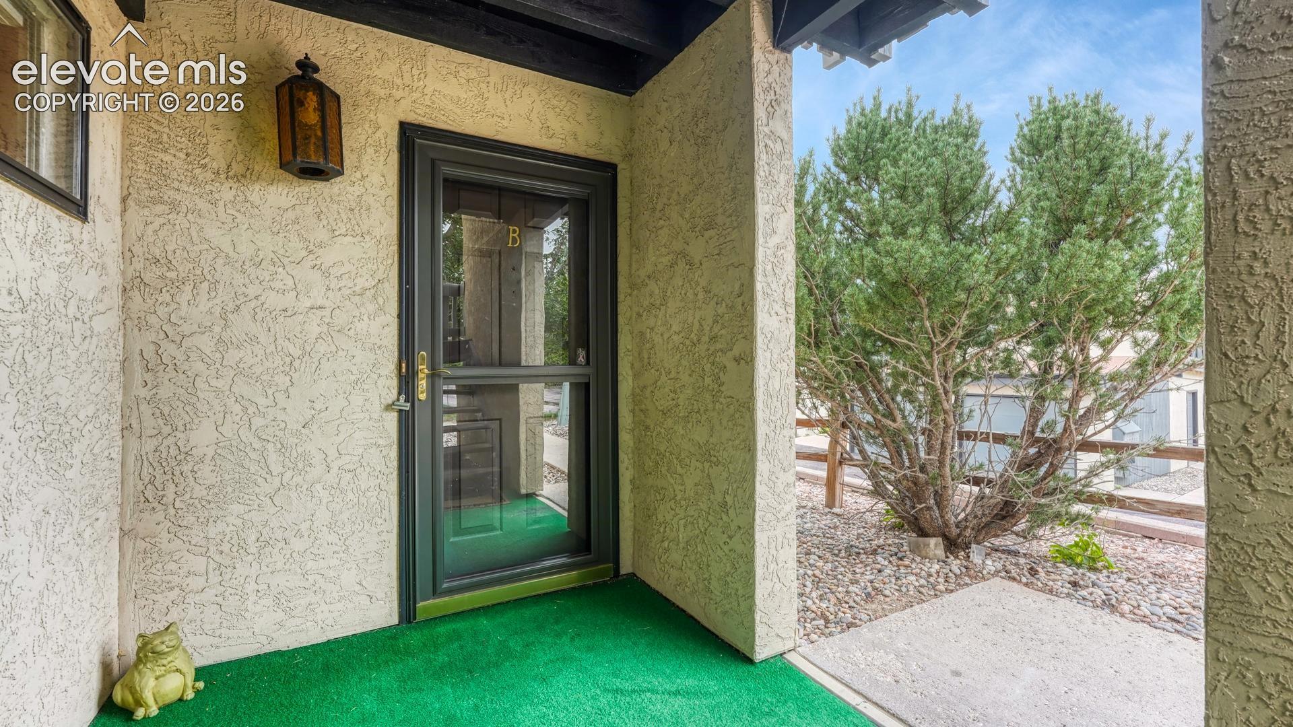
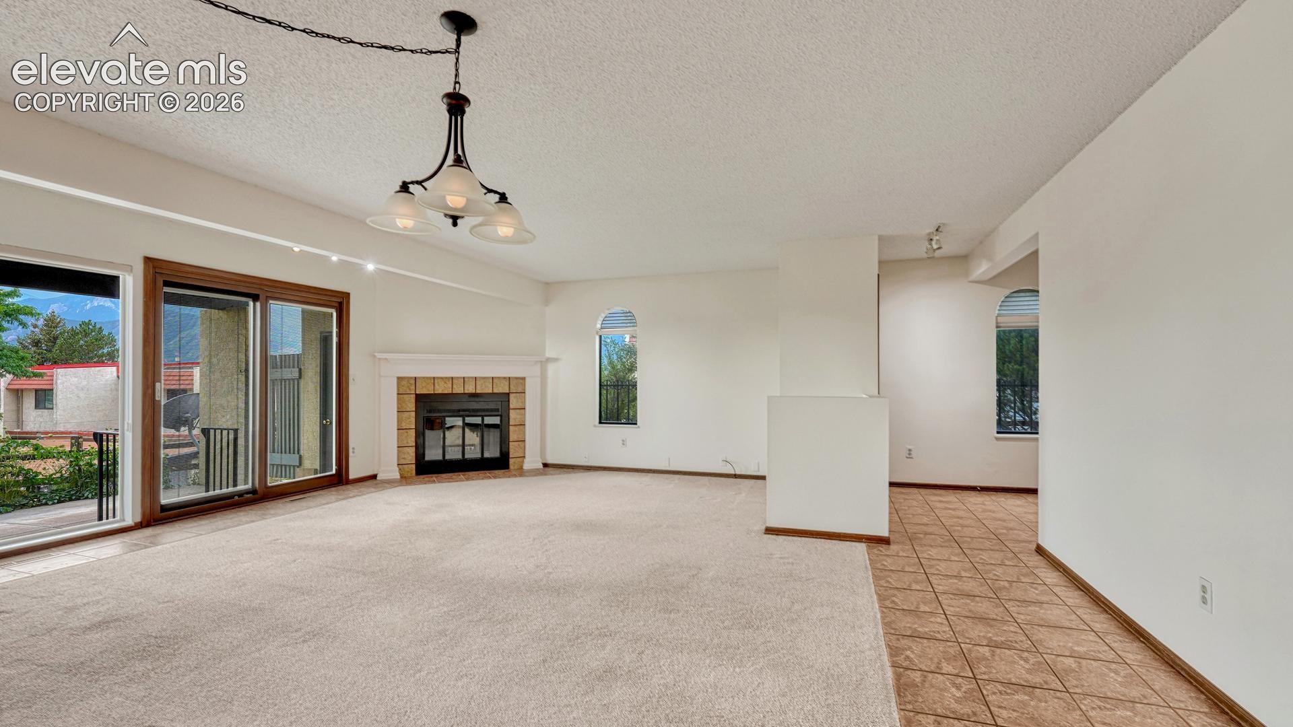
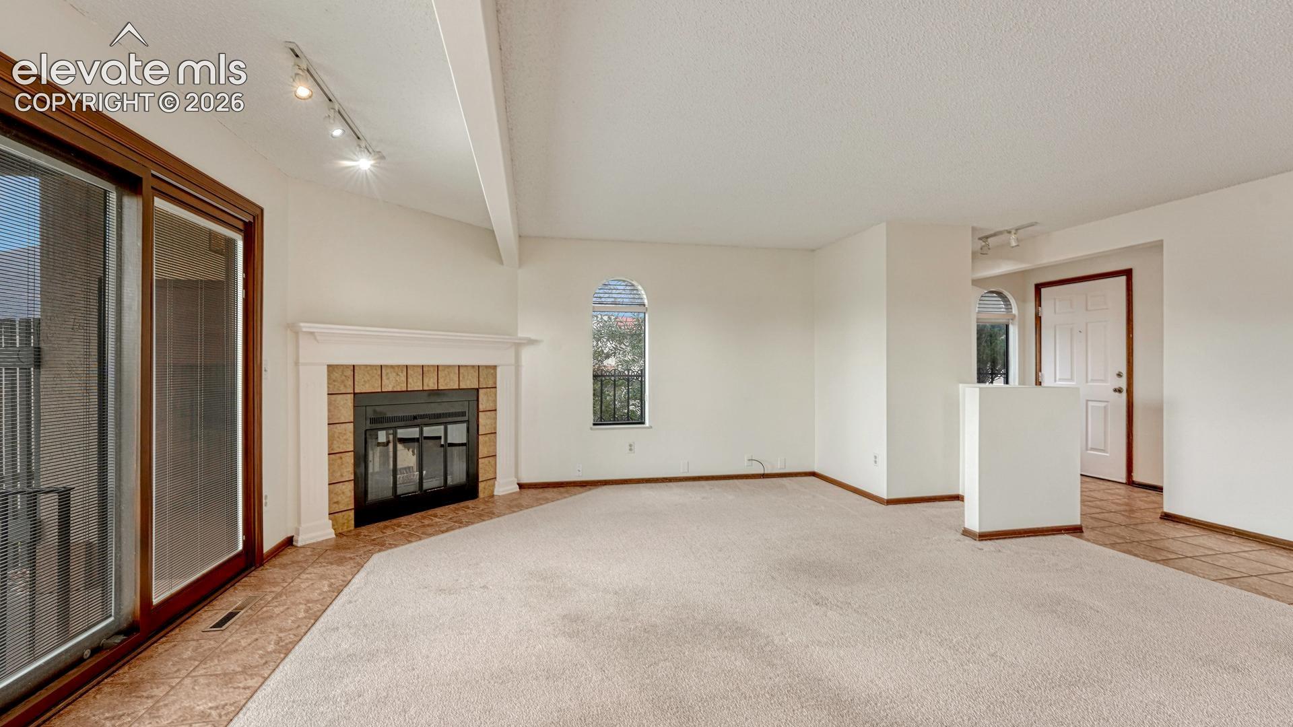
Incredible Pikes Peak Views! Enjoy the best of the westside in Colorado Springs living in this spacious 3-bedroom, 2-bathroom condo offering 1,556 square feet of main level living and a 1-car detached garage with central air conditioning. The open floor plan creates an inviting atmosphere with the kitchen flowing seamlessly into the great room, with wood-burning fireplace and walkout to the covered patio provide the perfect setting to relax and take in the spectacular views. From the living area, enjoy sweeping vistas of Pikes Peak and the Garden of the Gods Park - a daily reminder of why this location is so special. The single-level layout offers comfortable, easy living with plenty of space for guests, a home office, or hobbies. The community offers a wonderful collection of amenities, including a swimming pool, tennis courts, clubhouse, and beautifully maintained grassy areas. Located in one of Colorado Springs' most desirable westside neighborhoods, you're just minutes from Garden of the Gods, Old Colorado City, Manitou Springs, world-class hiking and biking trails, shopping, and dining. With an exceptional location, generous living space, community amenities, and some of the area's most spectacular scenery right outside your door, this condo is a wonderful opportunity to enjoy the Colorado lifestyle.

Save
Ask
Tour
Hide
Share
Listing Snapshot
Price 
$300,000
Days On Site 
0 Days
Bedrooms 
3
Inside Area (SqFt) 
1,556 sqft
Total Baths 
2
Full Baths 
1
Partial Baths 
1
Lot Size 
N/A
Year Built 
1979
MLS® Number 
8238387
Status 
Active
Property Tax 
$1,236
HOA/Condo/Coop Fees 
$573.48 monthly
Sq Ft Source 
N/A
Friends & Family
Recent Activity
14 hours agoListing updated with changes from the MLS®
14 hours agoListing first seen on site
General Features
Garage 
Yes
Garage Spaces 
1
Parking 
PavedDrivewayGarage Door OpenerDetached
Property Sub Type 
Condominium
Security 
Gated Community
SqFt Above 
1556
SqFt Total 
1556
Style 
Ranch
Utilities 
Electricity ConnectedNatural Gas ConnectedNatural Gas Available
Water Source 
Public
Interior Features
Appliances 
HumidifierDishwasherDisposalDouble OvenDryerSelf Cleaning OvenWasherRangeVented Exhaust Fan
Basement 
Crawl Space
Cooling 
Ceiling Fan(s)Central Air
Fireplace 
Yes
Fireplace Features 
Wood Burning
Fireplaces 
1
Flooring 
CarpetCeramic Tile
Heating 
Forced AirNatural Gas
Interior 
PantryBreakfast BarHigh Speed Internet
Laundry Features 
Main Level
Window Features 
Aluminum FramesWindow Coverings
Bathroom 
Level - Main
Bedroom 
Dimensions - 12.0x14.0Level - Main
Kitchen 
Dimensions - 12.0x15.0Level - MainFeatures - Breakfast Bar
Laundry 
Dimensions - 3.0x7.0Level - Main
Living Room 
Dimensions - 17.0x18.0Level - Main
Master Bedroom 
Dimensions - 13.0x16.0Level - Main
Save
Ask
Tour
Hide
Share
Exterior Features
Lot Features 
Near Public TransitLandscapedCul-De-SacLevelCorner Lot
Other Structures 
Tennis Court(s)
Patio And Porch 
Covered
Road Frontage 
Private Road
Roof 
Other
View 
Mountain(s)
Waterview 
Mountain(s)
Windows/Doors 
Aluminum FramesWindow Coverings
Community Features
Association Amenities 
GatedLandscapingTennis Court(s)ClubhousePlaygroundPool
Association Dues 
573.48
Community Features 
ClubhousePoolGatedPlaygroundTennis Court(s)
Financing Terms Available 
CashConventionalVA Loan
HOA Fee Frequency 
Monthly
MLS Area 
Villa Sierra
Roads 
Paved
School District 
Colorado Springs 11
Schools
School District
Colorado Springs 11
Elementary School
Unknown
Middle School
Unknown
High School
Coronado
Listing courtesy of ERA Shields Real Estate: [email protected]


The real estate listing information and related content displayed on this site is provided exclusively for consumers’ personal, non-commercial use and may not be used for any purpose other than to identify prospective properties consumers may be interested in purchasing. This information and related content is deemed reliable but is not guaranteed accurate by the Pikes Peak REALTOR® Services Corp d/b/a elevateMLS. Copyright 2026
Last checked: 2026-08-15 08:15 AM UTC

Neighborhood & Commute
Source: Walkscore
Save
Ask
Tour
Hide
Share