Save
Ask
Tour
Hide
Share
$383,000
New Listing

4766 Kerry Lynn View
Colorado Springs, CO 80922

For Sale|Townhouse|Active
3
Beds
3
Total Baths
2
Full Baths
1
Partial Bath
2,049
SqFt
$187
/SqFt
2017
Built
County:
El Paso
Listing courtesy of The Cutting Edge: [email protected]
Call Now: (719) 576-4242
Is this the listing for you? We can help make it yours.
(719) 576-4242
4766 Kerry Lynn View4766 Kerry Lynn View4766 Kerry Lynn View4766 Kerry Lynn View
Save
Ask
Tour
Hide
Share

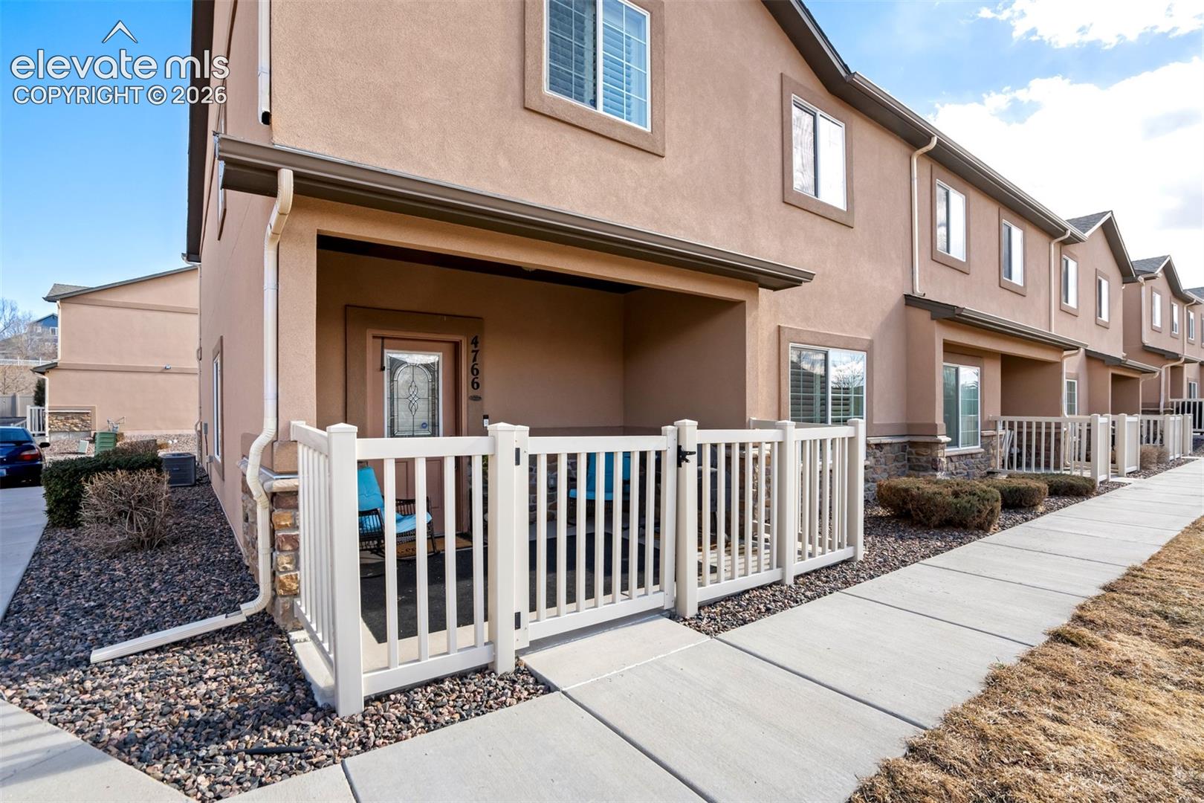
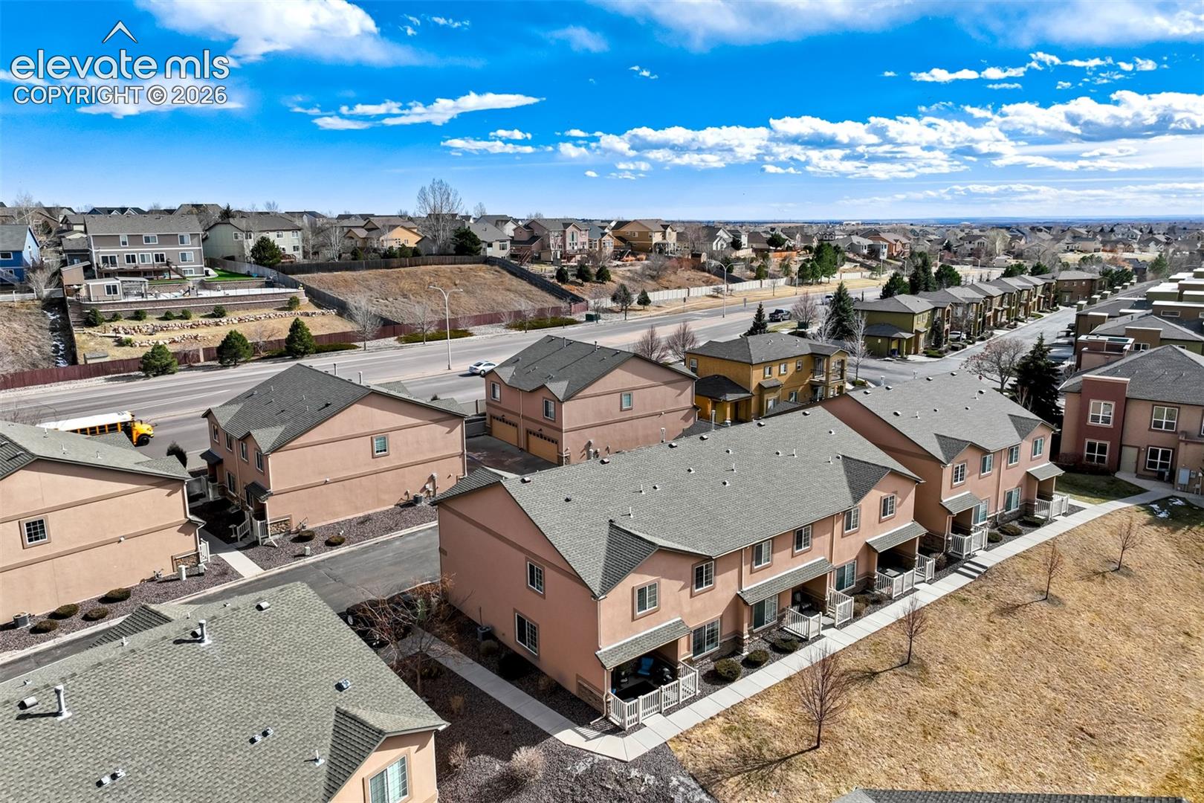
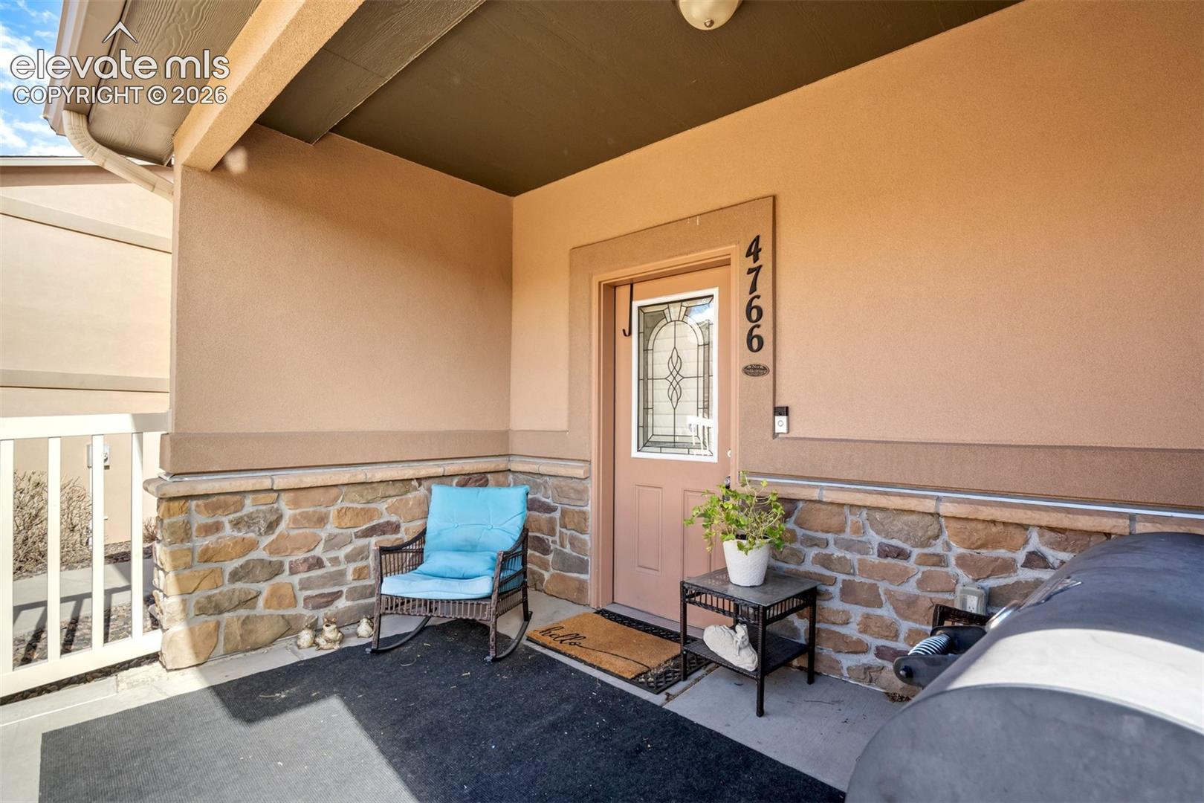
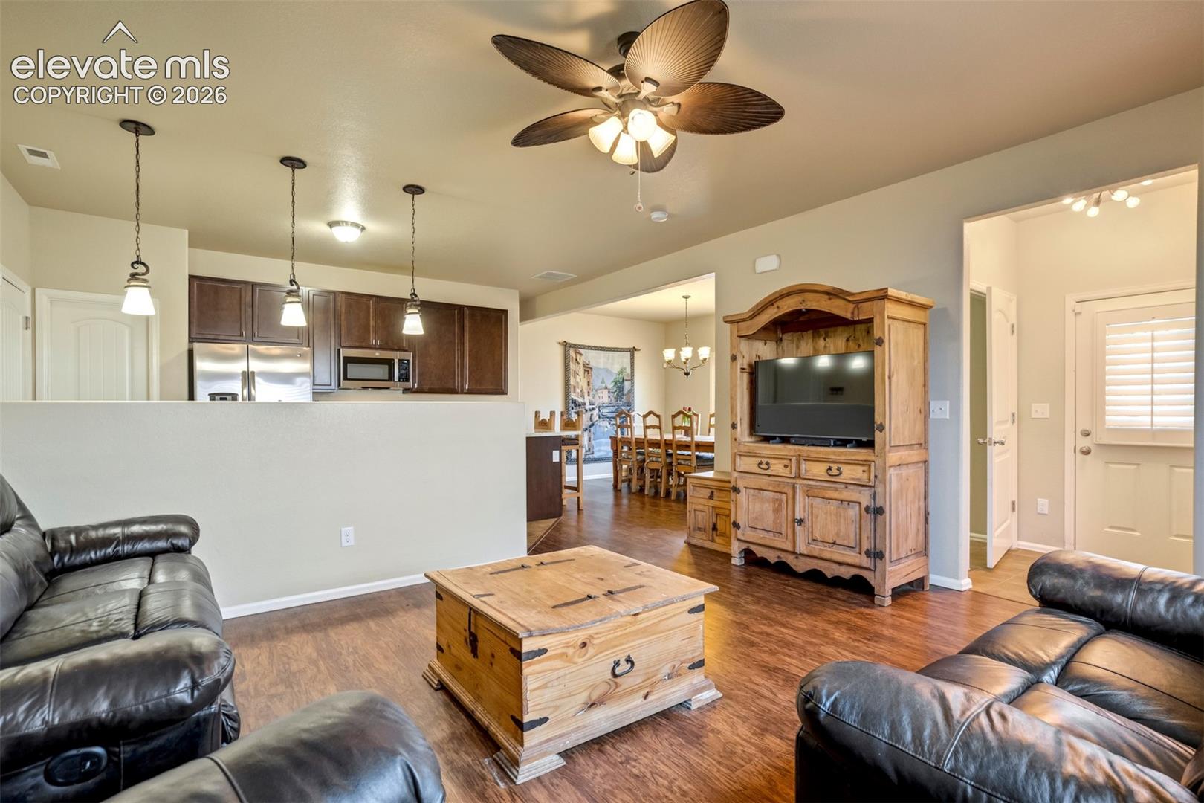
Welcome to this well maintained end unit townhome located in a desirable gated community in a prime area of Colorado Springs. This spacious 3 bedroom home offers comfort, functionality, and exceptional amenities all in one. Inside, you will find an open layout featuring a separate dining area and a versatile loft space perfect for a home office or second living area. Central air conditioning provides year round comfort. The kitchen is equipped with a gas range and a new microwave, ideal for everyday living and entertaining. The washer and dryer are conveniently located near all bedrooms for added ease. The attached two car garage includes extra storage space, and convenient visitor parking is located nearby. As an end unit, the home offers added privacy. Residents enjoy access to fantastic community amenities including a pool, fitness center, pool table, and a reservable clubhouse space perfect for hosting parties and gatherings. Conveniently located near shopping, grocery stores, hospitals, schools, and everyday essentials, this home offers low maintenance living in one of Colorado Springs’ most accessible areas.

Save
Ask
Tour
Hide
Share
Listing Snapshot
Price 
$383,000
Days On Site 
0 Days
Bedrooms 
3
Inside Area (SqFt) 
2,049 sqft
Total Baths 
3
Full Baths 
2
Partial Baths 
1
Lot Size 
0.0384 Acres
Year Built 
2017
MLS Number 
8315291
Status 
Active
Property Tax 
$1,315.64
HOA/Condo/Coop Fees 
$361 monthly
Sq Ft Source 
N/A
Friends & Family
Recent Activity
3 hours agoListing updated with changes from the MLS
4 hours agoListing first seen on site
General Features
Acres 
0.0384
Attached Garage 
Yes
Garage 
Yes
Garage Spaces 
2
Parking 
PavedDrivewayOversizedAttached
Property Sub Type 
Townhouse
Security 
Gated CommunitySecurity System
SqFt Above 
2049
SqFt Total 
2049
Style 
2 Story
Utilities 
Electricity ConnectedNatural Gas ConnectedNatural Gas Available
Water Source 
Public
Interior Features
Appliances 
DishwasherRangeRefrigeratorMicrowave
Cooling 
Central Air
Electric 
220 Volts in Garage
Fireplace 
Yes
Fireplace Features 
None
Fireplaces 
1
Flooring 
VinylCarpetTile
Heating 
Forced Air
Interior 
PantryOtherHigh Speed InternetDouble Vanity
Laundry Features 
Upper Level
Bathroom 
Dimensions - 13.0x9.0Level - Upper
Bedroom 
Dimensions - 11.0x11.0Level - Upper
Dining Room 
Dimensions - 12.0x14.0Level - Main
Kitchen 
Dimensions - 15.0x10.0Level - Main
Living Room 
Dimensions - 16.0x14.0Level - Main
Master Bedroom 
Dimensions - 16.0x18.0Level - Upper
Other Room 
Dimensions - 15.0x17.0Level - Upper
Save
Ask
Tour
Hide
Share
Exterior Features
Lot Features 
LandscapedLevel
Road Frontage 
City Street
Roof 
Shingle
Community Features
Association Amenities 
Fitness CenterClubhousePool
Association Fee 
$361.0
Association Fee Frequency 
Monthly
MLS Area 
Villa Mirage
School District 
District 49
Financing Terms Available 
AssumableCashConventionalFHAVA Loan
Schools
School District
District 49
Elementary School
Unknown
Middle School
Unknown
High School
Unknown
Listing courtesy of The Cutting Edge: [email protected]


The real estate listing information and related content displayed on this site is provided exclusively for consumers’ personal, non-commercial use and may not be used for any purpose other than to identify prospective properties consumers may be interested in purchasing. This information and related content is deemed reliable but is not guaranteed accurate by the Pikes Peak REALTOR® Services Corp d/b/a elevateMLS. Copyright 2026
Last checked: 2026-10-19 11:17 PM UTC

Neighborhood & Commute
Source: Walkscore
Save
Ask
Tour
Hide
Share