Save
Ask
Tour
Hide
Share
$550,000
19 Days On Site

10432 Declaration Drive
Colorado Springs, CO 80925

For Sale|Single Family Residence|Active
5
Beds
4
Total Baths
3
Full Baths
1
Partial Bath
3,215
SqFt
$171
/SqFt
2014
Built
County:
El Paso
Listing courtesy of Keller Williams Premier Realty: [email protected]
Call Now: (719) 576-4242
Is this the listing for you? We can help make it yours.
(719) 576-4242
10432 Declaration Drive10432 Declaration Drive10432 Declaration Drive10432 Declaration Drive
Save
Ask
Tour
Hide
Share

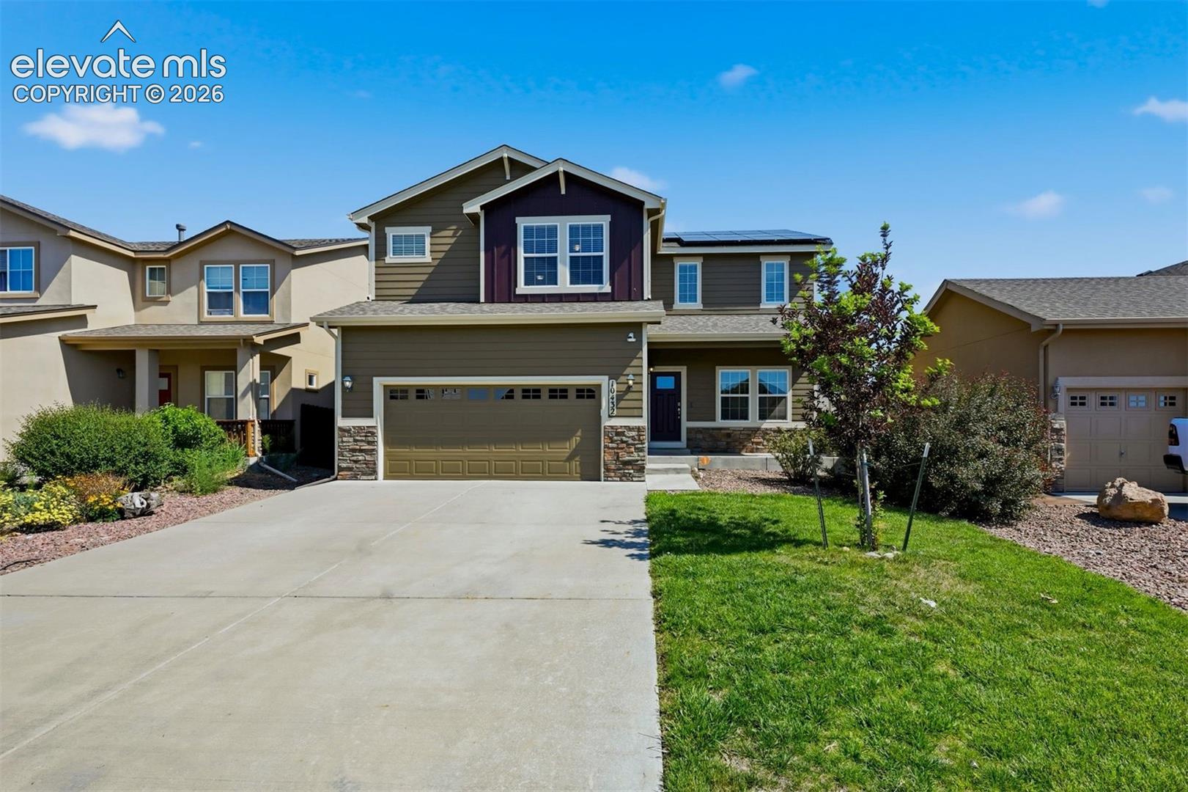
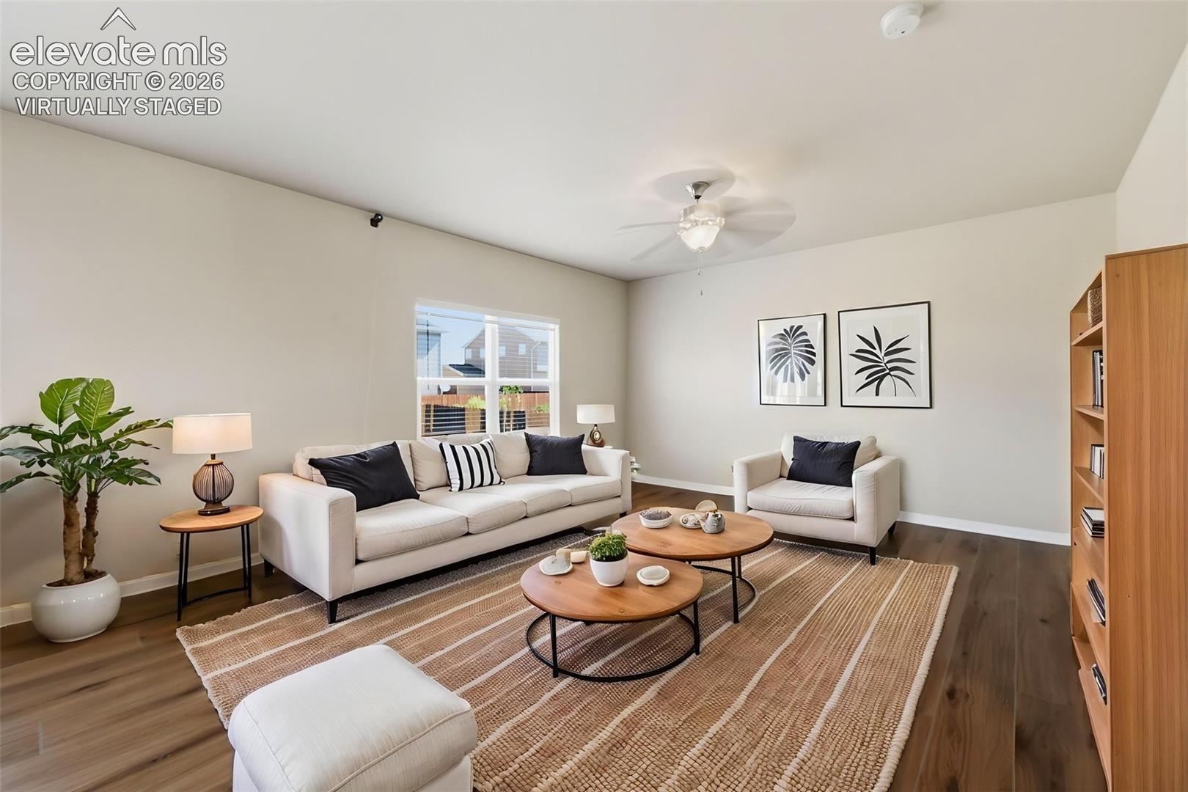
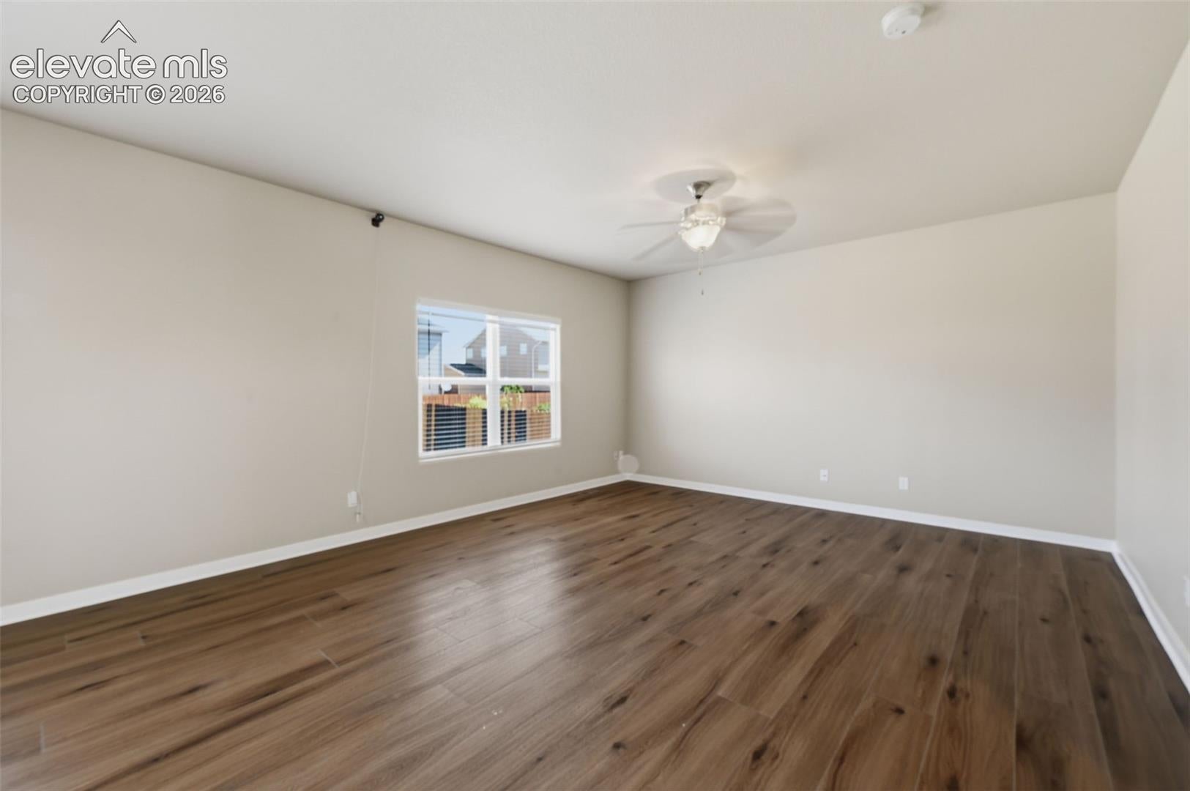
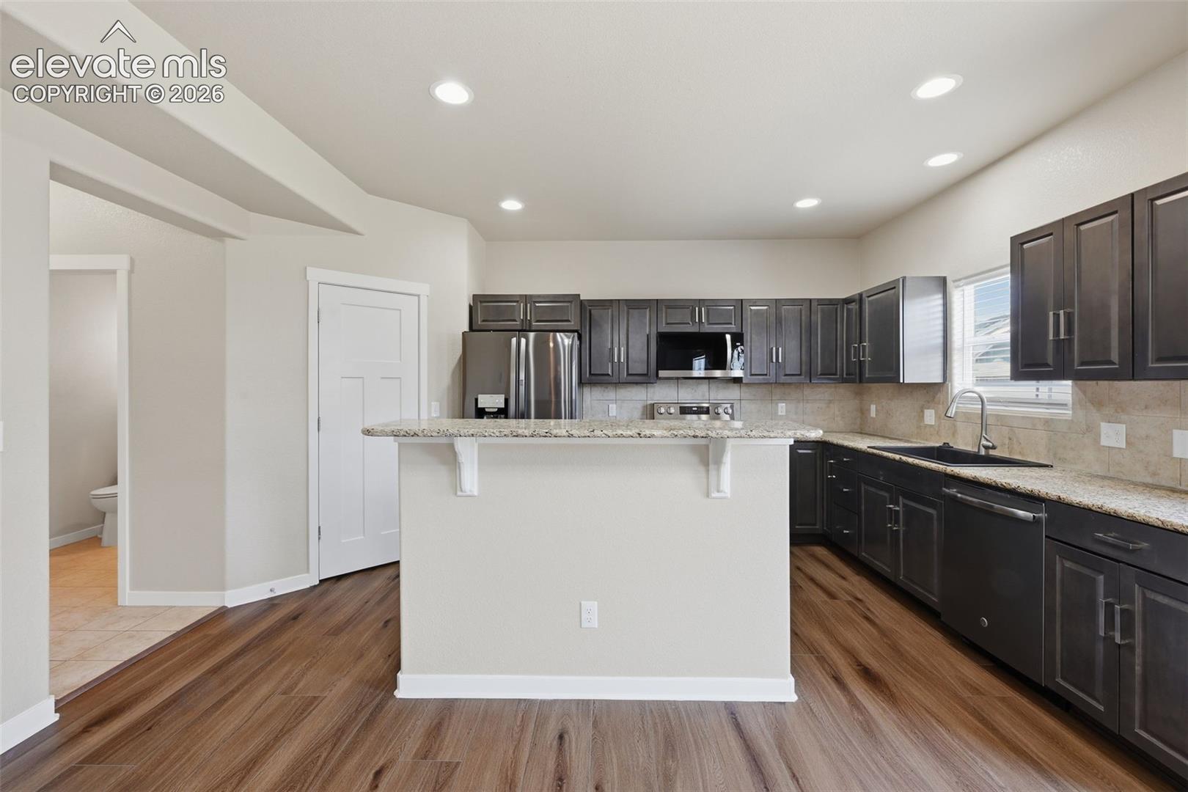
Welcome to 10432 Declaration Drive in Lorson Ranch, where abundant space, thoughtful updates and flexible living areas come together for the way life really happens. Offering 5 bedrooms, 3.5 baths, a finished basement, upper-level loft and main-level flex room, this versatile floor plan makes it easy to create spaces that fit your lifestyle. Meaningful 2026 improvements include a new roof, new exterior paint, new window screens, new luxury vinyl plank flooring, new cabinetry and new appliances—giving the next owner the benefit of major updates already completed. The open main level keeps everyone connected, with a spacious living area, dining space and refreshed kitchen featuring granite countertops, stainless-steel appliances, abundant storage and a breakfast bar for casual meals and conversation. The front flex room is ideal for a home office, formal dining room, playroom or quiet retreat. Upstairs, the generous loft creates a second living, media or study area. The primary suite offers a private bath with dual sinks, soaking tub, separate tiled shower and large walk-in closet, while three additional bedrooms and an upstairs laundry room add everyday convenience. The finished basement expands the possibilities with a large recreation room, fifth bedroom and full bath—perfect for overnight guests, fitness, hobbies, gaming or movie nights. Central air conditioning provides year-round comfort, and the security system adds peace of mind. The three-year-old solar system will be paid off at closing, giving the buyer the benefit of solar energy without assuming a solar loan or lease payment. Outside, enjoy a large fenced backyard with lawn, concrete patio and space for pets, play, gardening and summer barbecues. Conveniently located near neighborhood parks and trails, shopping, dining, the Colorado Springs Airport and area military installations, this home delivers space, efficiency, flexibility and meaningful recent upgrades to support every season of life.

Save
Ask
Tour
Hide
Share
Listing Snapshot
Price 
$550,000
Days On Site 
19 Days
Bedrooms 
5
Inside Area (SqFt) 
3,215 sqft
Total Baths 
4
Full Baths 
3
Partial Baths 
1
Lot Size 
0.1354 Acres
Year Built 
2014
MLS® Number 
8323835
Status 
Active
Property Tax 
$4,027.99
HOA/Condo/Coop Fees 
N/A
Sq Ft Source 
N/A
Friends & Family
Recent Activity
2 weeks agoListing updated with changes from the MLS®
3 weeks agoListing first seen on site
General Features
Acres 
0.1354
Attached Garage 
Yes
Garage 
Yes
Garage Spaces 
2
Parking 
ConcreteDrivewayAttached
Property Sub Type 
Single Family Residence
Security 
Security System
SqFt Above 
2359
SqFt Total 
3367
Style 
2 Story
Utilities 
Cable AvailableElectricity ConnectedNatural Gas ConnectedNatural Gas AvailablePhone Connected
Water Source 
Public
Interior Features
Appliances 
DishwasherDryerOvenRangeRefrigeratorWasherMicrowave
Basement 
FullPartially Finished
Cooling 
Central Air
Fireplace 
Yes
Fireplace Features 
None
Fireplaces 
1
Flooring 
VinylCarpetCeramic Tile
Heating 
Forced AirNatural Gas
Interior 
Pantry
Laundry Features 
Upper Level
Window Features 
Window Coverings
Bathroom 
Level - Upper
Bedroom 
Dimensions - 12.0x10.0Level - Upper
Dining Room 
Dimensions - 15.0x8.0Level - Main
Family Room 
Dimensions - 29.0x15.0Level - Basement
Kitchen 
Dimensions - 15.0x11.0Level - MainFeatures - Breakfast Bar
Laundry 
Level - Upper
Living Room 
Dimensions - 18.0x15.0Level - Main
Master Bedroom 
Dimensions - 16.0x12.0Level - Upper
Office 
Dimensions - 14.0x14.0Level - Main
Other Room 
Dimensions - 14.0x14.0Level - Upper
Save
Ask
Tour
Hide
Share
Exterior Features
Fencing 
Back Yard
Lot Features 
LandscapedLevel
Roof 
Shingle
Windows/Doors 
Window Coverings
Community Features
Financing Terms Available 
CashConventionalFHAVA Loan
MLS Area 
The Meadows At Lorson Ranch
School District 
Widefield-3
Schools
School District
Widefield-3
Elementary School
Grand Mountain K-8
Middle School
Grand Mountain K-8
High School
Mesa Ridge
Listing courtesy of Keller Williams Premier Realty: [email protected]


The real estate listing information and related content displayed on this site is provided exclusively for consumers’ personal, non-commercial use and may not be used for any purpose other than to identify prospective properties consumers may be interested in purchasing. This information and related content is deemed reliable but is not guaranteed accurate by the Pikes Peak REALTOR® Services Corp d/b/a elevateMLS. Copyright 2026
Last checked: 2026-08-10 07:48 AM UTC

Neighborhood & Commute
Source: Walkscore
Save
Ask
Tour
Hide
Share