Save
Ask
Tour
Hide
Share
$701,500
9 Days On Site

12620 Enclave Scenic Drive
Peyton, CO 80831

For Sale|Single Family Residence|Active
5
Beds
3
Total Baths
1
Full Bath
2
Partial Baths
3,151
SqFt
$223
/SqFt
2022
Built
County:
El Paso
Listing courtesy of Real Broker, LLC DBA Real: [email protected]
Call Now: (719) 576-4242
Is this the listing for you? We can help make it yours.
(719) 576-4242
12620 Enclave Scenic Drive12620 Enclave Scenic Drive12620 Enclave Scenic Drive12620 Enclave Scenic Drive
Save
Ask
Tour
Hide
Share

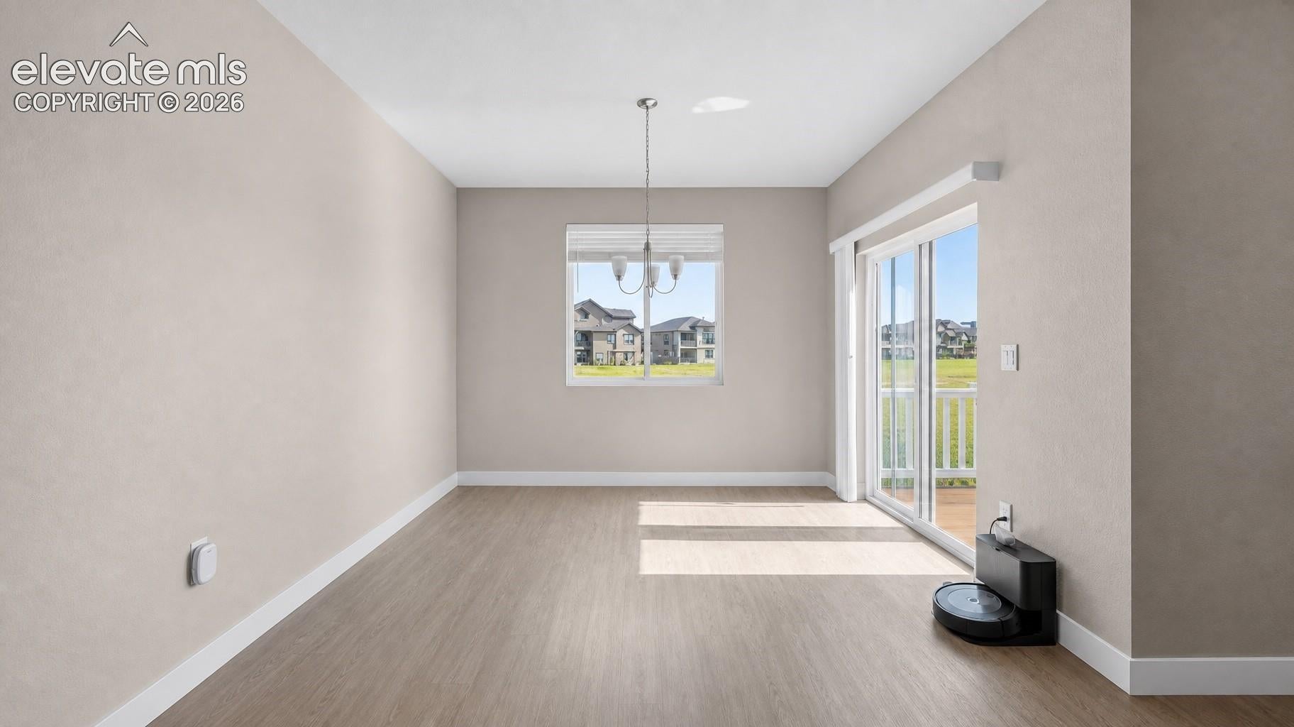
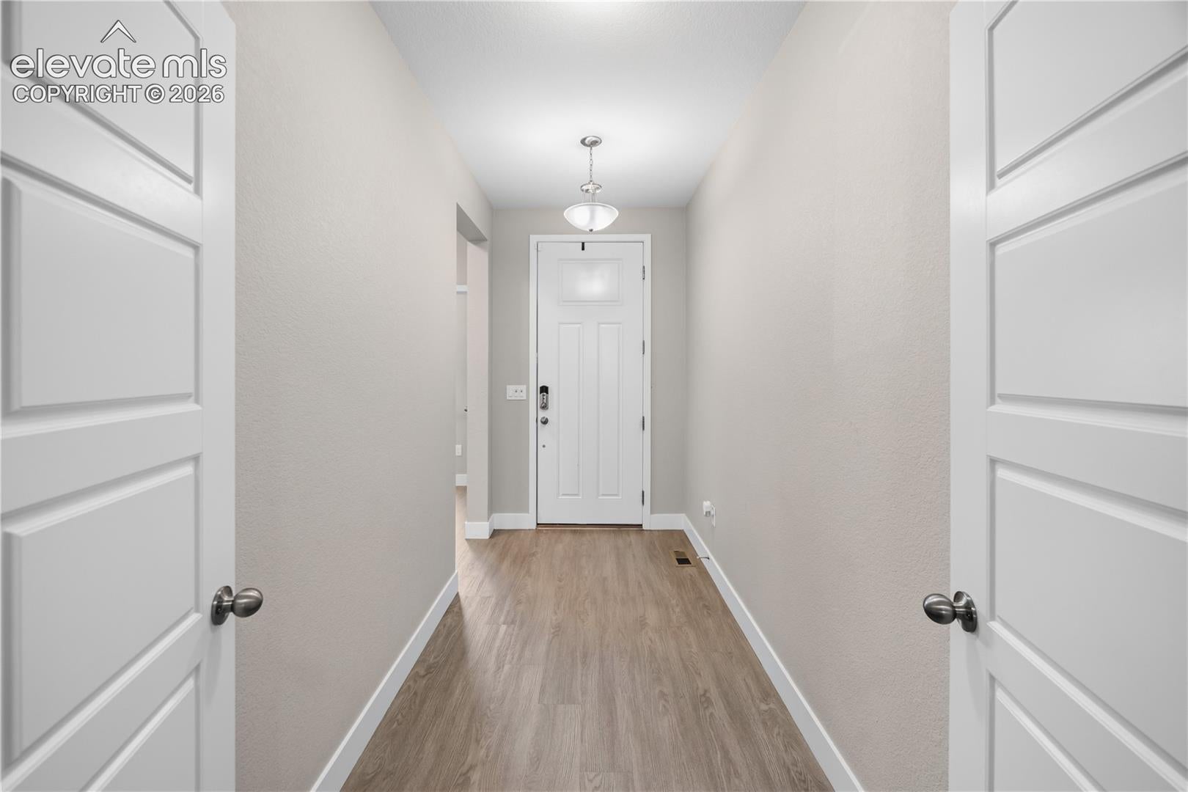
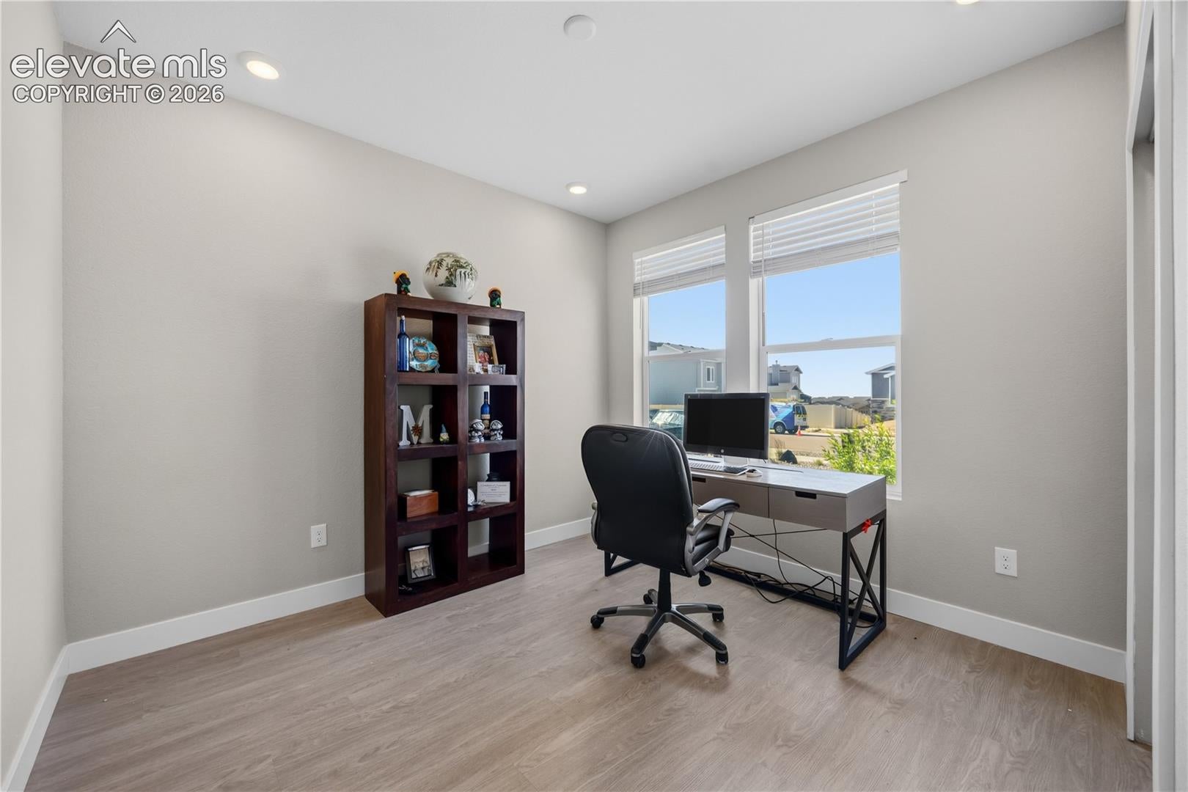
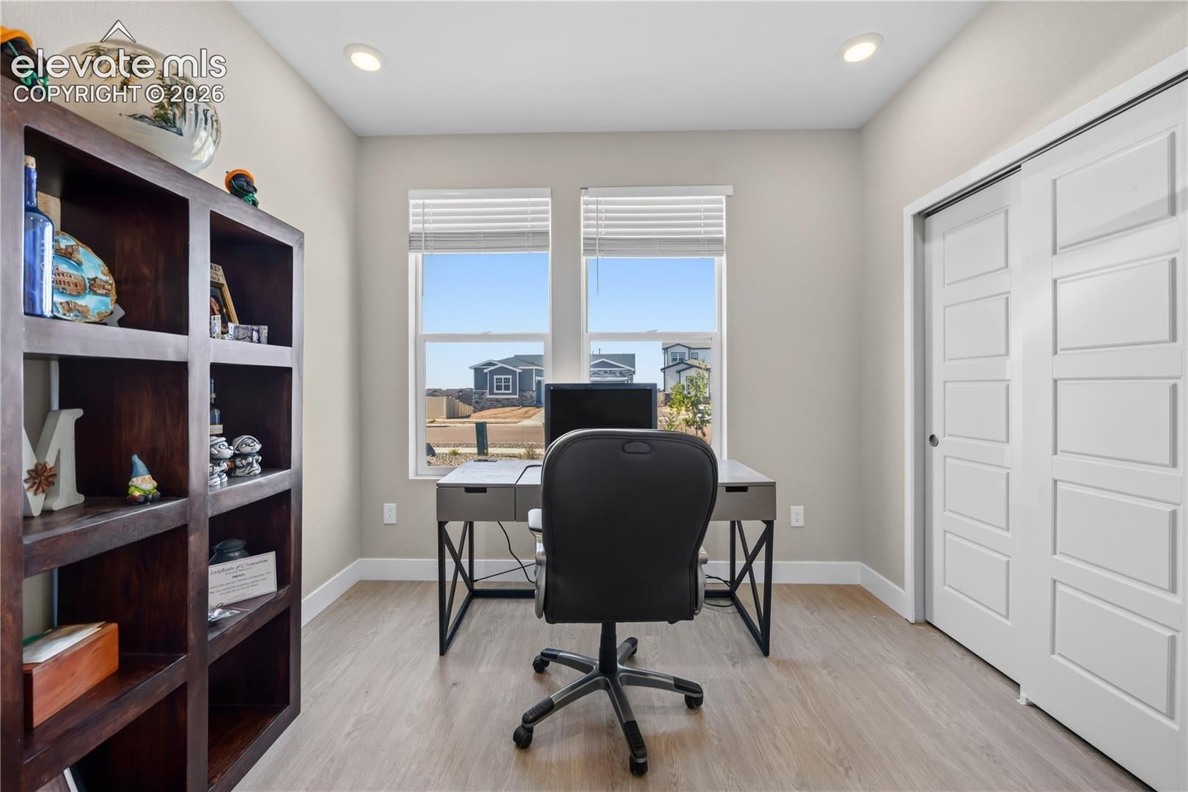
Want an almost-new home in Stonebridge at Meridian Ranch without the wait for a new build? Come see this gorgeous ranch tucked onto a quiet cul-de-sac, finished in late 2022 and ready for you to move right in. With five bedrooms and three baths, this one lives large. You'll find 9-foot ceilings on the main level and in the walk-out basement, plus upgraded luxury vinyl plank flooring throughout. Every bathroom is finished with tiled flooring and quartz counters that match the kitchen. The layout is a smart fit for multi-generational living or working from home — the two front rooms and a bath can be closed off from the rest of the house with their own entry doors. Central air keeps things cool, but every bedroom and living space is also pre-wired for ceiling fans, and each room has added ethernet ports for easy networking. The oversized three-car garage comes with TWO 220v hookups for EV chargers. Downstairs, the massive basement adds a full bath, two more large bedrooms, and a second laundry hookup — plus hookups for a second kitchen if you're bringing family in. The huge storage room could easily become a game room or home theater with plenty of space left over. And when you want to get out of the house, Meridian Ranch Golf Club is right around the corner. Now for the location. The home backs to open space, so you've got room to breathe out back, and the recreation centers are just minutes away with a clubhouse, pools, and miles of hiking and biking trails. Meridian Ranch Golf Club sits right around the corner. You're also close to grocery shopping and some delicious local restaurants, so everyday errands and a good night out are both easy. No detail was overlooked here — it's move-in ready and waiting for you.

Save
Ask
Tour
Hide
Share
Listing Snapshot
Price 
$701,500
Days On Site 
9 Days
Bedrooms 
5
Inside Area (SqFt) 
3,151 sqft
Total Baths 
3
Full Baths 
1
Partial Baths 
2
Lot Size 
0.2052 Acres
Year Built 
2022
MLS® Number 
8335059
Status 
Active
Property Tax 
$4,441.96
HOA/Condo/Coop Fees 
$68 monthly
Sq Ft Source 
N/A
Friends & Family
Recent Activity
yesterdayListing updated with changes from the MLS®
a week agoListing first seen on site
General Features
Acres 
0.2052
Attached Garage 
Yes
Garage 
Yes
Garage Spaces 
3
Parking 
ConcreteDrivewayGarage Door OpenerOversizedAttached
Property Sub Type 
Single Family Residence
SqFt Above 
1910
SqFt Total 
3820
Style 
Ranch
Utilities 
Cable AvailableElectricity ConnectedNatural Gas Available
Interior Features
Appliances 
DishwasherMicrowave
Basement 
FullPartially Finished
Cooling 
Central Air
Electric 
220 Volts in Garage
Fireplace 
Yes
Fireplace Features 
None
Fireplaces 
1
Flooring 
VinylTile
Heating 
Forced Air
Interior 
Smart ThermostatSmart HomeHigh CeilingsDouble Vanity
Laundry Features 
Main Level
Window Features 
Window Coverings
Bathroom 
Level - Main
Bedroom 
Dimensions - 10.0x11.0Level - Main
Dining Room 
Dimensions - 15.0x12.0Level - Main
Kitchen 
Dimensions - 10.0x17.0Level - Main
Living Room 
Dimensions - 18.0x18.0Level - Main
Master Bedroom 
Dimensions - 15.0x14.0Level - Main
Other Room 
Dimensions - 18.0x42.0Level - Basement
Save
Ask
Tour
Hide
Share
Exterior Features
Fencing 
Back Yard
Lot Features 
LandscapedCul-De-Sac
Roof 
Shingle
View 
Mountain(s)
Waterview 
Mountain(s)
Windows/Doors 
Window Coverings
Community Features
Association Amenities 
Fitness CenterClubhousePool
Association Dues 
68
Community Features 
ClubhouseFitness CenterPool
Financing Terms Available 
CashConventionalFHAVA Loan
HOA Fee Frequency 
Monthly
MLS Area 
Stonebridge At Meridian Ranch
School District 
District 49
Schools
School District
District 49
Elementary School
Unknown
Middle School
Unknown
High School
Unknown
Listing courtesy of Real Broker, LLC DBA Real: [email protected]


The real estate listing information and related content displayed on this site is provided exclusively for consumers’ personal, non-commercial use and may not be used for any purpose other than to identify prospective properties consumers may be interested in purchasing. This information and related content is deemed reliable but is not guaranteed accurate by the Pikes Peak REALTOR® Services Corp d/b/a elevateMLS. Copyright 2026
Last checked: 2026-08-10 12:56 PM UTC

Neighborhood & Commute
Source: Walkscore
Save
Ask
Tour
Hide
Share