Save
Ask
Tour
Hide
Share
$680,000
53 Days On Site

12555 Handles Peak Way
Peyton, CO 80831

For Sale|Single Family Residence|Active
5
Beds
3
Total Baths
1
Full Bath
2
Partial Baths
3,330
SqFt
$204
/SqFt
2012
Built
County:
El Paso
Listing courtesy of Exp Realty LLC: [email protected]
Call Now: (719) 576-4242
Is this the listing for you? We can help make it yours.
(719) 576-4242
12555 Handles Peak Way12555 Handles Peak Way12555 Handles Peak Way12555 Handles Peak Way
Save
Ask
Tour
Hide
Share

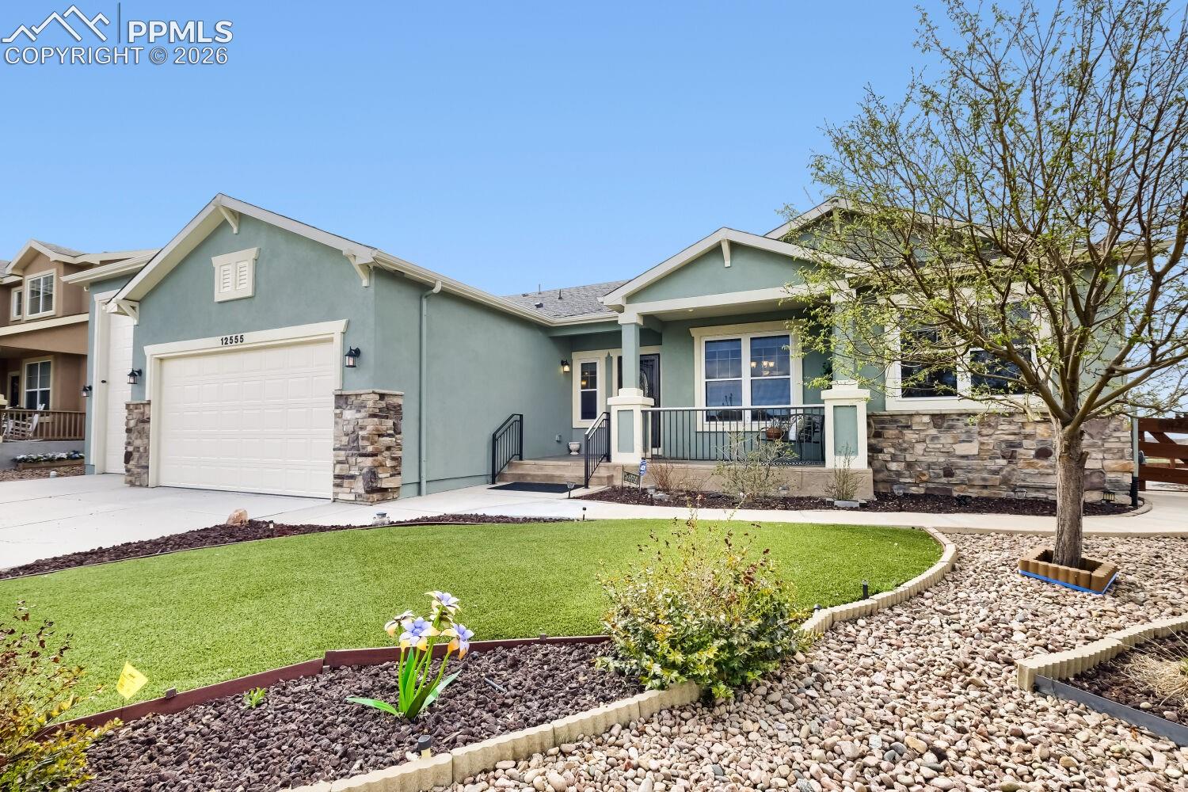
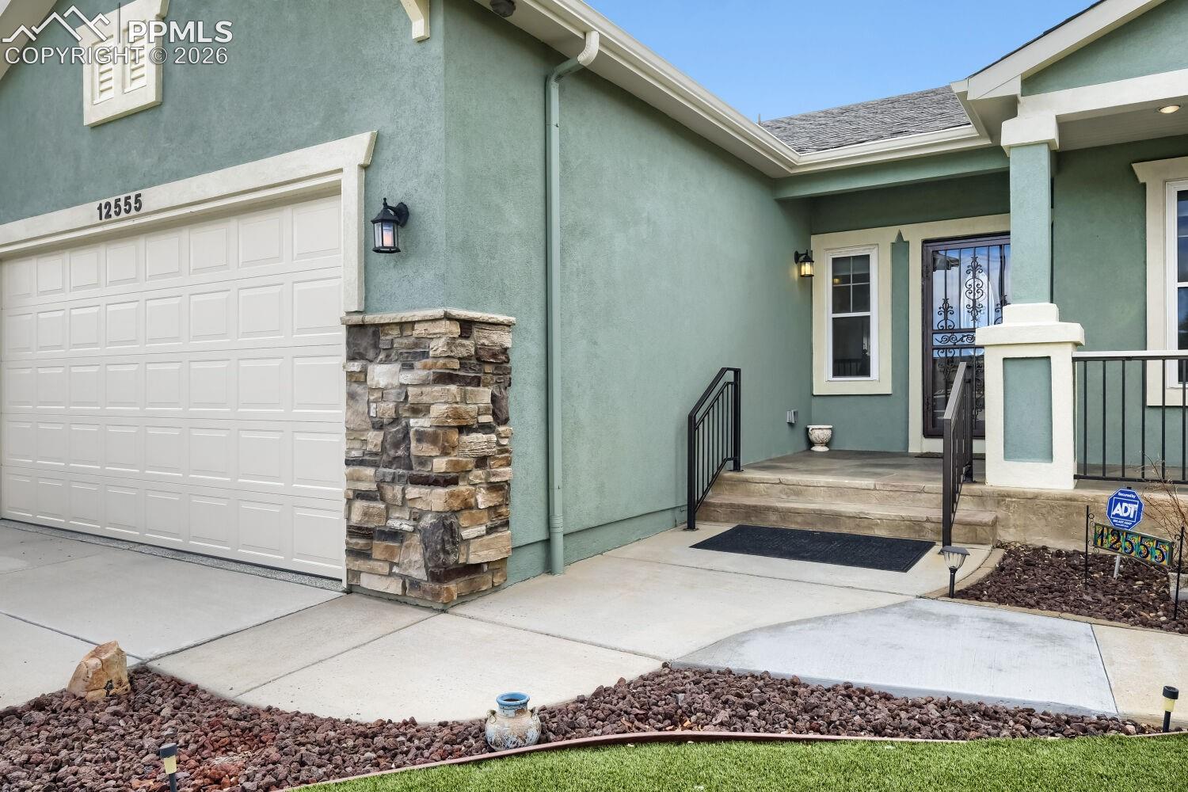
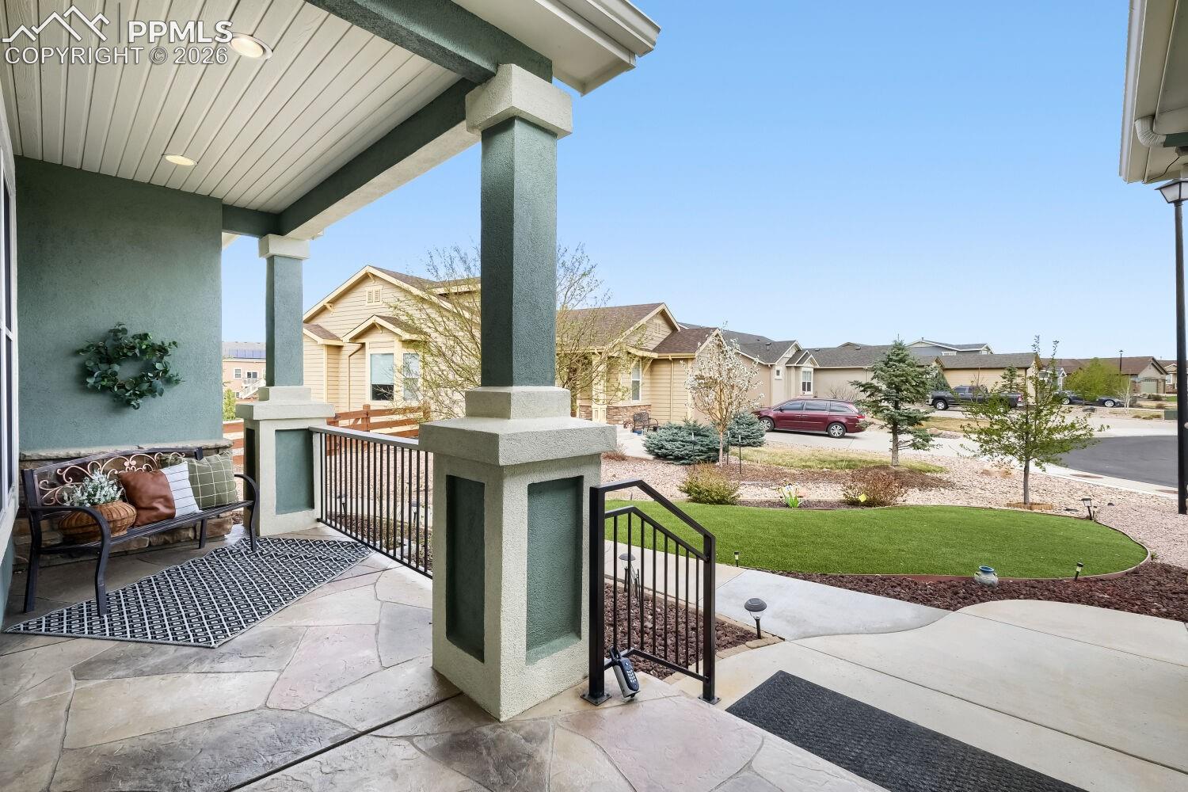
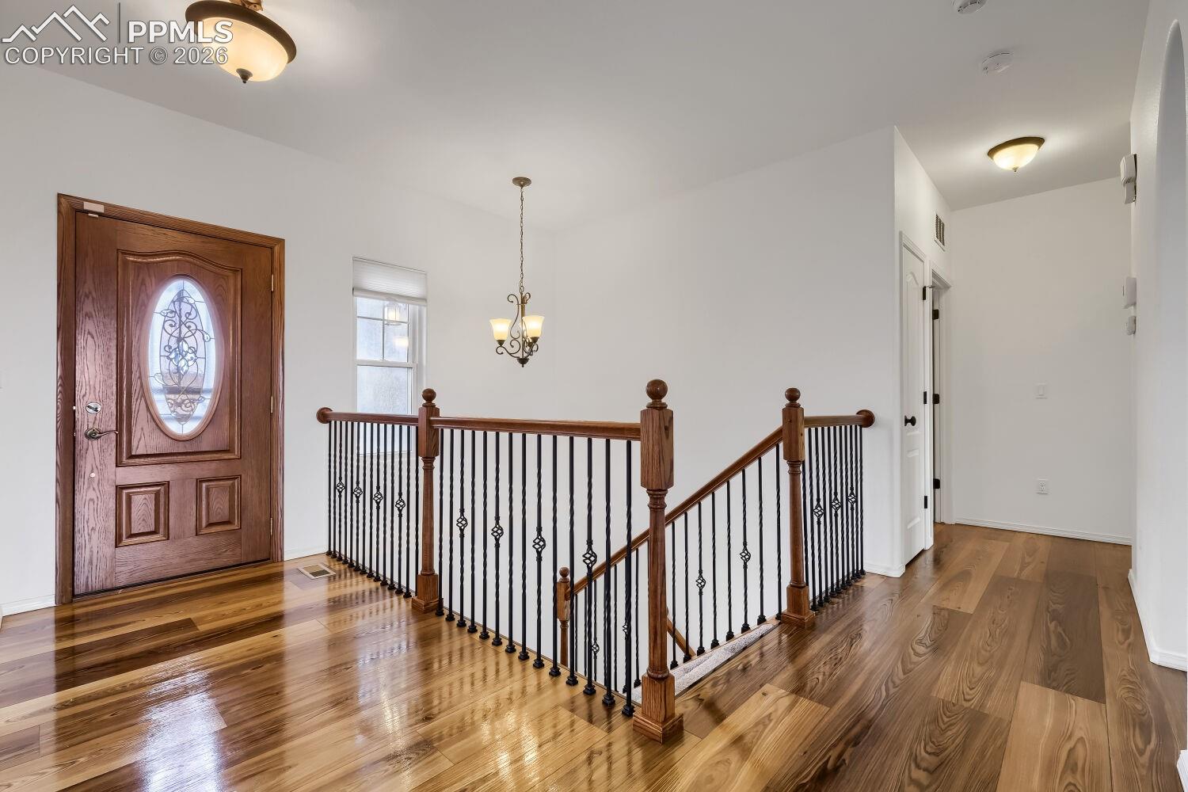
Welcome to this beautifully updated home in the highly sought-after Meridian Ranch community! this stunning property offers the perfect blend of modern upgrades and comfortable living. Step inside to discover a fully remodeled kitchen featuring stylish finishes, updated cabinetry, and sleek countertops—perfect for both everyday living and entertaining. The home also boasts newly updated flooring throughout, creating a fresh and cohesive feel in every room. Enjoy the luxury of remodeled bathrooms designed with contemporary touches, offering both elegance and functionality. Spacious living areas, abundant natural light, and thoughtful upgrades make this home truly move-in ready. Car enthusiasts and adventurers will love the oversized RV garage, offering ample space for recreational vehicles, storage, or a workshop setup—an incredible and rare feature in the community. Situated in Meridian Ranch, you’ll love the access to community amenities, parks, trails, and a vibrant neighborhood atmosphere. This is the one you’ve been waiting for—modern updates, prime location, and exceptional garage space all in one!

Save
Ask
Tour
Hide
Share
Listing Snapshot
Price 
$680,000
Days On Site 
53 Days
Bedrooms 
5
Inside Area (SqFt) 
3,330 sqft
Total Baths 
3
Full Baths 
1
Partial Baths 
2
Lot Size 
0.25 Acres
Year Built 
2012
MLS® Number 
8444165
Status 
Active
Property Tax 
$3,215.87
HOA/Condo/Coop Fees 
$233 monthly
Sq Ft Source 
N/A
Friends & Family
Recent Activity
a week agoListing updated with changes from the MLS®
2 months agoListing first seen on site
General Features
Acres 
0.25
Attached Garage 
Yes
Garage 
Yes
Garage Spaces 
2
Parking 
RV Access/ParkingConcreteDrivewayOversizedRV GarageAttached
Pets 
Cats OKDogs OK
Property Sub Type 
Single Family Residence
SqFt Above 
1753
SqFt Total 
3506
Style 
Ranch
Utilities 
Electricity ConnectedNatural Gas ConnectedNatural Gas Available
Water Source 
Public
Interior Features
Appliances 
DishwasherDisposalDryerOvenRangeRefrigeratorWasherMicrowave
Basement 
FullPartially Finished
Cooling 
Central Air
Fireplace 
Yes
Fireplaces 
1
Flooring 
VinylCarpet
Heating 
Forced Air
Interior 
High Ceilings
Laundry Features 
Main Level
Window Features 
Window Coverings
Bathroom 
Level - Basement
Bedroom 
Dimensions - 15.0x13.0Level - Basement
Dining Room 
Dimensions - 7.0x11.0Level - Main
Kitchen 
Dimensions - 13.0x11.0Level - Main
Laundry 
Dimensions - 10.0x6.0Level - Main
Living Room 
Dimensions - 18.0x15.0Level - Main
Master Bedroom 
Dimensions - 19.0x14.0Level - Main
Other Room 
Dimensions - 16.0x16.0Level - Basement
Save
Ask
Tour
Hide
Share
Exterior Features
Fencing 
Full
Lot Features 
LandscapedLevel
Patio And Porch 
Covered
Roof 
Shingle
Spa Features 
Community
View 
Panoramic
Waterview 
Panoramic
Windows/Doors 
Window Coverings
Community Features
Association Dues 
233
Community Features 
Fitness CenterPoolGolfPlaygroundTennis Court(s)
Financing Terms Available 
CashConventionalFHAVA Loan
HOA Fee Frequency 
Monthly
MLS Area 
Meridian Ranch Estates
Roads 
Paved
School District 
District 49
Schools
School District
District 49
Elementary School
Unknown
Middle School
Unknown
High School
Unknown
Listing courtesy of Exp Realty LLC: [email protected]


The real estate listing information and related content displayed on this site is provided exclusively for consumers’ personal, non-commercial use and may not be used for any purpose other than to identify prospective properties consumers may be interested in purchasing. This information and related content is deemed reliable but is not guaranteed accurate by the Pikes Peak REALTOR® Services Corp d/b/a elevateMLS. Copyright 2026
Last checked: 2026-08-10 12:56 PM UTC

Neighborhood & Commute
Source: Walkscore
Save
Ask
Tour
Hide
Share