
Save
Ask
Tour
Hide
$239,999
1 Day On Site
2474 Lexington Village LaneColorado Springs, CO 80916
For Sale|Townhouse|Active
3
Beds
3
Total Baths
1
Full Bath
2
Partial Baths
1,530
SqFt
$157
/SqFt
1983
Built
County:
El Paso
Listing courtesy of Your Home Sold Guaranteed Realty - Barb Has The Buyers Team: [email protected]
Call Now: (719) 576-4242
Is this the listing for you? We can help make it yours.
(719) 576-4242Upcoming Open Houses
Sat, Aug 15, 1:00 PM - 2:00 PM
Save
Ask
Tour
Hide
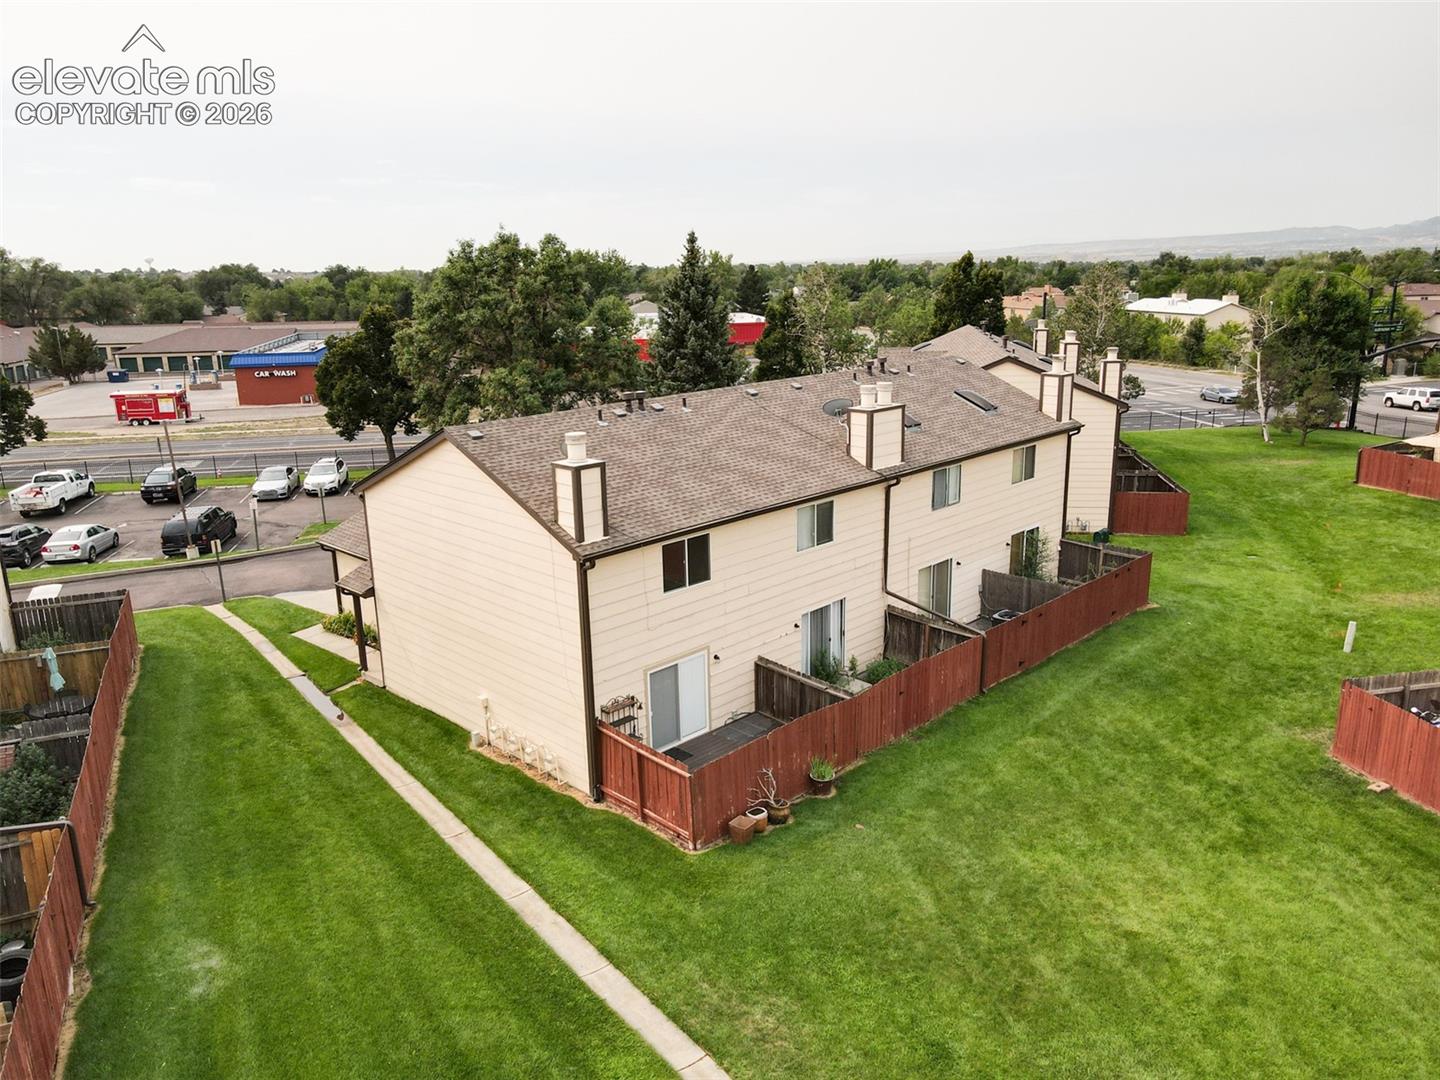
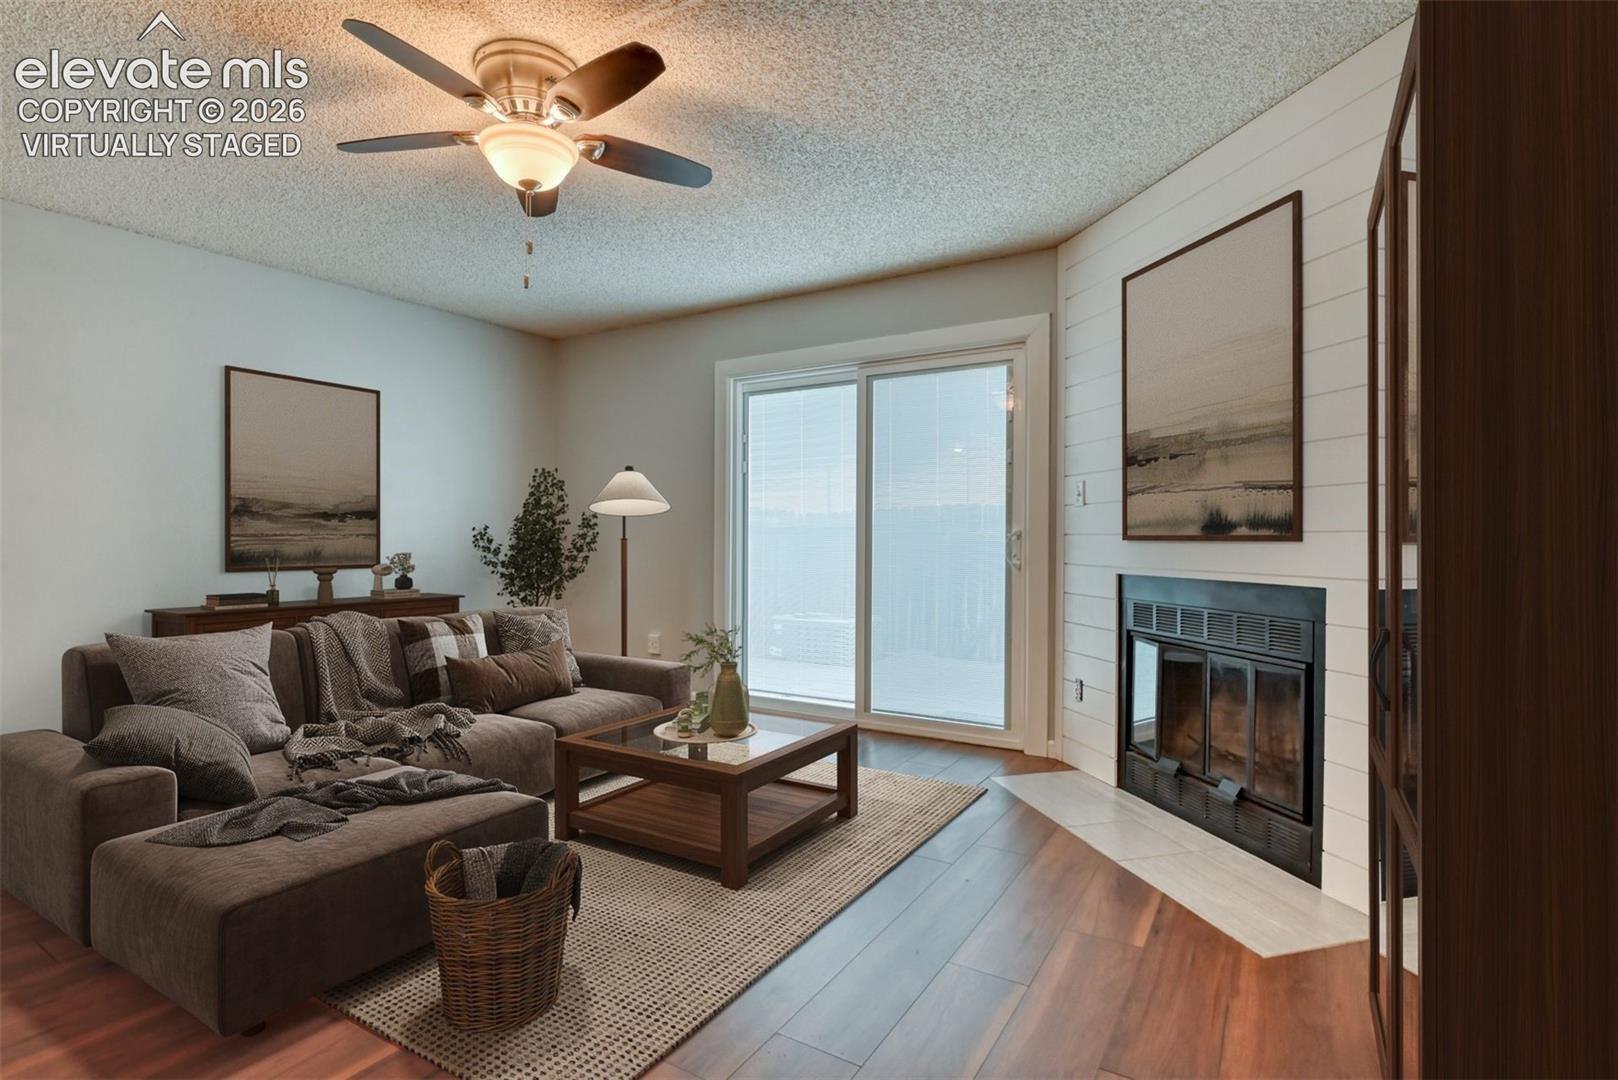
Welcome to 12734 Lexington Village Ln in Colorado Springs. This inviting home has been thoughtfully updated and is ready for its next owners. Highlights include: • Brand-new central air conditioning – stay comfortable year-round • New water heater for worry-free living • Newer remodel throughout • Fresh interior paint that makes the whole home feel bright and clean Enjoy the convenience of low-maintenance living in a well-established community close to Fort Carson, Peterson Space Force Base, shopping, dining, schools, and major roads. Whether you’re a first-time buyer, military family, or looking for a solid investment, this updated Lexington Village home checks the boxes. Schedule your showing today – this one won’t last!
Save
Ask
Tour
Hide
Listing Snapshot
Price
$239,999
Days On Site
1 Day
Bedrooms
3
Inside Area (SqFt)
1,530 sqft
Total Baths
3
Full Baths
1
Partial Baths
2
Lot Size
0.0163 Acres
Year Built
1983
MLS® Number
8445903
Status
Active
Property Tax
$904.66
HOA/Condo/Coop Fees
$315 monthly
Sq Ft Source
N/A
Friends & Family
Recent Activity
| yesterday | Listing updated with changes from the MLS® | |
| yesterday | Listing first seen on site |
General Features
Acres
0.0163
Attached Garage
Yes
Garage
Yes
Garage Spaces
2
Parking
ConcreteDrivewayOtherAttached
Property Sub Type
Townhouse
Security
Gated Community
SqFt Above
1020
SqFt Below
510
SqFt Total
1530
Style
2 Story
Water Source
Public
Interior Features
Appliances
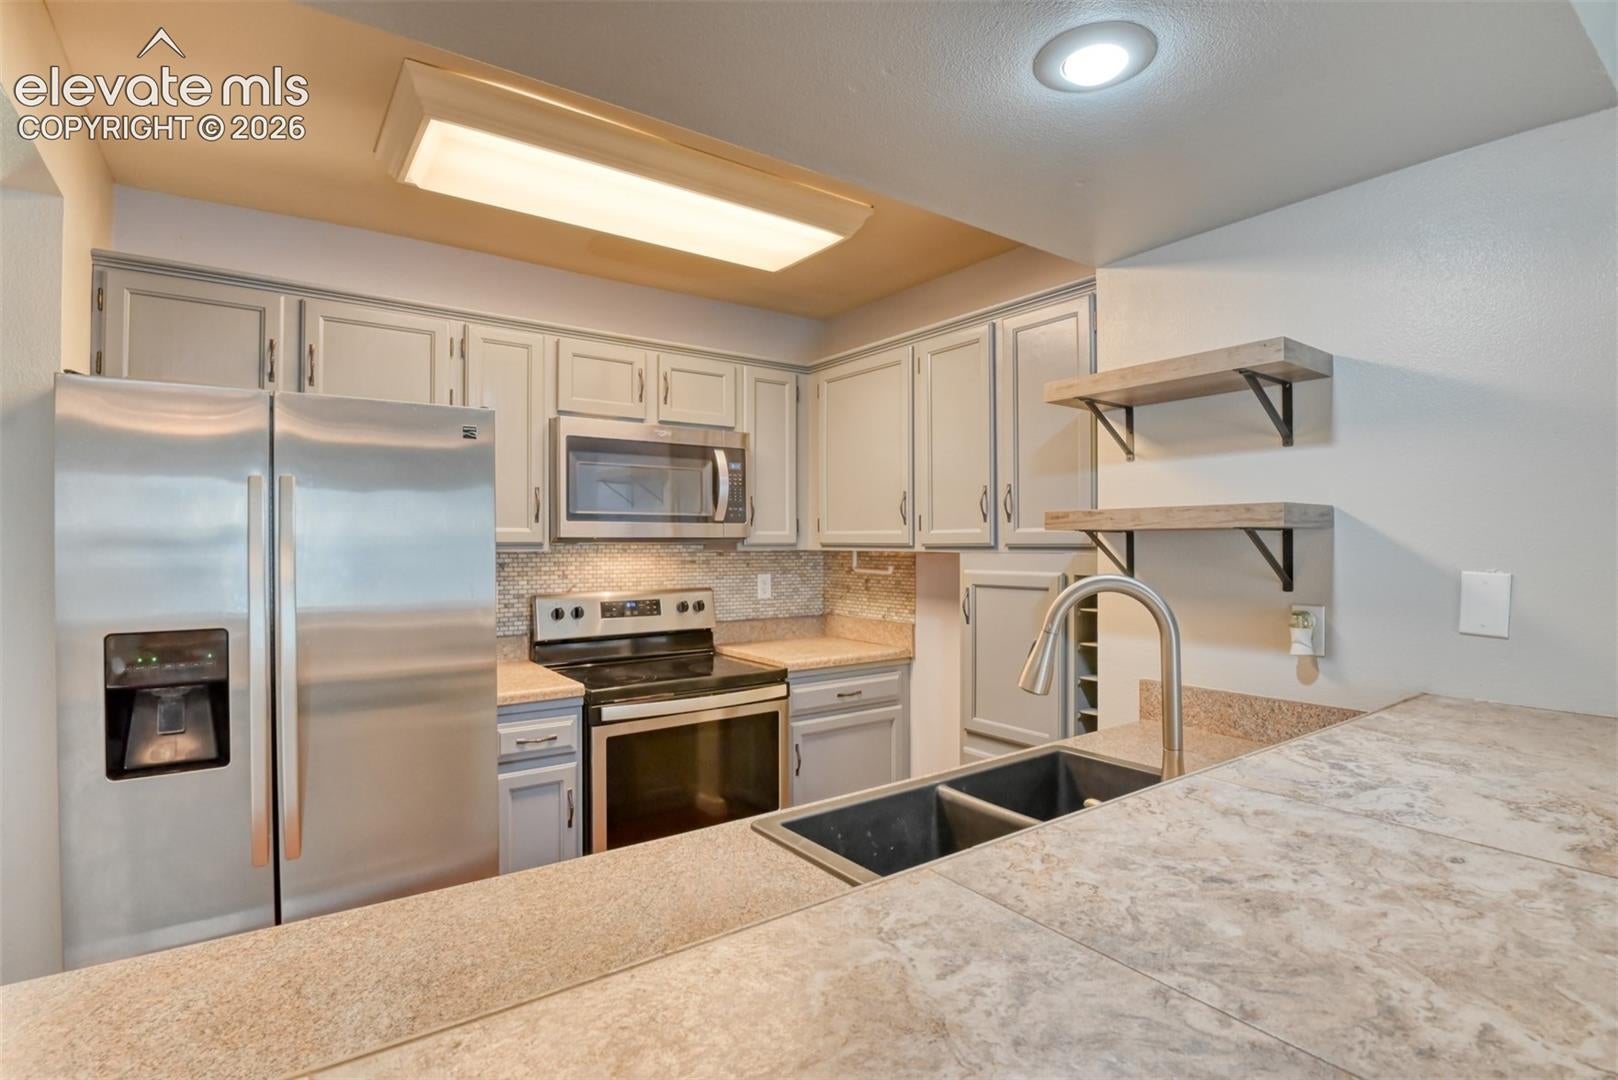
DisposalRangeRefrigeratorMicrowave
Basement
FullPartially FinishedFinished
Fireplace
Yes
Fireplaces
1
Flooring
CarpetCeramic Tile
Heating
Forced AirNatural Gas
Laundry Features
In Basement
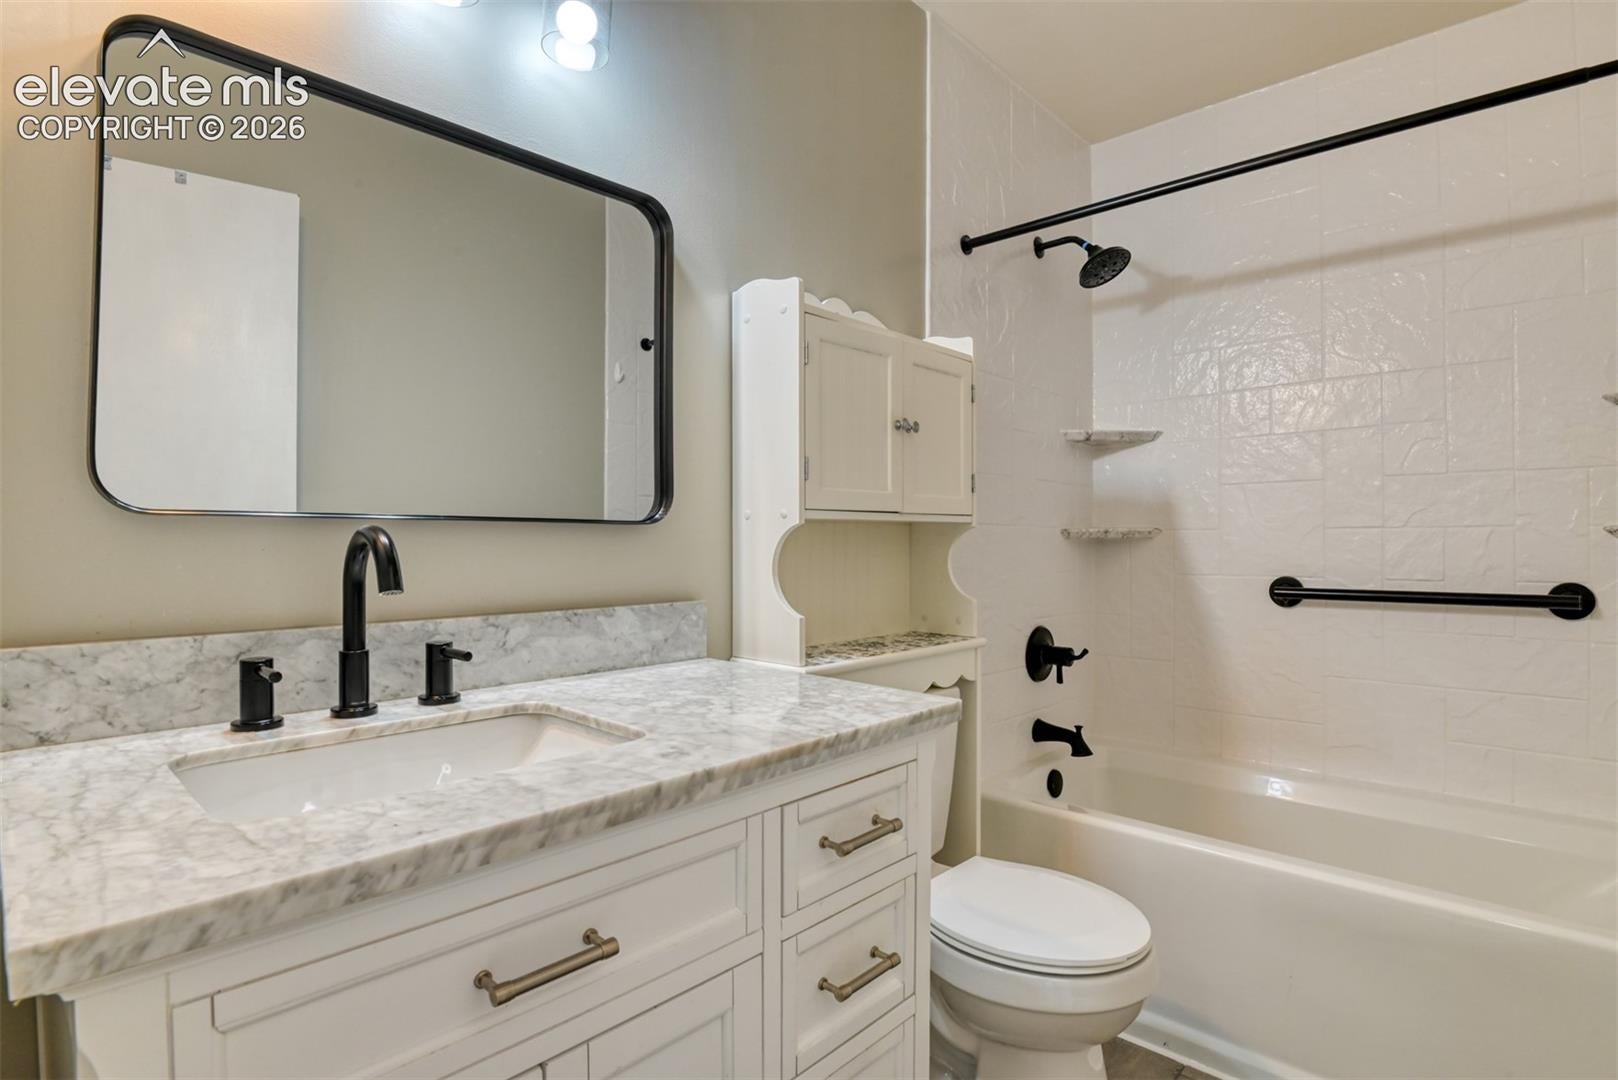
Bathroom
Level - Basement
Bedroom
Dimensions - 16.0x18.0Level - Basement
Kitchen
Dimensions - 8.0x9.0Level - MainFeatures - Breakfast Bar
Laundry
Dimensions - 8.0x9.0Level - Basement
Living Room
Dimensions - 15.0x17.0Level - MainFeatures - Bookcases
Master Bedroom
Dimensions - 13.0x16.0Level - Upper
Save
Ask
Tour
Hide
Exterior Features
Fencing
Back Yard
Lot Features
Near Public TransitLevel
Other Structures
Other
Roof
Shingle
Community Features
Association Amenities
Landscaping
Association Dues
315
Financing Terms Available
CashConventionalFHAVA Loan
HOA Fee Frequency
Monthly
MLS Area
Lexington Village
Roads
Paved
School District
Harrison-2
Schools
School District
Harrison-2
Elementary School
Bricker
Middle School
Panorama
High School
Sierra
Listing courtesy of Your Home Sold Guaranteed Realty - Barb Has The Buyers Team: [email protected]

The real estate listing information and related content displayed on this site is provided exclusively for consumers’ personal, non-commercial use and may not be used for any purpose other than to identify prospective properties consumers may be interested in purchasing. This information and related content is deemed reliable but is not guaranteed accurate by the Pikes Peak REALTOR® Services Corp d/b/a elevateMLS. Copyright 2026
Last checked: 2026-08-11 12:47 PM UTC
The real estate listing information and related content displayed on this site is provided exclusively for consumers’ personal, non-commercial use and may not be used for any purpose other than to identify prospective properties consumers may be interested in purchasing. This information and related content is deemed reliable but is not guaranteed accurate by the Pikes Peak REALTOR® Services Corp d/b/a elevateMLS. Copyright 2026
Last checked: 2026-08-11 12:47 PM UTC
Neighborhood & Commute
Source: Walkscore
Save
Ask
Tour
Hide