Save
Ask
Tour
Hide
Share
$1,195,000
42 Days On Site

19527 Kershaw Court
Monument, CO 80132

For Sale|Single Family Residence|Active
5
Beds
5
Total Baths
2
Full Baths
3
Partial Baths
4,892
SqFt
$244
/SqFt
1998
Built
County:
El Paso
Listing courtesy of Your Castle Real Estate LLC: [email protected]
Call Now: (719) 576-4242
Is this the listing for you? We can help make it yours.
(719) 576-4242
19527 Kershaw Court19527 Kershaw Court19527 Kershaw Court19527 Kershaw Court
Save
Ask
Tour
Hide
Share

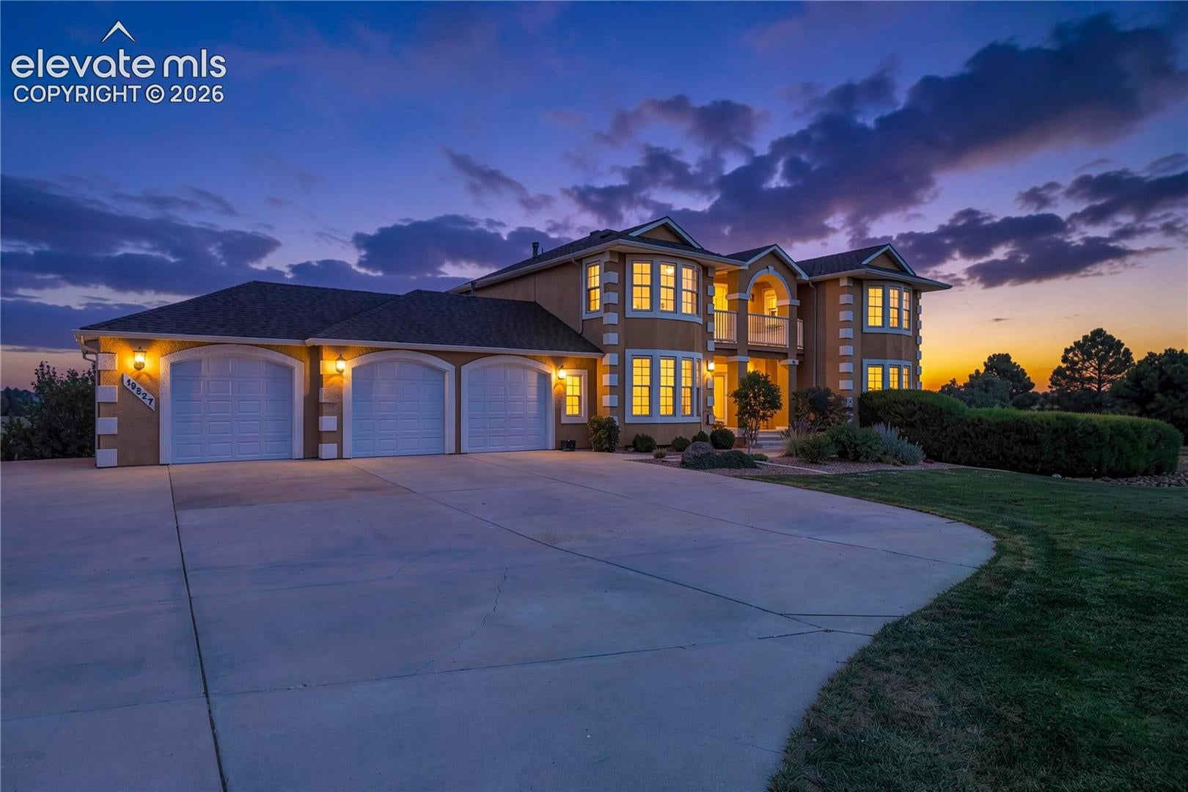
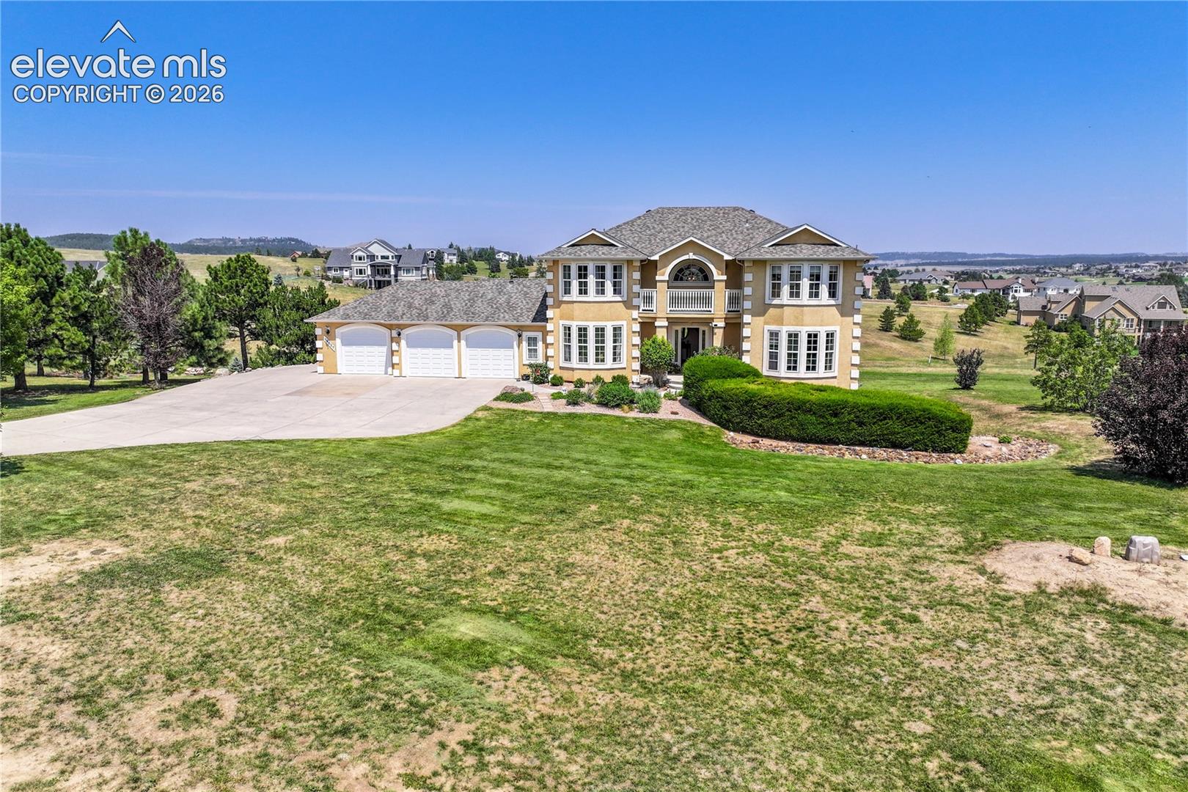
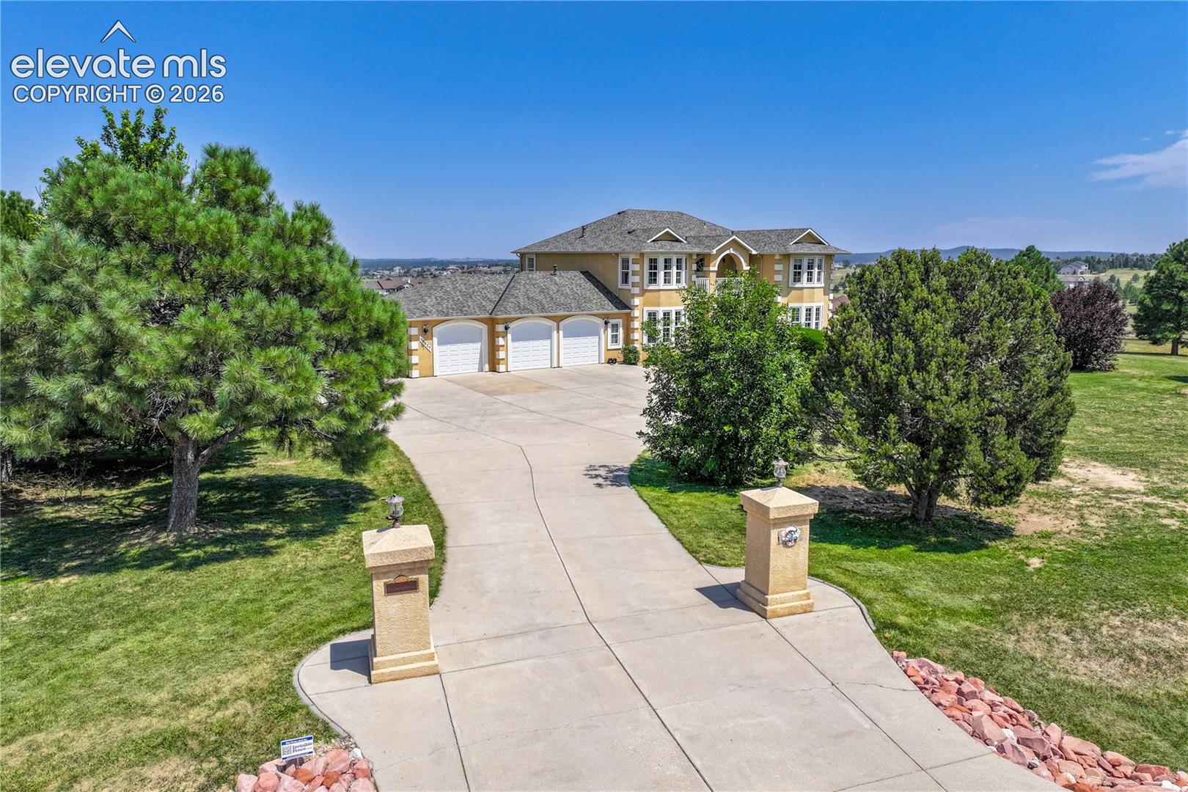
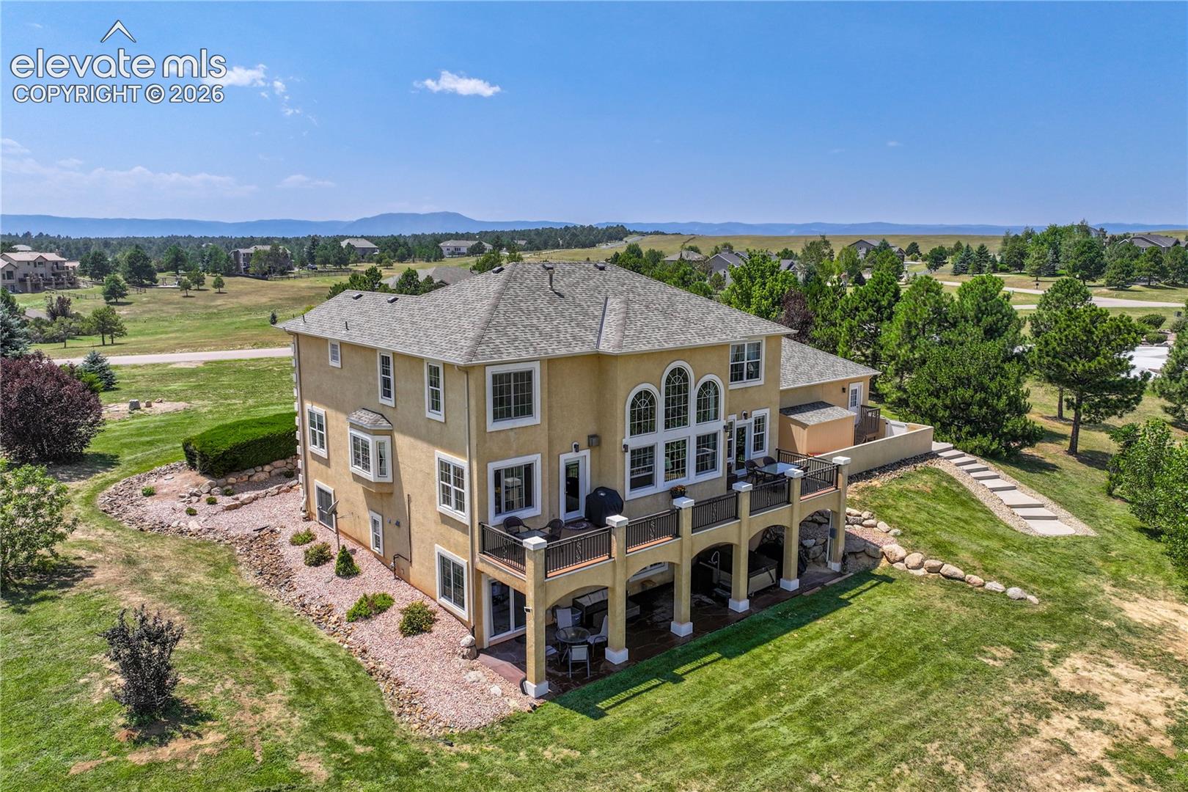
PIKES PEAK VIEWS | 2.5-ACRE PRIVATE RETREAT | DUAL OFFICES — Welcome to your private Kings Deer Highlands retreat, where sweeping mountain vistas, mature trees, and manicured landscaping set the stage for an extraordinary Colorado lifestyle. Step inside to light-filled spaces anchored by a grand curved staircase, a gourmet eat-in kitchen, formal dining, high-end custom woodwork, trim, and mantel, warm 6-panel oak doors, and Andersen windows. The functional layout features dual offices for remote work, updated bathrooms, a guest-ready junior suite, and a dedicated theatre room within a bright walk-out basement design. When it's time to relax, retire to the primary suite featuring a 5-piece luxury bath and a private balcony framed by Pikes Peak for your morning coffee. Outside, host evening gatherings on the main deck using the built-in natural gas line before unwinding in your private saltwater hot tub. Set on a sprawling 2.5-acre lot with an automated sprinkler system and full-property underground dog fencing, this home combines rare open space with effortless daily comfort. Exceptional updates bring complete peace of mind, including a whole-house humidifier, hot water circulator, radon mitigation system, newer roof, carpet, appliances, and an oversized heated garage with built-in storage, an attached exterior shed, and a dog run. Schedule your private tour today to experience this turnkey Kings Deer oasis!

Save
Ask
Tour
Hide
Share
Listing Snapshot
Price 
$1,195,000
Days On Site 
42 Days
Bedrooms 
5
Inside Area (SqFt) 
4,892 sqft
Total Baths 
5
Full Baths 
2
Partial Baths 
3
Lot Size 
2.5 Acres
Year Built 
1998
MLS® Number 
8449161
Status 
Active
Property Tax 
$4,229.1
HOA/Condo/Coop Fees 
$29.17 monthly
Sq Ft Source 
N/A
Friends & Family
Recent Activity
4 weeks agoListing updated with changes from the MLS®
a month agoListing first seen on site
General Features
Acres 
2.5
Attached Garage 
Yes
Garage 
Yes
Garage Spaces 
3
Parking 
ConcreteDrivewayGarage Door OpenerOversizedHeated GarageAttached
Property Sub Type 
Single Family Residence
SqFt Above 
3188
SqFt Total 
4982
Style 
2 Story
Utilities 
Cable AvailableCable ConnectedElectricity AvailableElectricity ConnectedNatural Gas AvailableNatural Gas Connected
Water Source 
Well
Interior Features
Appliances 
HumidifierDishwasherDisposalDouble OvenDryerRefrigeratorSelf Cleaning OvenTrash CompactorWasherMicrowave
Basement 
FullWalk-Out AccessPartially Finished
Cooling 
Attic FanCeiling Fan(s)Central Air
Electric 
220 Volts in Kitchen
Fireplace Features 
Gas
Flooring 
CarpetWood
Heating 
Forced AirNatural Gas
Interior 
Crown MoldingHigh CeilingsDouble Vanity
Laundry Features 
Lower LevelUpper Level
Window Features 
Window Coverings
Bathroom 
Dimensions - 5.0x8.0Level - Basement
Bedroom 
Dimensions - 14.0x13.0Level - Upper
Dining Room 
Dimensions - 16.0x16.0Level - Main
Family Room 
Dimensions - 18.0x28.0Level - Basement
Kitchen 
Dimensions - 25.0x16.0Level - MainFeatures - Breakfast Bar
Laundry 
Dimensions - 4.0x4.0Level - Upper
Living Room 
Dimensions - 18.0x16.0Level - Main
Master Bedroom 
Dimensions - 28.0x18.0Level - Upper
Office 
Dimensions - 16.0x13.0Level - Main
Other Room 
Dimensions - 17.0x13.0Level - MainFeatures - See Remarks
Save
Ask
Tour
Hide
Share
Exterior Features
Exterior 
StorageDog Run
Other Structures 
Shed(s)
Road Frontage 
County Road
Roof 
Shingle
View 
Mountain(s)
Waterview 
Mountain(s)
Windows/Doors 
Window Coverings
Community Features
Accessibility Features 
Smart Technology
Association Fee 
$350.0
Association Fee Frequency 
Annually
Community Features 
GolfPlayground
MLS Area 
Kings Deer Highlands
School District 
Lewis-Palmer-38
Financing Terms Available 
CashConventionalVA Loan
Schools
School District
Lewis-Palmer-38
Elementary School
Prairie Wind
Middle School
Lewis Palmer
High School
Palmer Ridge
Listing courtesy of Your Castle Real Estate LLC: [email protected]


The real estate listing information and related content displayed on this site is provided exclusively for consumers’ personal, non-commercial use and may not be used for any purpose other than to identify prospective properties consumers may be interested in purchasing. This information and related content is deemed reliable but is not guaranteed accurate by the Pikes Peak REALTOR® Services Corp d/b/a elevateMLS. Copyright 2026
Last checked: 2026-09-18 03:04 AM UTC

Neighborhood & Commute
Source: Walkscore
Save
Ask
Tour
Hide
Share