Save
Ask
Tour
Hide
Share
$170,000
2 Days On Site

4315 Hawks Lookout Lane
Colorado Springs, CO 80916

For Sale|Condominium|Active
2
Beds
1
Total Bath
1
Full Bath
836
SqFt
$203
/SqFt
1986
Built
County:
El Paso
Listing courtesy of Exp Realty LLC: [email protected]
Call Now: (719) 576-4242
Is this the listing for you? We can help make it yours.
(719) 576-4242
4315 Hawks Lookout Lane4315 Hawks Lookout Lane4315 Hawks Lookout Lane4315 Hawks Lookout Lane
Save
Ask
Tour
Hide
Share

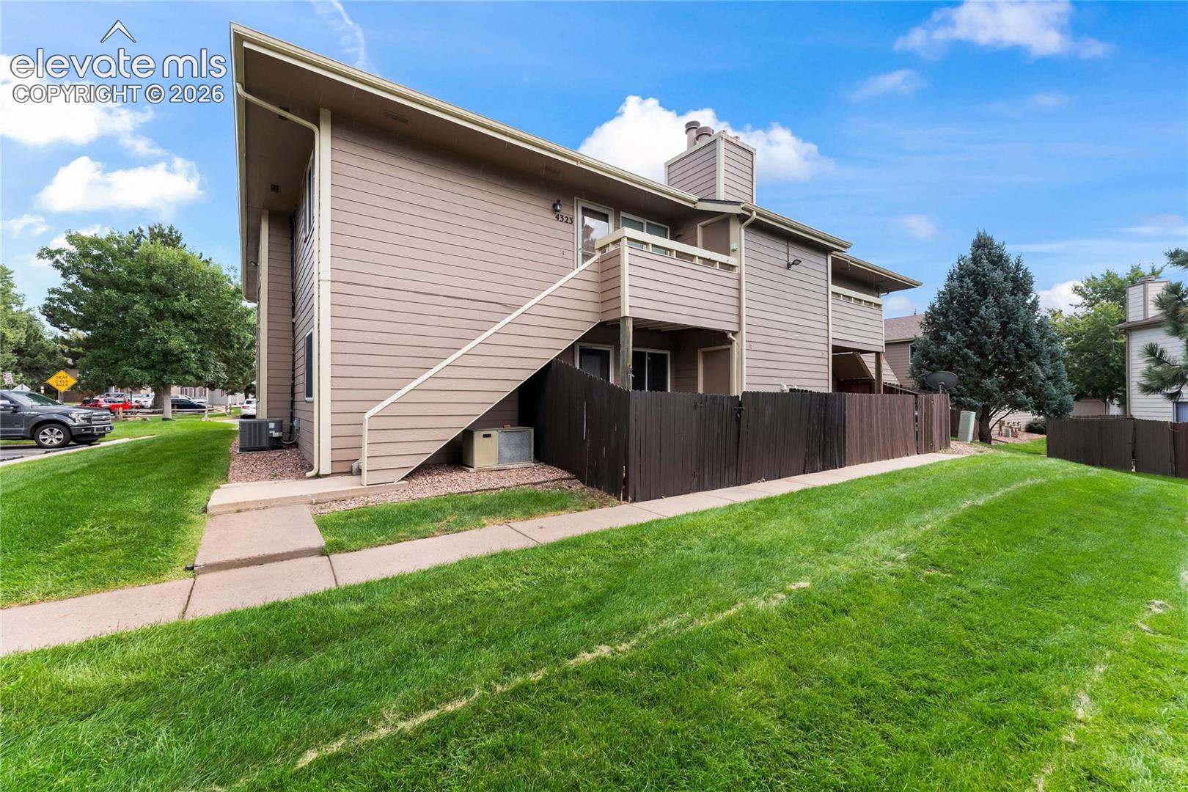
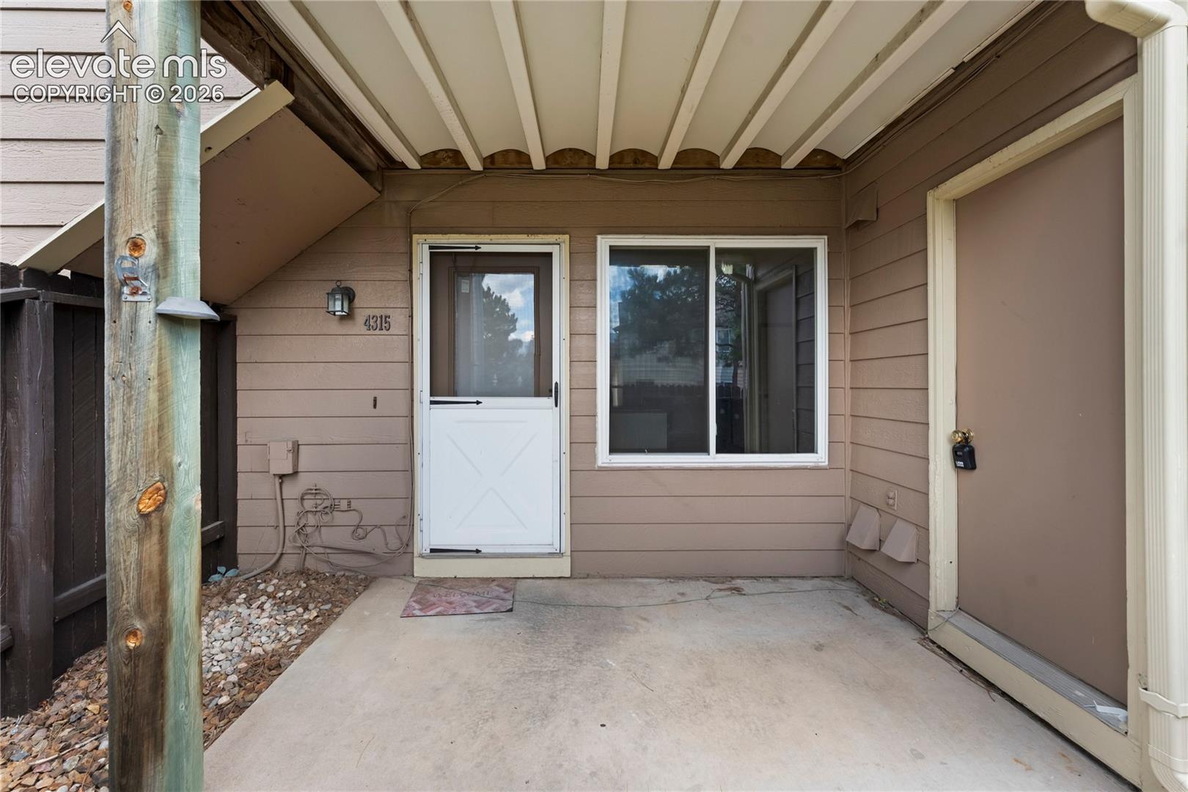
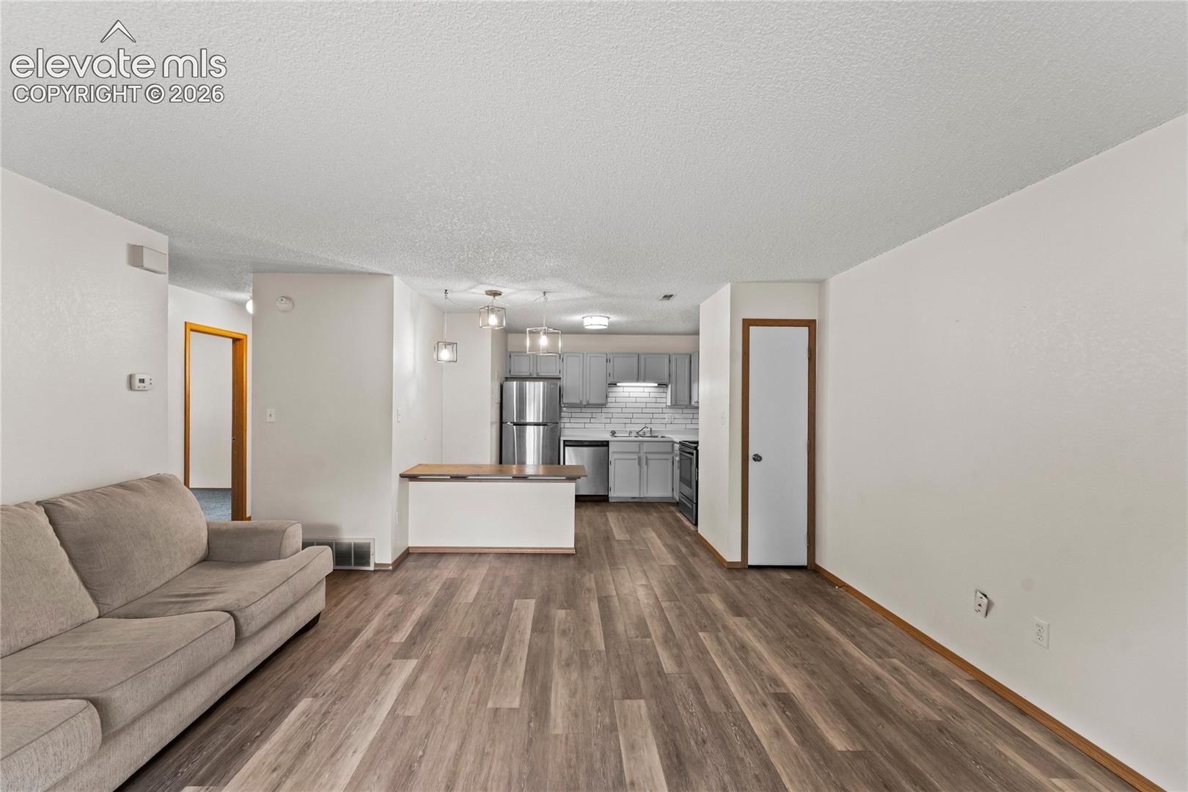
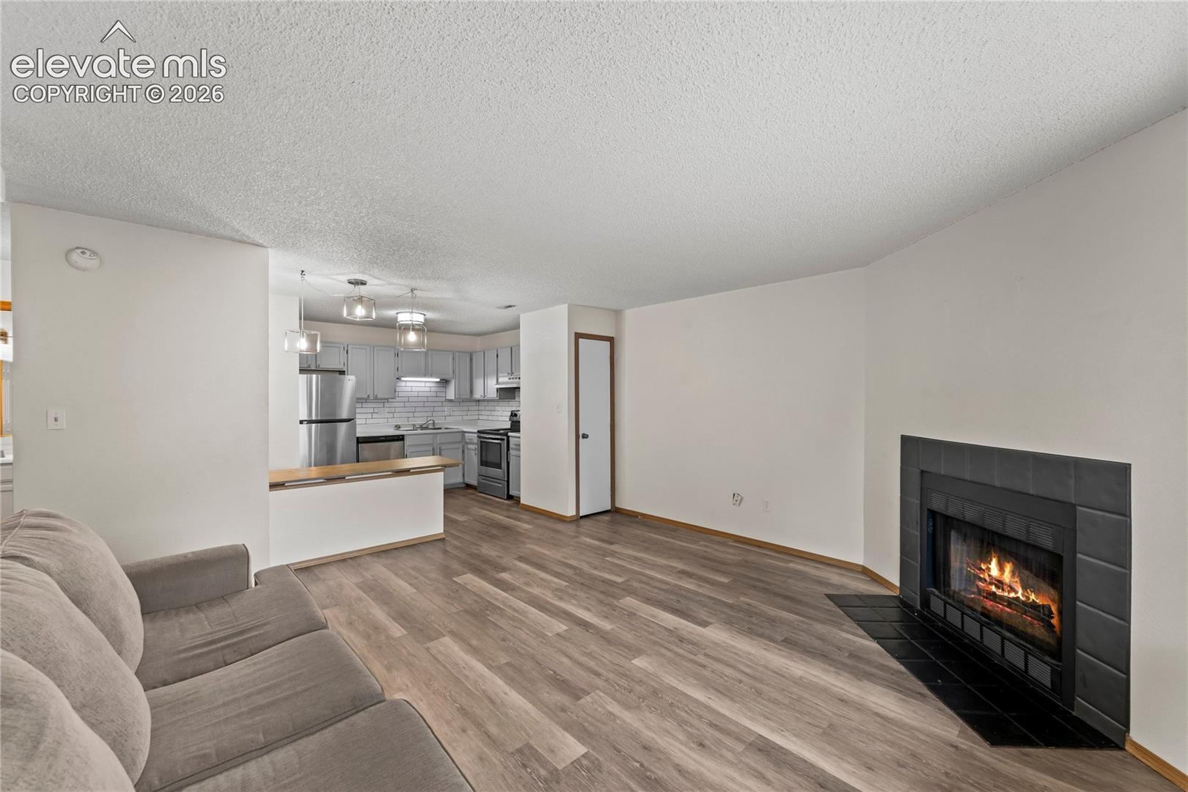
Comfort, Convenience & Colorado Living! Welcome to a beautifully maintained condo offering an easy, low-maintenance lifestyle in a gated community near the Academy Corridor. Inside, you’ll find a welcoming open layout with a comfortable flow between the living and dining areas, creating an inviting space for both relaxing and entertaining. A wood-burning fireplace adds warmth and character to the main living area, making it an especially cozy retreat during Colorado’s cooler months. The spacious bedrooms provide flexibility for guests, a home office, or simply having room to spread out. Enjoy the ease of condo living with a location that keeps shopping, restaurants, parks, and major roadways within easy reach. Whether you’re purchasing your first home, simplifying your lifestyle, or looking for a convenient Colorado retreat, this condo offers the space, comfort, and location you’ve been looking for. Schedule your showing today!

Save
Ask
Tour
Hide
Share
Listing Snapshot
Price 
$170,000
Days On Site 
2 Days
Bedrooms 
2
Inside Area (SqFt) 
836 sqft
Total Baths 
1
Full Baths 
1
Partial Baths 
N/A
Lot Size 
0.0097 Acres
Year Built 
1986
MLS® Number 
8521129
Status 
Active
Property Tax 
$666.35
HOA/Condo/Coop Fees 
$280 monthly
Sq Ft Source 
N/A
Friends & Family
Recent Activity
2 days agoListing updated with changes from the MLS®
2 days agoListing first seen on site
General Features
Acres 
0.0097
Garage 
Yes
Garage Spaces 
1
Parking 
Assigned
Pets 
Cats OK
Property Sub Type 
Condominium
Security 
Gated Community
SqFt Above 
836
SqFt Total 
836
Style 
Ranch
Utilities 
Cable AvailableElectricity Connected
Water Source 
Public
Interior Features
Appliances 
DishwasherDisposalDryerRangeRefrigeratorWasherVented Exhaust Fan
Cooling 
Central Air
Fireplace 
Yes
Fireplace Features 
Wood Burning
Fireplaces 
1
Flooring 
Carpet
Heating 
Forced AirNatural Gas
Interior 
Pantry
Laundry Features 
Main Level
Window Features 
Window Coverings
Bathroom 
Level - Main
Bedroom 
Dimensions - 11.0x11.0Level - Main
Kitchen 
Dimensions - 11.0x11.0Level - MainFeatures - Breakfast Bar
Living Room 
Dimensions - 15.0x14.0Level - Main
Master Bedroom 
Dimensions - 13.0x11.0Level - Main
Save
Ask
Tour
Hide
Share
Exterior Features
Exterior 
Storage
Other Structures 
Shed(s)
Roof 
Shingle
Windows/Doors 
Window Coverings
Community Features
Association Amenities 
GatedLandscaping
Association Dues 
280
Financing Terms Available 
CashConventionalFHAVA Loan
HOA Fee Frequency 
Monthly
MLS Area 
Hunting Meadows
School District 
Harrison-2
Schools
School District
Harrison-2
Elementary School
Unknown
Middle School
Unknown
High School
Unknown
Listing courtesy of Exp Realty LLC: [email protected]


The real estate listing information and related content displayed on this site is provided exclusively for consumers’ personal, non-commercial use and may not be used for any purpose other than to identify prospective properties consumers may be interested in purchasing. This information and related content is deemed reliable but is not guaranteed accurate by the Pikes Peak REALTOR® Services Corp d/b/a elevateMLS. Copyright 2026
Last checked: 2026-09-03 05:36 AM UTC

Neighborhood & Commute
Source: Walkscore
Save
Ask
Tour
Hide
Share