Save
Ask
Tour
Hide
Share
$699,900
1 Day On Site

7892 Desert Wrangler Drive
Colorado Springs, CO 80908

For Sale|Single Family Residence|Active
4
Beds
3
Total Baths
1
Full Bath
2
Partial Baths
3,465
SqFt
$202
/SqFt
2025
Built
County:
El Paso
Listing courtesy of New Home Star LLC: [email protected]
Call Now: (719) 576-4242
Is this the listing for you? We can help make it yours.
(719) 576-4242
Upcoming Open Houses
Sat, Jul 25, 11:00 AM - 2:00 PM
7892 Desert Wrangler Drive7892 Desert Wrangler Drive7892 Desert Wrangler Drive7892 Desert Wrangler Drive
Save
Ask
Tour
Hide
Share

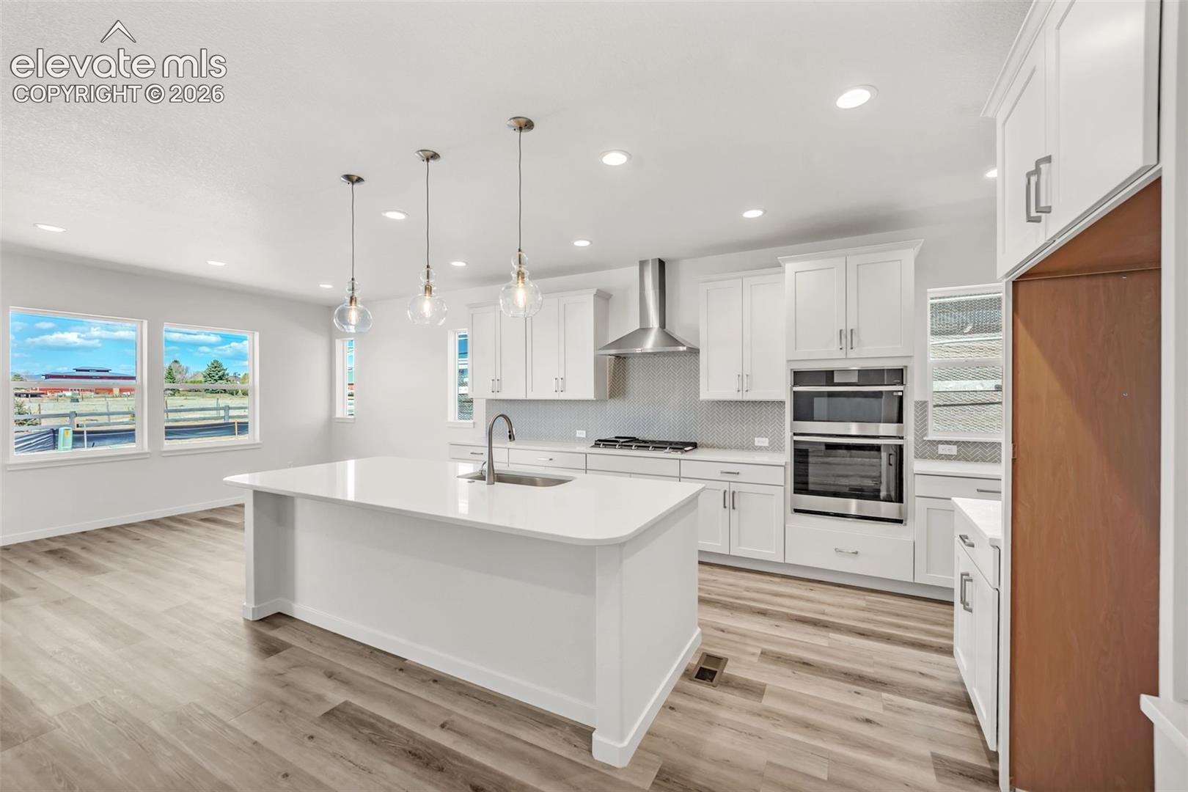
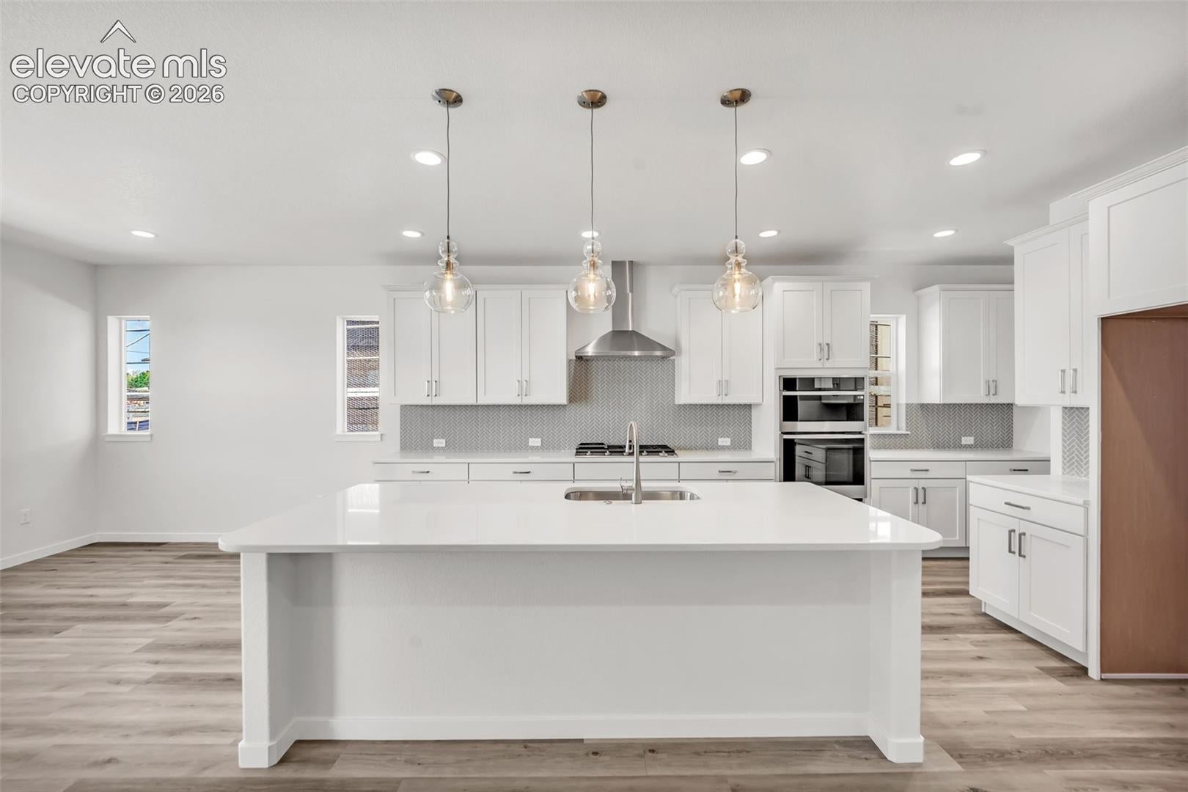
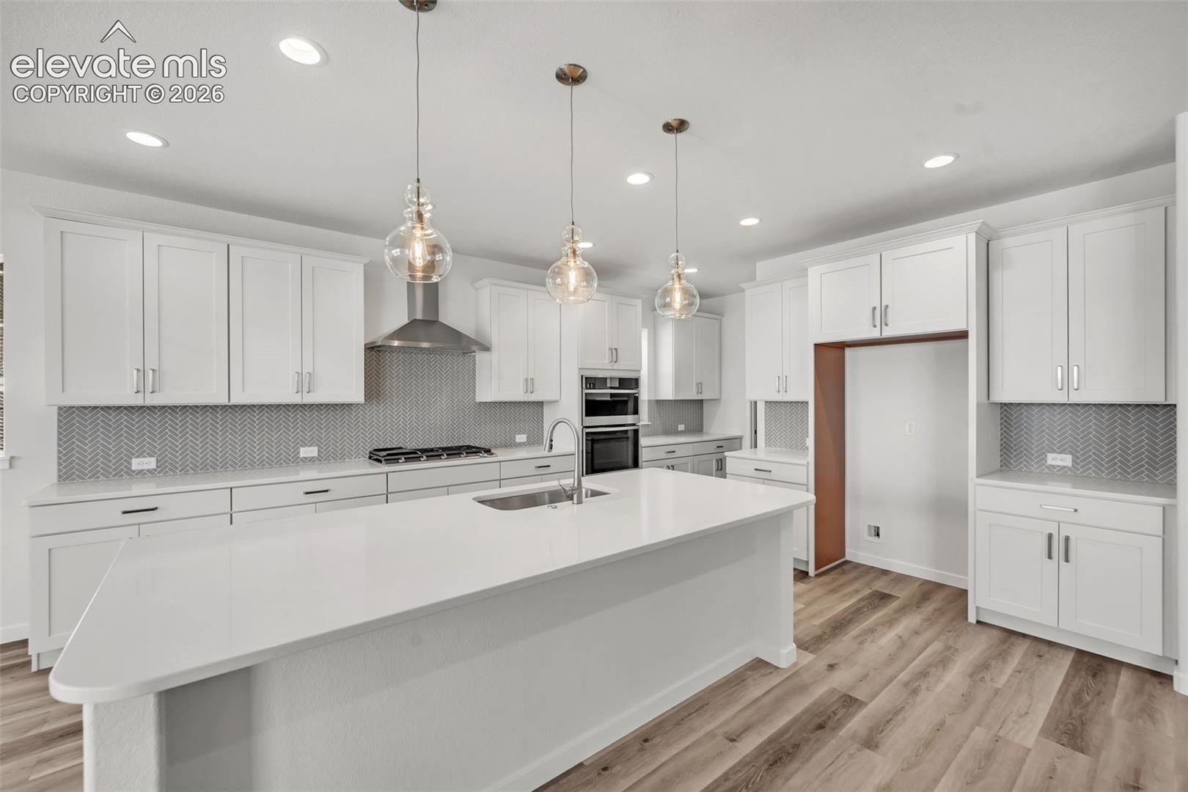
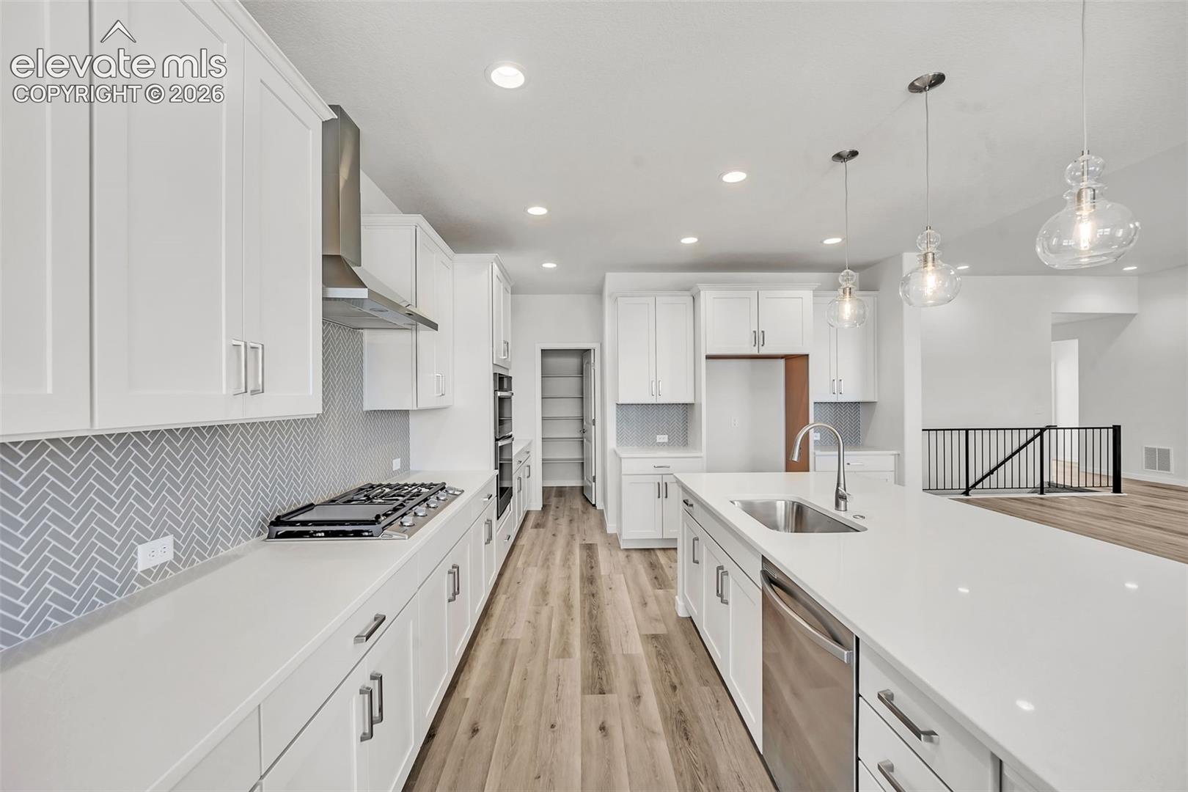
Welcome to the Massey in Percheron! This beautifully finished ranch plan blends modern style with everyday comfort throughout. The main level features an open-concept great room with vaulted ceilings, gourmet kitchen, and dining area. The great room is anchored by a floor-to-ceiling stone gas fireplace, creating a striking focal point for gatherings. The gourmet kitchen offers double ovens, a gas cooktop, an oversized island with sink, and abundant cabinetry, ideal for cooking, entertaining, and hosting. The primary suite includes a spa-like 4-piece bathroom and a large walk-in closet. A second bedroom, full bathroom, and oversized mudroom/laundry room complete the main level. The finished basement adds two additional bedrooms, two family room areas (one with a wet bar rough-in), and ample storage space. The home sits on a fully landscaped lot with a sprinkler system. Percheron will feature 2.7 miles of trails and a 10 Acre park, be one of the first to enjoy this brand new community.

Save
Ask
Tour
Hide
Share
Listing Snapshot
Price 
$699,900
Days On Site 
1 Day
Bedrooms 
4
Inside Area (SqFt) 
3,465 sqft
Total Baths 
3
Full Baths 
1
Partial Baths 
2
Lot Size 
0.1997 Acres
Year Built 
2025
MLS® Number 
8596974
Status 
Active
Property Tax 
$2,000
HOA/Condo/Coop Fees 
$30 monthly
Sq Ft Source 
N/A
Friends & Family
Recent Activity
23 hours agoListing updated with changes from the MLS®
yesterdayListing first seen on site
General Features
Acres 
0.1997
Attached Garage 
Yes
Parking 
Attached
Parking Spaces 
3
Property Condition 
New Construction
Property Sub Type 
Single Family Residence
SqFt Above 
1334
SqFt Total 
3895
Style 
Ranch
Utilities 
Cable ConnectedElectricity ConnectedNatural Gas ConnectedNatural Gas Available
Interior Features
Appliances 
HumidifierDishwasherDisposalDouble OvenVented Exhaust Fan
Basement 
FullPartially Finished
Cooling 
Central Air
Electric 
220 Volts in Kitchen
Fireplace Features 
GasMasonry
Flooring 
VinylCarpetTileWood
Heating 
Forced AirNatural Gas
Interior 
PantryMaster DownstairsHigh CeilingsDouble Vanity
Laundry Features 
Main Level
Bathroom 
Dimensions - 10.0x11.0Level - Main
Bedroom 
Dimensions - 12.0x13.0Level - Basement
Dining Room 
Dimensions - 10.0x14.0Level - Main
Family Room 
Dimensions - 21.0x18.0Level - Basement
Kitchen 
Dimensions - 16.0x14.0Level - MainFeatures - Breakfast Bar
Laundry 
Dimensions - 8.0x5.0Level - Main
Living Room 
Dimensions - 21.0x18.0Level - Main
Master Bedroom 
Dimensions - 15.0x16.0Level - Main
Other Room 
Dimensions - 23.0x18.0Level - BasementFeatures - Storage
Save
Ask
Tour
Hide
Share
Exterior Features
Fencing 
Back Yard
Lot Features 
Landscaped
Roof 
Shingle
View 
Mountain(s)
Waterview 
Mountain(s)
Community Features
Association Dues 
30
Financing Terms Available 
CashConventionalFHAVA Loan
HOA Fee Frequency 
Monthly
MLS Area 
Percheron
School District 
District 49
Schools
School District
District 49
Elementary School
Unknown
Middle School
Unknown
High School
Unknown
Listing courtesy of New Home Star LLC: [email protected]


The real estate listing information and related content displayed on this site is provided exclusively for consumers’ personal, non-commercial use and may not be used for any purpose other than to identify prospective properties consumers may be interested in purchasing. This information and related content is deemed reliable but is not guaranteed accurate by the Pikes Peak REALTOR® Services Corp d/b/a elevateMLS. Copyright 2026
Last checked: 2026-07-24 09:50 PM UTC

Neighborhood & Commute
Source: Walkscore
Save
Ask
Tour
Hide
Share