Save
Ask
Tour
Hide
Share
$750,000
5 Days On Site

7415 Mallard Drive
Peyton, CO 80831

For Sale|Single Family Residence|Active
3
Beds
3
Total Baths
3
Full Baths
2,630
SqFt
$285
/SqFt
1952
Built
County:
El Paso
Listing courtesy of The Innovative Group, LLC: [email protected]
Call Now: (719) 576-4242
Is this the listing for you? We can help make it yours.
(719) 576-4242
7415 Mallard Drive7415 Mallard Drive7415 Mallard Drive7415 Mallard Drive
Save
Ask
Tour
Hide
Share

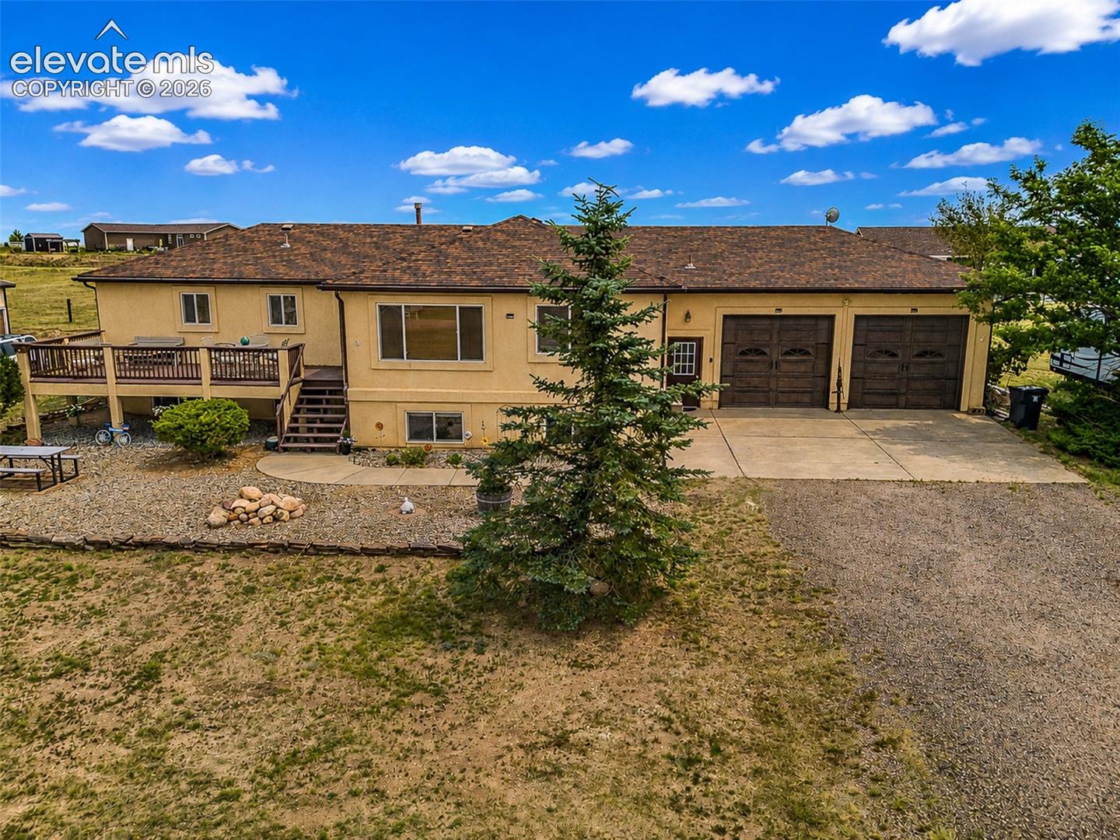
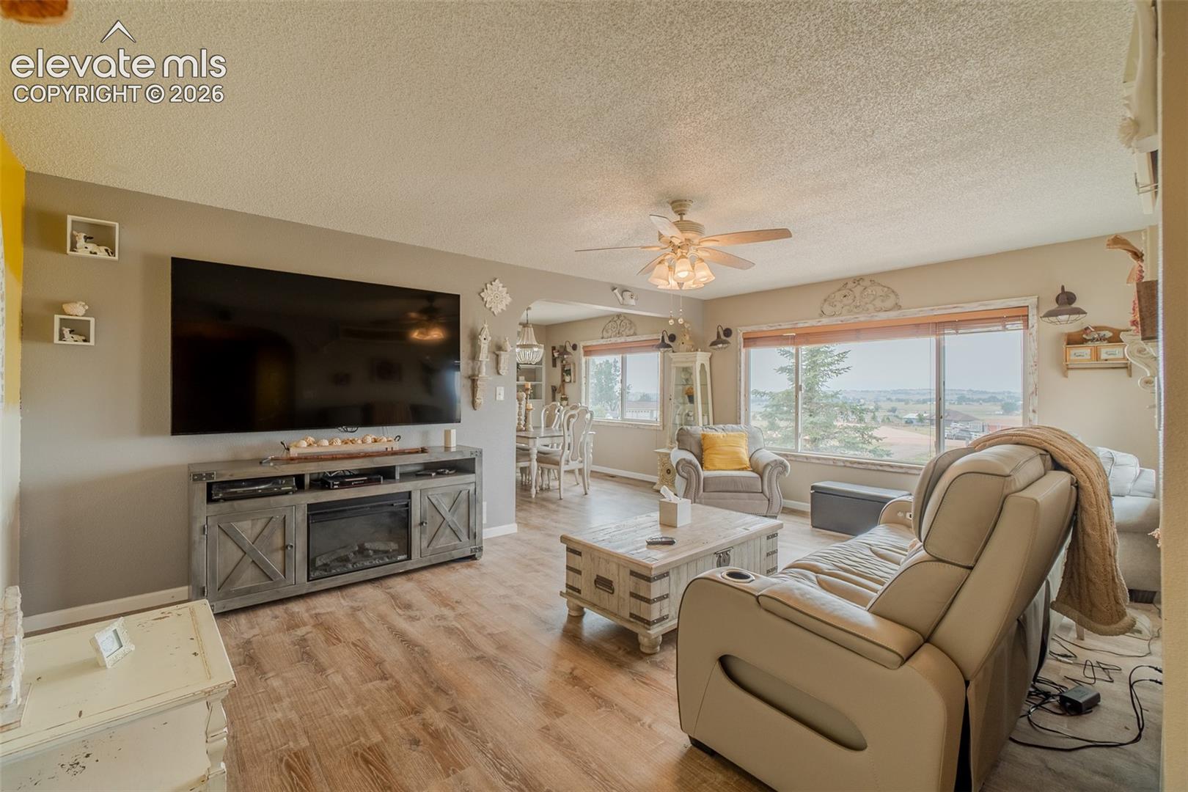
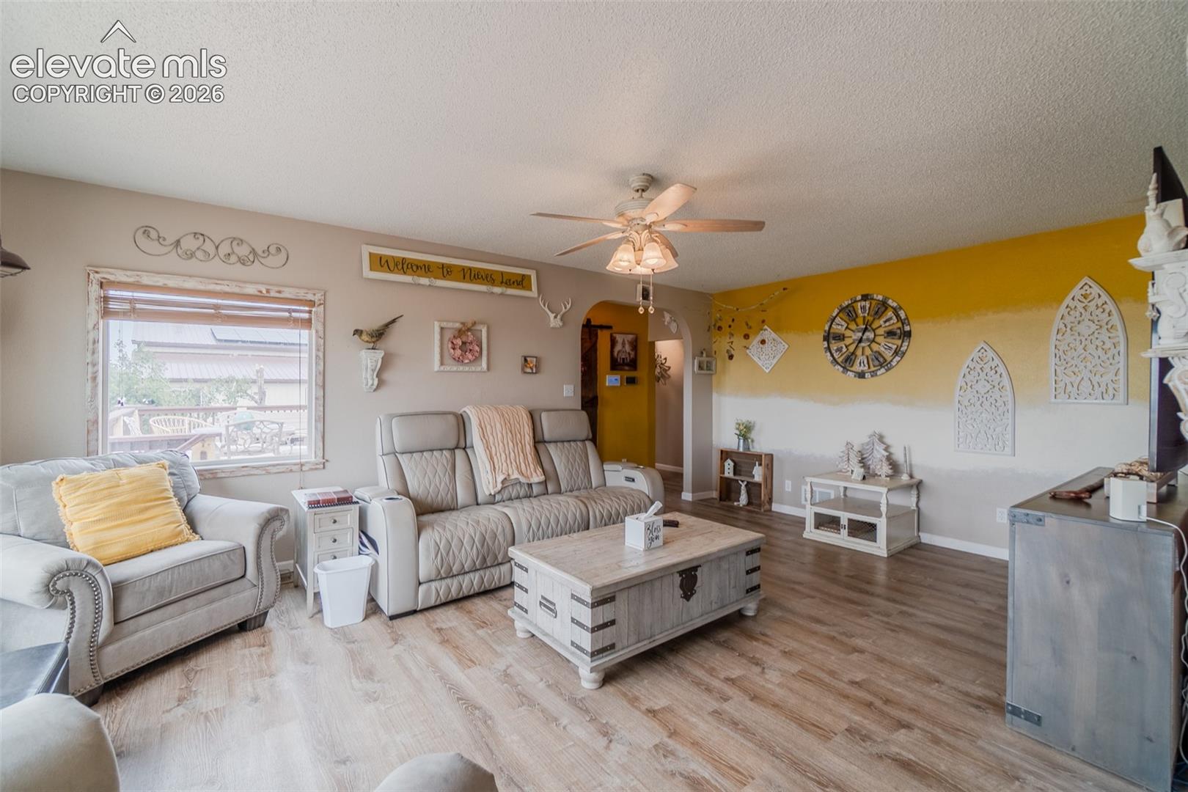
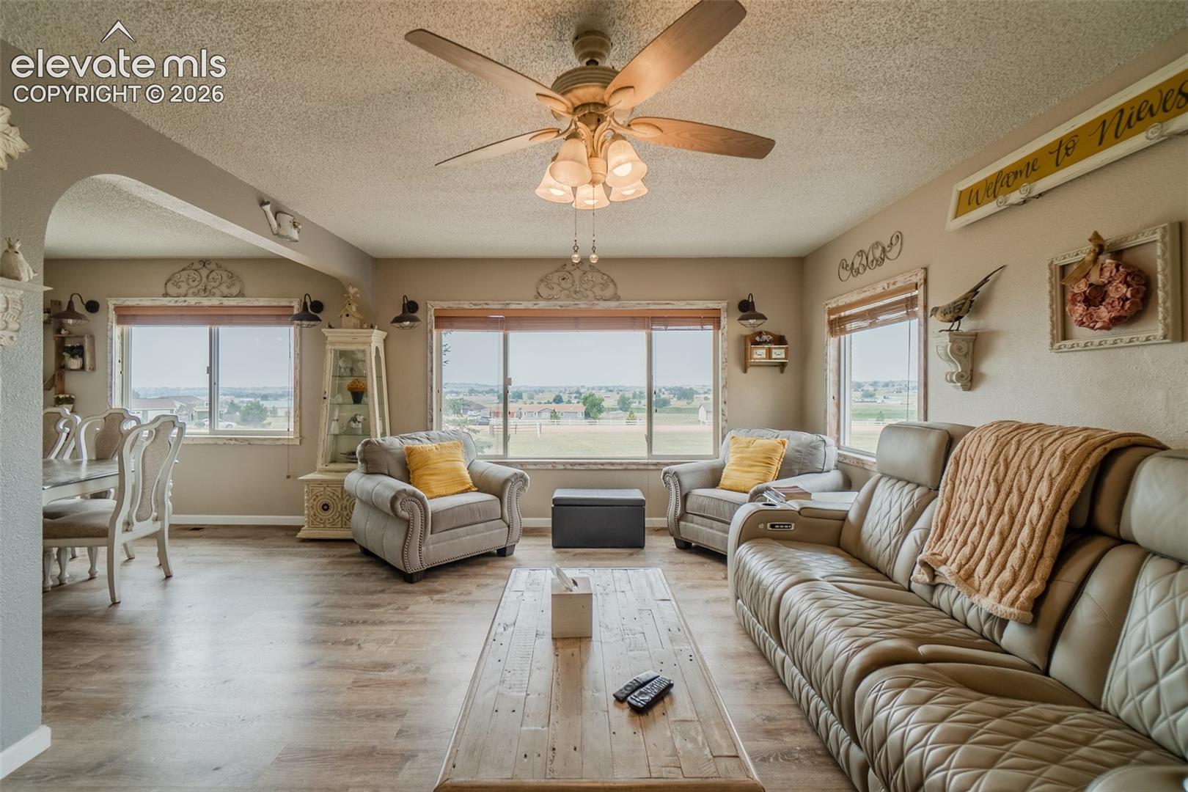
Experience the best of Colorado living in this beautifully updated ranch-style home set on 2.5 private acres with breathtaking panoramic mountain views. Combining modern updates, solar electricity, flexible living space, and an incredible outbuilding, this property offers endless possibilities. A spacious front deck welcomes you home and provides the perfect place to relax and soak in the scenery. Inside, the main level features a bright and inviting living room with expansive windows that frame the stunning mountain vistas. The adjacent dining area includes charming built-ins and flows seamlessly into the beautifully renovated kitchen and nearby laundry room. The main level also offers three bedrooms, including a comfortable primary suite with a private en suite bathroom. The newly finished basement expands the home's versatility with a large family room, full bathroom, and kitchenette—creating the ideal space for multigenerational living, extended guests, teenagers, or a private retreat. Outside, the opportunities continue with an impressive newly constructed 3,600+ square-foot barn complete with electricity. Whether you're looking for a workshop, storage for recreational vehicles and equipment, space for hobbies, or a home-based business, this incredible building is ready to meet your needs. With thoughtful updates throughout, spectacular mountain views, and a rare combination of acreage, flexible living space, and exceptional outbuildings, this one-of-a-kind property offers the perfect balance of comfort, function, and Colorado charm.

Save
Ask
Tour
Hide
Share
Listing Snapshot
Price 
$750,000
Days On Site 
5 Days
Bedrooms 
3
Inside Area (SqFt) 
2,630 sqft
Total Baths 
3
Full Baths 
3
Partial Baths 
N/A
Lot Size 
2.52 Acres
Year Built 
1952
MLS® Number 
8624430
Status 
Active
Property Tax 
$2,979.87
HOA/Condo/Coop Fees 
$150 monthly
Sq Ft Source 
N/A
Friends & Family
Recent Activity
4 days agoListing updated with changes from the MLS®
5 days agoListing first seen on site
General Features
Acres 
2.52
Attached Garage 
Yes
Energy Features 
Solar
Garage 
Yes
Garage Spaces 
8
Parking 
RV Access/ParkingGravelDrivewayOversizedRV GarageWorkshop in GarageAttachedDetached
Pets 
Cats OKDogs OK
Property Sub Type 
Single Family Residence
SqFt Above 
1644
SqFt Total 
3288
Style 
Ranch
Utilities 
Electricity ConnectedNatural Gas ConnectedNatural Gas Available
Interior Features
Appliances 
DishwasherDisposalDryerRangeRefrigeratorWasherMicrowave
Basement 
FullPartially Finished
Cooling 
Ceiling Fan(s)Central Air
Fireplace Features 
Electric
Flooring 
Vinyl
Heating 
Forced Air
Interior 
Smart HomeWet BarDouble Vanity
Laundry Features 
Main Level
Bathroom 
Dimensions - 10.0x6.0Level - Basement
Bedroom 
Dimensions - 11.0x14.0Level - Main
Dining Room 
Dimensions - 9.0x11.0Level - Main
Family Room 
Dimensions - 33.0x24.0Level - BasementFeatures - Wet Bar
Kitchen 
Dimensions - 10.0x11.0Level - Main
Laundry 
Dimensions - 8.0x14.0Level - Main
Living Room 
Dimensions - 13.0x18.0Level - Main
Master Bedroom 
Dimensions - 11.0x17.0Level - Main
Save
Ask
Tour
Hide
Share
Exterior Features
Fencing 
Back Yard
Lot Features 
LandscapedLevelMeadow
Other Structures 
Workshop
Roof 
Shingle
View 
Mountain(s)Panoramic
Waterview 
Mountain(s)Panoramic
Community Features
Accessibility Features 
Smart Technology
Association Amenities 
RV Parking
Association Dues 
150
Financing Terms Available 
AssumableCashConventionalVA Loan
HOA Fee Frequency 
Monthly
Horse Allowed 
Yes
MLS Area 
Falcon Heights
Roads 
Gravel
School District 
District 49
Schools
School District
District 49
Elementary School
Unknown
Middle School
Unknown
High School
Unknown
Listing courtesy of The Innovative Group, LLC: [email protected]


The real estate listing information and related content displayed on this site is provided exclusively for consumers’ personal, non-commercial use and may not be used for any purpose other than to identify prospective properties consumers may be interested in purchasing. This information and related content is deemed reliable but is not guaranteed accurate by the Pikes Peak REALTOR® Services Corp d/b/a elevateMLS. Copyright 2026
Last checked: 2026-08-10 12:51 PM UTC

Neighborhood & Commute
Source: Walkscore
Save
Ask
Tour
Hide
Share