Save
Ask
Tour
Hide
Share
$1,150,000
60 Days On Site

17680 Pond View Place
Colorado Springs, CO 80908

For Sale|Single Family Residence|Active
4
Beds
3
Total Baths
2
Full Baths
1
Partial Bath
4,232
SqFt
$272
/SqFt
2006
Built
County:
El Paso
Listing courtesy of Compass Real Estate Group: [email protected]
Call Now: (719) 576-4242
Is this the listing for you? We can help make it yours.
(719) 576-4242
17680 Pond View Place17680 Pond View Place17680 Pond View Place17680 Pond View Place
Save
Ask
Tour
Hide
Share

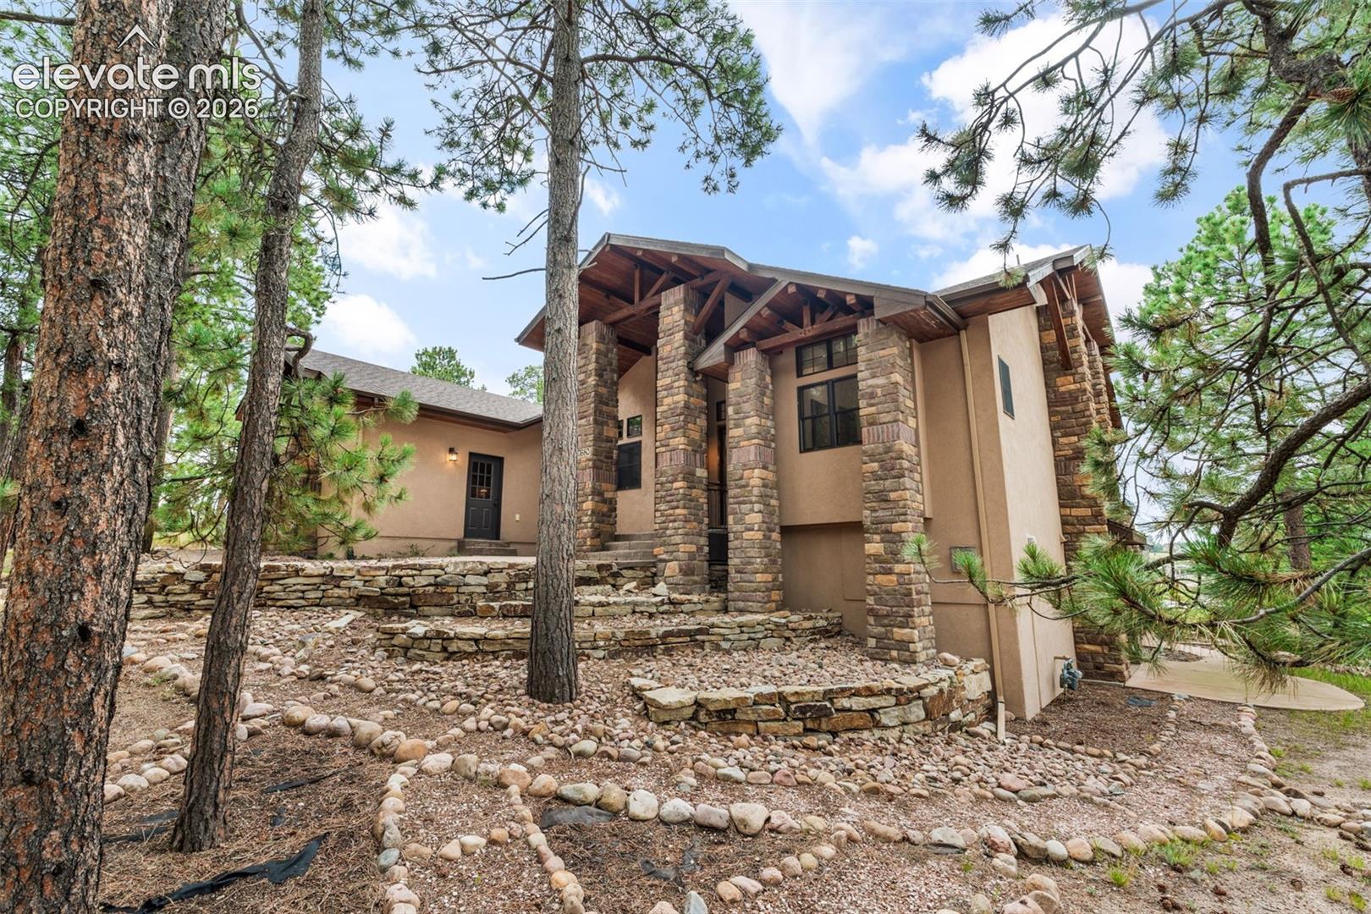
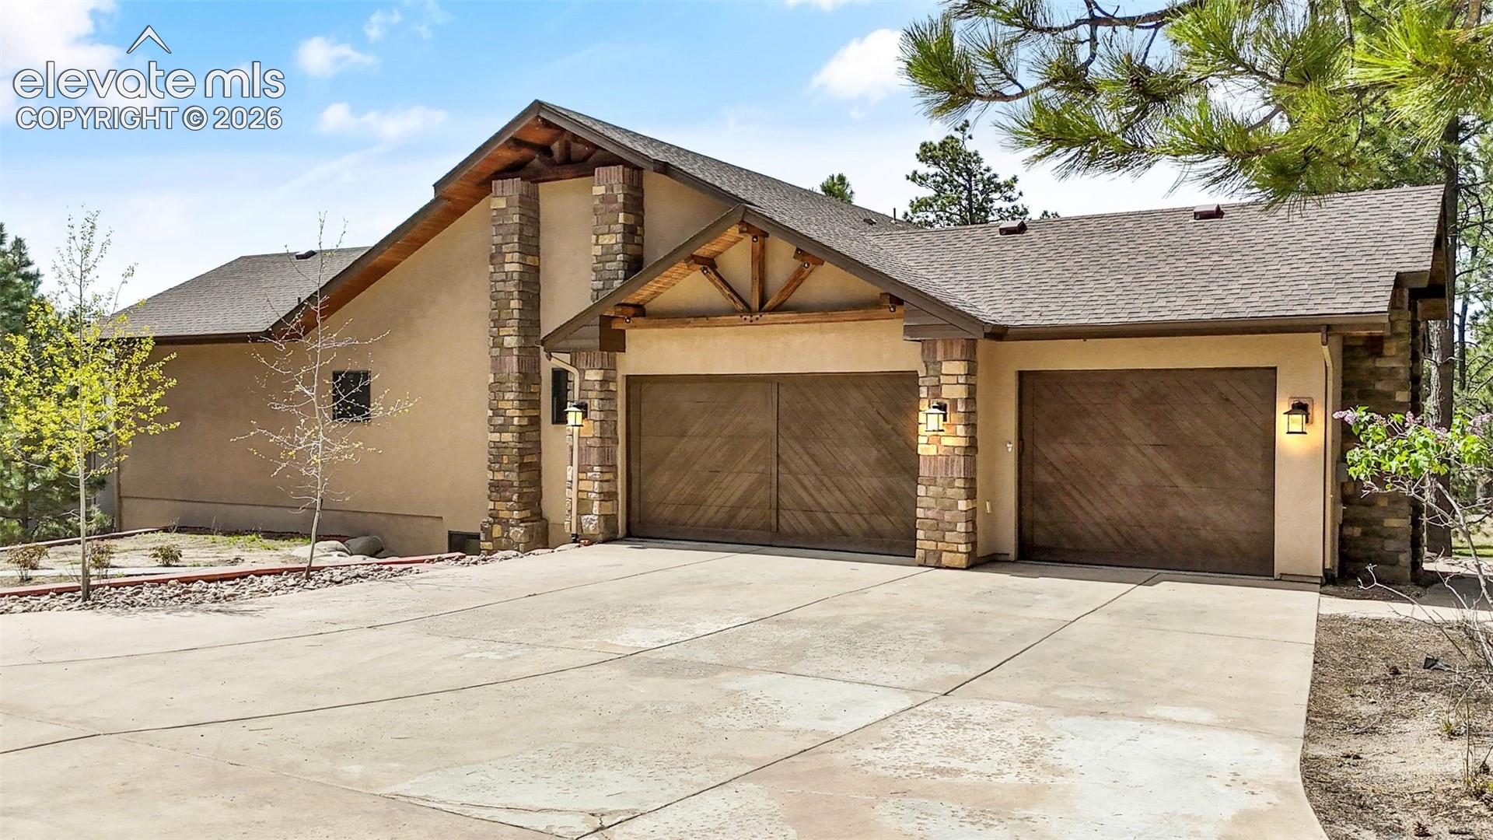
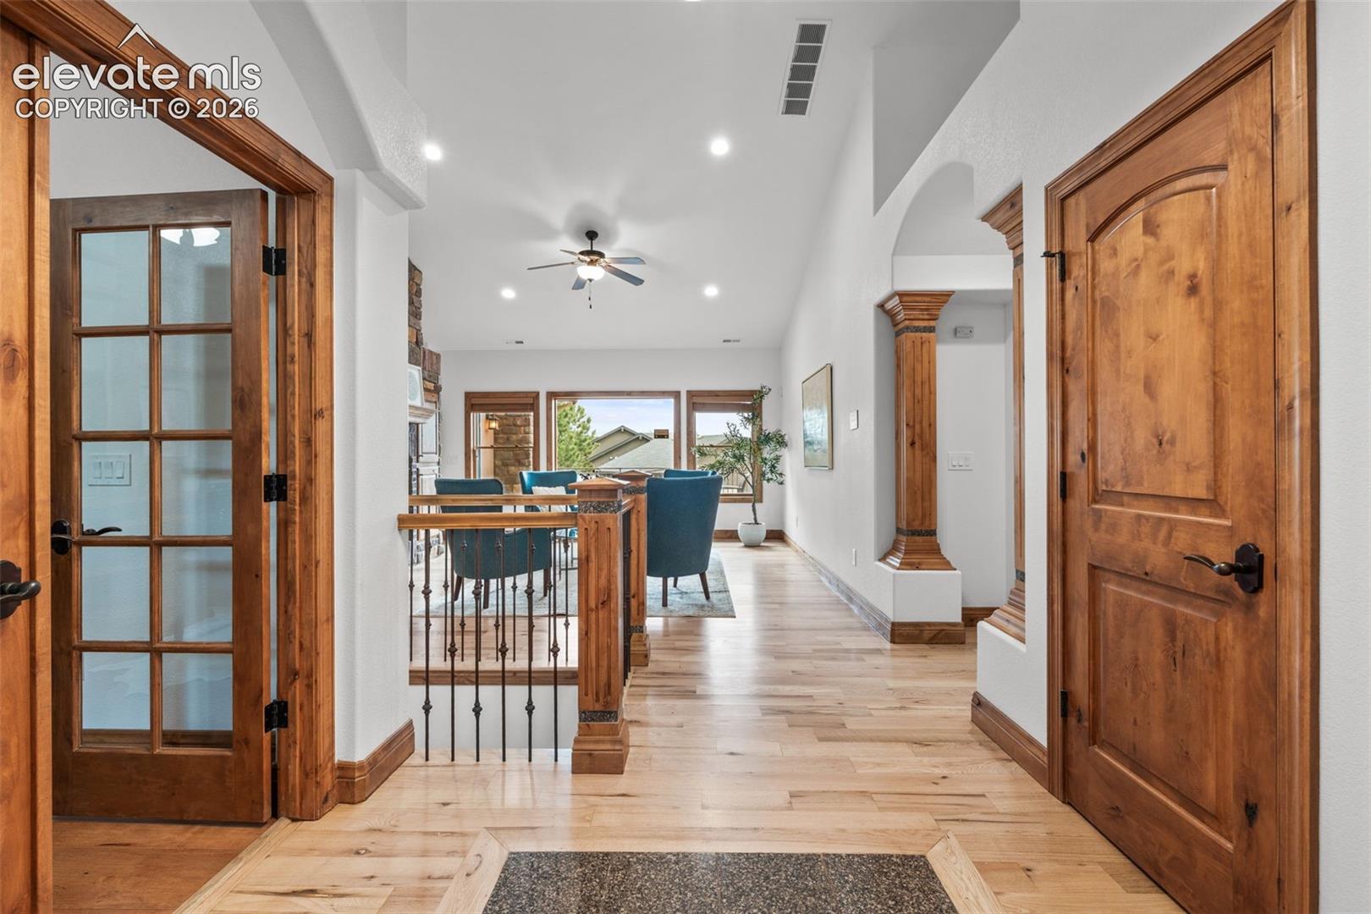
Colorado living at its finest—tucked among towering pines on a private .60-acre lot in sought-after Walden Preserve. From the moment you arrive, the striking stone and stucco exterior, timber accents, and inviting covered entry create immediate curb appeal. Inside, soaring ceilings, exposed beams, and a light-filled great room provide a warm and open feel. Designed for year-round enjoyment, the home features four gas fireplaces, including a stunning see-through fireplace between the kitchen and dining area, a cozy living room fireplace, an outdoor deck fireplace for cool Colorado evenings, and an additional fireplace in the lower-level media room. The gourmet kitchen includes rich custom cabinetry, granite countertops, and a large center island, perfect for entertaining. A dedicated office with extensive built-in shelving offers an ideal work-from-home space. The spacious primary suite features a spa-like bath with dual vanities, soaking tub, and a beautifully finished walk-in shower. The lower level expands your living space with a large rec area, wet bar, and flexible layout for guests or multi-generational living. Enjoy the privacy of a wooded setting, low-maintenance landscaping, and a 3-car garage, all within a scenic community known for open space, trails, and natural beauty—just minutes from Monument and Colorado Springs.

Save
Ask
Tour
Hide
Share
Listing Snapshot
Price 
$1,150,000
Days On Site 
60 Days
Bedrooms 
4
Inside Area (SqFt) 
4,232 sqft
Total Baths 
3
Full Baths 
2
Partial Baths 
1
Lot Size 
0.5753 Acres
Year Built 
2006
MLS® Number 
8665371
Status 
Active
Property Tax 
$4,027.59
HOA/Condo/Coop Fees 
$20.83 monthly
Sq Ft Source 
N/A
Friends & Family
Recent Activity
12 hours agoListing updated with changes from the MLS®
a month agoPrice changed to $1,150,000
2 months agoListing first seen on site
General Features
Acres 
0.5753
Attached Garage 
Yes
Garage 
Yes
Garage Spaces 
3
Parking 
ConcreteDrivewayGarage Door OpenerAttached
Property Sub Type 
Single Family Residence
SqFt Above 
2175
SqFt Total 
4341
Style 
Ranch
Utilities 
Electricity AvailableElectricity ConnectedNatural Gas AvailableNatural Gas Connected
Water Source 
Public
Interior Features
Appliances 
CooktopDishwasherDisposalOvenRangeSelf Cleaning OvenMicrowave
Basement 
FullWalk-Out AccessPartially Finished
Cooling 
Ceiling Fan(s)
Electric 
220 Volts in Kitchen
Fireplace 
Yes
Fireplace Features 
BasementGasStoneSee Remarks
Fireplaces 
4
Flooring 
CarpetCeramic TileWood
Heating 
Forced AirNatural Gas
Interior 
PantryCentral VacuumWet BarHigh Speed InternetBeamed CeilingsVaulted Ceiling(s)Double Vanity
Laundry Features 
Main Level
Bathroom 
Level - Basement
Bedroom 
Dimensions - 17.0x11.0Level - Basement
Dining Room 
Dimensions - 17.0x16.0Level - Main
Kitchen 
Dimensions - 22.0x14.0Level - MainFeatures - Breakfast Bar
Laundry 
Dimensions - 11.0x9.0Level - Upper
Living Room 
Dimensions - 20.0x22.0Level - MainFeatures - Bookcases
Master Bedroom 
Dimensions - 20.0x15.0Level - Main
Office 
Dimensions - 12.0x11.0Level - MainFeatures - Bookcases
Other Room 
Dimensions - 15.0x14.0Level - Basement
Save
Ask
Tour
Hide
Share
Exterior Features
Fencing 
None
Lot Features 
Corner LotWooded
Roof 
Shingle
View 
Mountain(s)
Waterview 
Mountain(s)
Community Features
Association Dues 
250
Financing Terms Available 
CashConventionalVA Loan
HOA Fee Frequency 
Annually
MLS Area 
Walden Preserve
School District 
Lewis-Palmer-38
Schools
School District
Lewis-Palmer-38
Elementary School
Unknown
Middle School
Unknown
High School
Unknown
Listing courtesy of Compass Real Estate Group: [email protected]


The real estate listing information and related content displayed on this site is provided exclusively for consumers’ personal, non-commercial use and may not be used for any purpose other than to identify prospective properties consumers may be interested in purchasing. This information and related content is deemed reliable but is not guaranteed accurate by the Pikes Peak REALTOR® Services Corp d/b/a elevateMLS. Copyright 2026
Last checked: 2026-08-17 03:14 AM UTC

Neighborhood & Commute
Source: Walkscore
Save
Ask
Tour
Hide
Share