Save
Ask
Tour
Hide
Share
$795,000
53 Days On Site

11170 Peaceful Valley Road
Colorado Springs, CO 80925

Single Family Residence|Pending
6
Beds
3
Total Baths
3
Partial Baths
2,785
SqFt
$285
/SqFt
1979
Built
County:
El Paso
Listing courtesy of Century 21 Dream Home: [email protected]
Call Now: (719) 576-4242
Is this the listing for you? We can help make it yours.
(719) 576-4242
11170 Peaceful Valley Road11170 Peaceful Valley Road11170 Peaceful Valley Road11170 Peaceful Valley Road
Save
Ask
Tour
Hide
Share

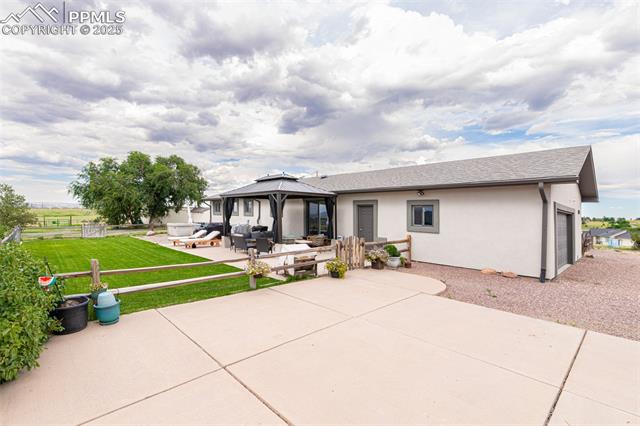
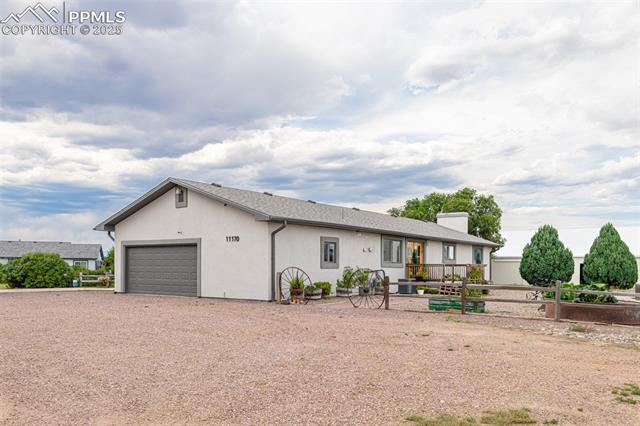
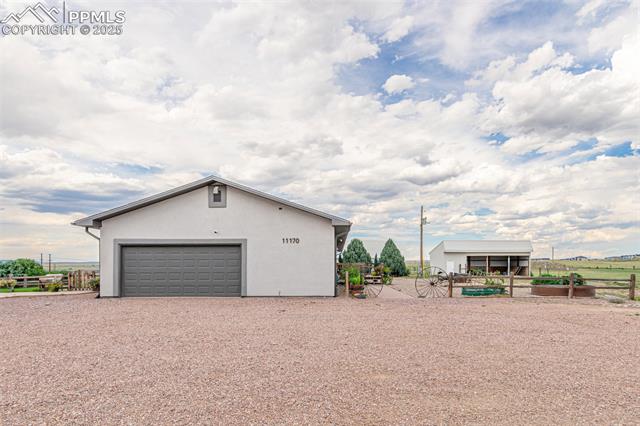
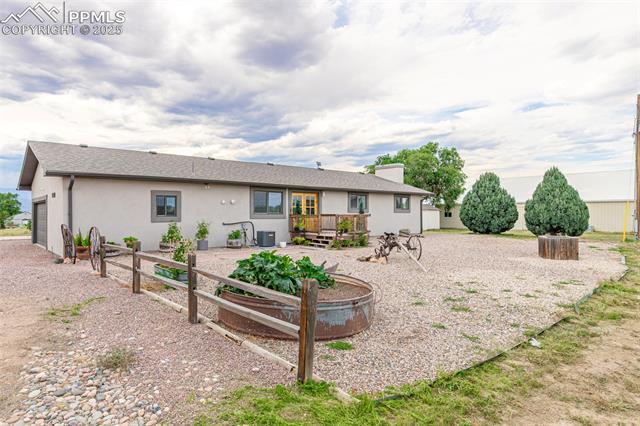
Peaceful Valley Lake Estates is one of the best kept secrets in Colorado Springs! This large 5.64 acre lot in is ready for new owners. This home has been completely remodeled with tons of upgrades inside and out. Check out the Floor plan in the photos! You will fall in love with the Ranch Style, open concept and large bedrooms on the main level. Walking into the home we hope you will be instantly impressed with the brand new front doors, beautiful floors, tall ceilings, lots of natural light and open floor plan. The kitchen has an oversized granite island, newer appliances, double oven, two pantries and it's wide enough for more than one chef to cook at a time! The dining room is perfectly placed with a door to the fenced in backyard. The patio has a pergola and hot tub! The main floor has Updated bathrooms, flooring throughout and brand new carpet in all the well sized bedrooms with spacious closets. The Master bathroom was designed with you in mind. Modern, clean and spa like! Head down to the basement and you'll never want to leave. Three large bedrooms with another great open concept space to relax in. The gas fireplace creates a cozy feel yet the basement is full of light and even has a door to the backyard. Plumbing rough outs if you'd like to add a kitchenette. Zoned for horses, this property has a large 60x60 Pole Barn, Storage Shed, 40x15 Loafing Shed, large bougee Chicken coop and a shooting berm! Located in South Colorado Springs near Fountain and our military bases there is a quick commute to I25.

Save
Ask
Tour
Hide
Share
Listing Snapshot
Price 
$795,000
Days On Site 
53 Days
Bedrooms 
6
Inside Area (SqFt) 
2,785 sqft
Total Baths 
3
Full Baths 
N/A
Partial Baths 
3
Lot Size 
5.64 Acres
Year Built 
1979
MLS® Number 
8837891
Status 
Pending
Property Tax 
$3,743.01
HOA/Condo/Coop Fees 
$3.08 monthly
Sq Ft Source 
N/A
Friends & Family
Recent Activity
2 weeks agoListing updated with changes from the MLS®
2 months agoListing first seen on site
General Features
Acres 
5.64
Attached Garage 
Yes
Garage 
Yes
Garage Spaces 
2
Parking 
RV Access/ParkingGarage Door OpenerOversizedAttached
Property Sub Type 
Single Family Residence
Security 
Security System
SqFt Above 
1465
SqFt Below 
1320
SqFt Total 
2785
Style 
Ranch
Utilities 
Electricity AvailableNatural Gas ConnectedNatural Gas Available
Interior Features
Appliances 
HumidifierCooktopDishwasherDisposalDouble Oven
Basement 
FullPartially FinishedFinished
Cooling 
Ceiling Fan(s)Central Air
Electric 
220 Volts in Garage
Fireplace 
Yes
Fireplace Features 
BasementGas
Fireplaces 
1
Flooring 
VinylCarpetTile
Heating 
BaseboardHot WaterRadiant
Interior 
PantryHigh Speed InternetDouble Vanity
Laundry Features 
In Basement
Window Features 
Window Coverings
Bathroom 
Dimensions - 5.0x7.0Level - Main
Bedroom 
Dimensions - 12.0x14.0Level - Basement
Dining Room 
Dimensions - 11.0x13.0Level - Main
Family Room 
Dimensions - 27.0x33.0Level - BasementFeatures - See Remarks
Kitchen 
Dimensions - 10.0x14.0Level - MainFeatures - Breakfast Bar
Living Room 
Dimensions - 15.0x16.0Level - MainFeatures - See Remarks
Master Bedroom 
Dimensions - 14.0x16.0Level - Main
Save
Ask
Tour
Hide
Share
Exterior Features
Exterior 
Storage
Lot Features 
Near Public TransitLandscapedLevelWooded
Other Structures 
Stable(s)Shed(s)Other
Road Frontage 
County Road
Roof 
Shingle
View 
Mountain(s)Panoramic
Waterview 
Mountain(s)Panoramic
Windows/Doors 
Window Coverings
Community Features
Accessibility Features 
Grip-Accessible FeaturesAccessible Stairway
Association Dues 
37
Financing Terms Available 
AssumableCashConventionalFHAVA Loan
HOA Fee Frequency 
Annually
Horse Allowed 
Yes
MLS Area 
Peaceful Valley Lake Estates
School District 
Widefield-3
Schools
School District
Widefield-3
Elementary School
Unknown
Middle School
Unknown
High School
Unknown
Listing courtesy of Century 21 Dream Home: [email protected]


The real estate listing information and related content displayed on this site is provided exclusively for consumers’ personal, non-commercial use and may not be used for any purpose other than to identify prospective properties consumers may be interested in purchasing. This information and related content is deemed reliable but is not guaranteed accurate by the Pikes Peak REALTOR® Services Corp d/b/a elevateMLS. Copyright 2026
Last checked: 2026-08-10 07:53 AM UTC

Neighborhood & Commute
Source: Walkscore
Save
Ask
Tour
Hide
Share