Save
Ask
Tour
Hide
Share
$549,000
New Listing

7385 Bonterra Lane
Colorado Springs, CO 80925

For Sale|Single Family Residence|Active
5
Beds
3
Total Baths
3
Full Baths
3,100
SqFt
$177
/SqFt
2016
Built
County:
El Paso
Listing courtesy of Keller Williams Realty DTC LLC: [email protected]
Call Now: (719) 576-4242
Is this the listing for you? We can help make it yours.
(719) 576-4242
7385 Bonterra Lane7385 Bonterra Lane7385 Bonterra Lane7385 Bonterra Lane
Save
Ask
Tour
Hide
Share

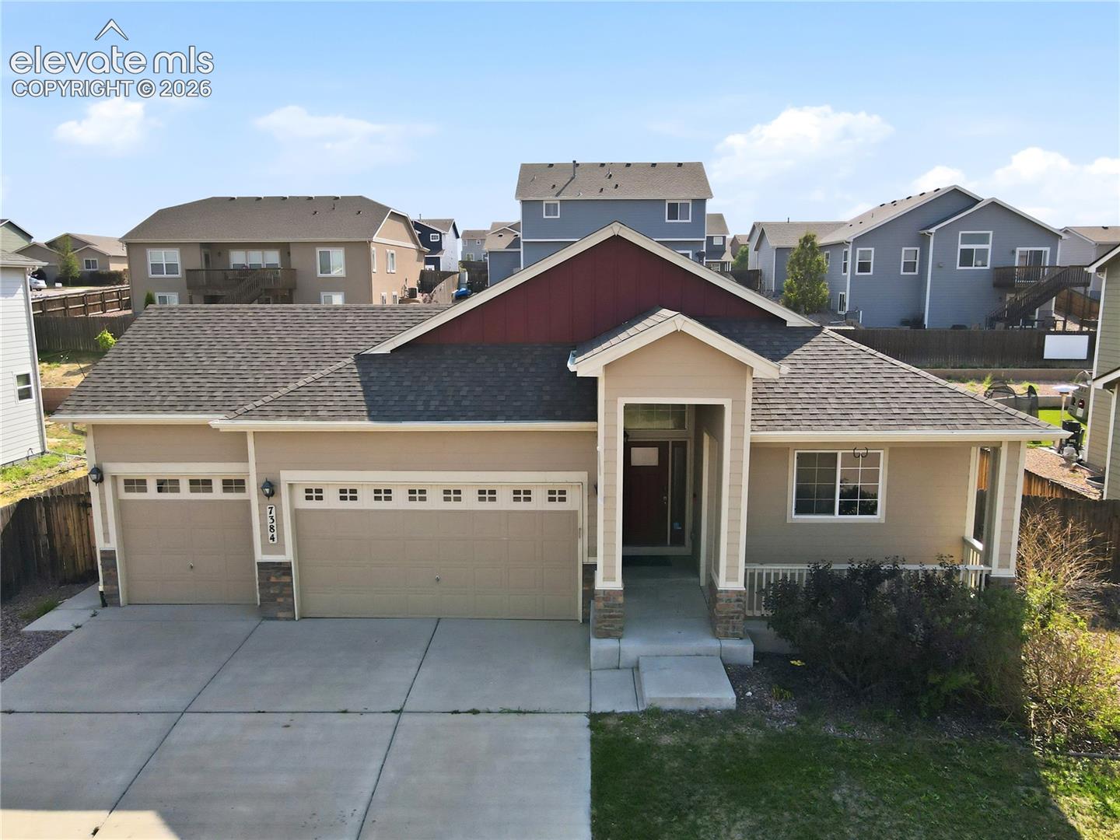
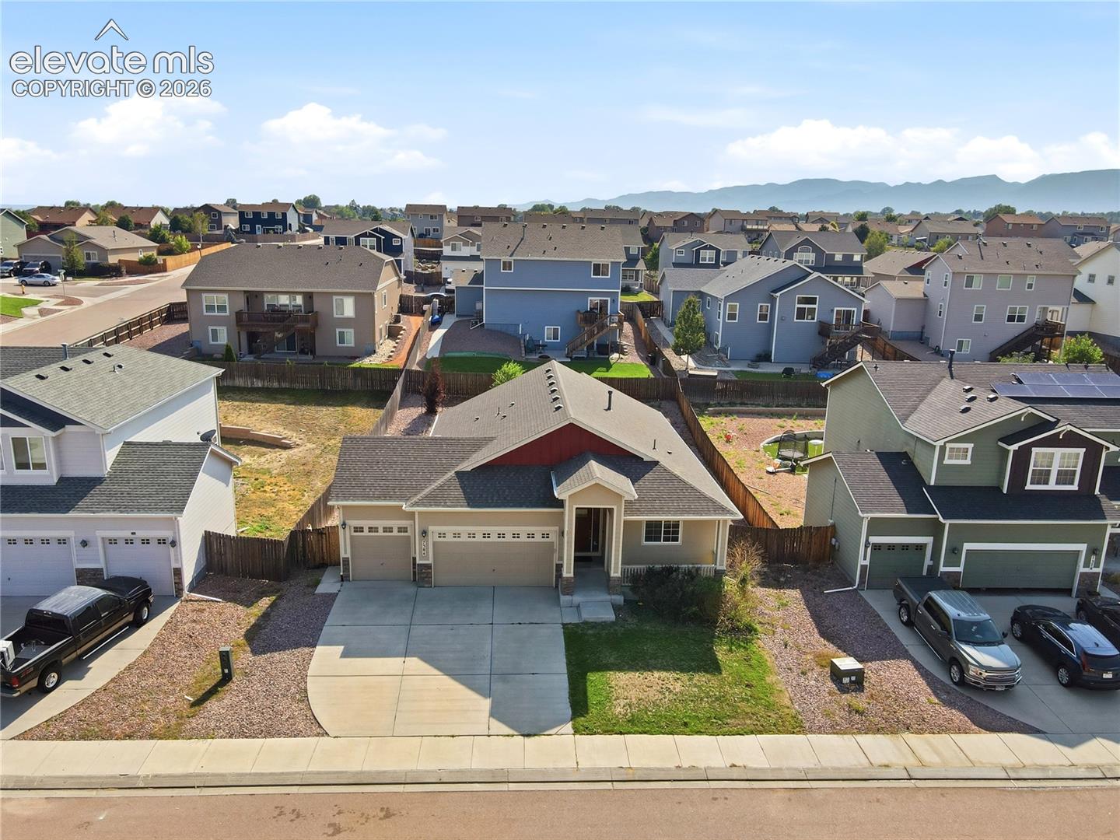
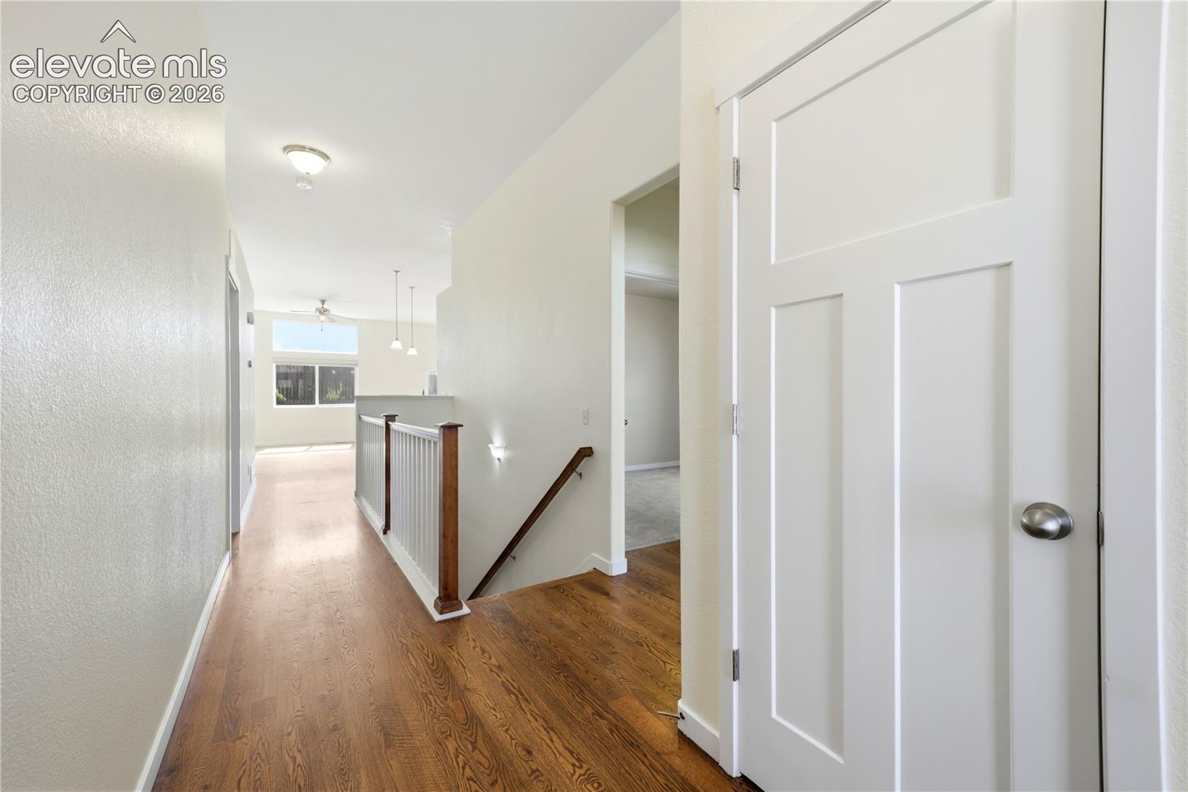
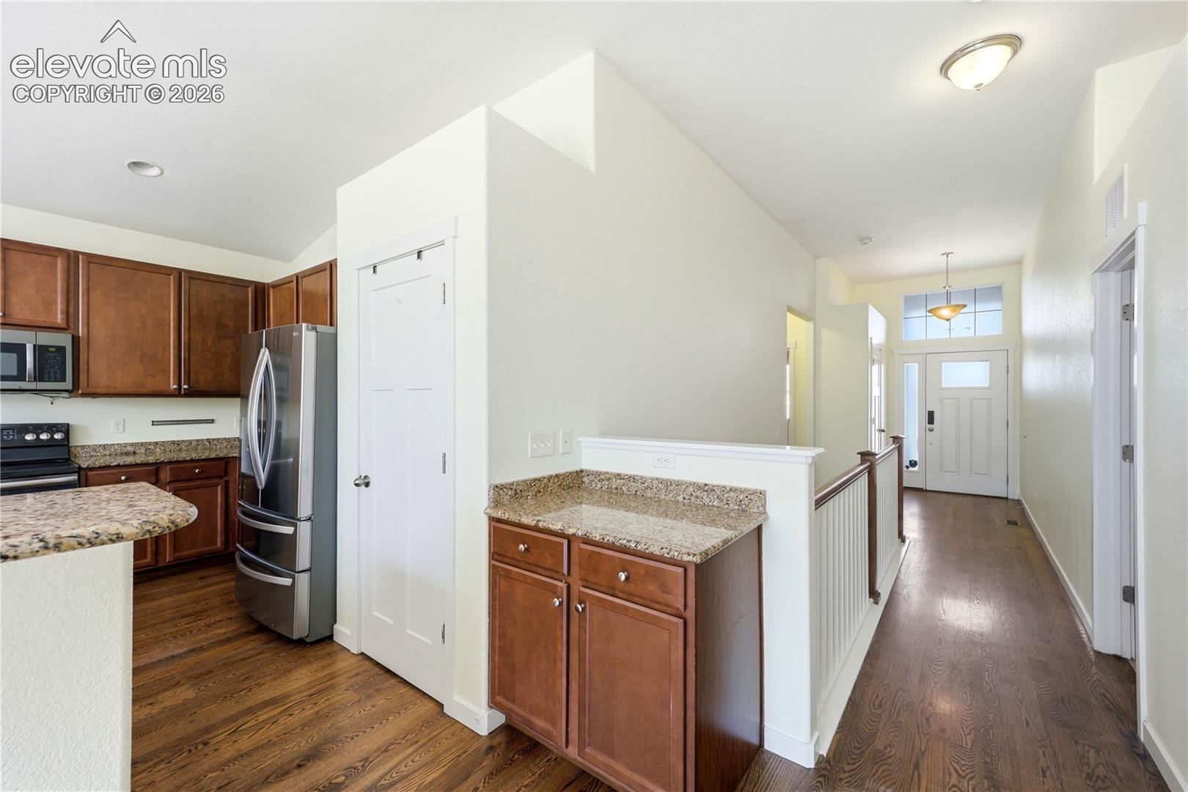
True 5-bedroom ranch layout—three bedrooms, laundry, and the main living space all on one level, with a finished basement adding two more bedrooms, a third bath, and a wide-open rec area. Five bedrooms, roughly 3,180 square feet. The kitchen opens right into the living room, so whoever's cooking is still in the conversation. Main-floor primary with its own bath. Downstairs flexes however you need it: guest suite, office, gym, or movie room. The backyard is where the current owners put the real money. Full rebuild, retaining wall and all, finished and usable instead of a project waiting on you. Three-car attached garage with room for the truck, the toys, and a workbench. Widefield School District 3, quick shot to Fort Carson, Peterson, and Powers, easy run to I-25. Ranches with a finished basement and a three-car garage don't sit long here.

Save
Ask
Tour
Hide
Share
Listing Snapshot
Price 
$549,000
Days On Site 
0 Days
Bedrooms 
5
Inside Area (SqFt) 
3,100 sqft
Total Baths 
3
Full Baths 
3
Partial Baths 
N/A
Lot Size 
0.1791 Acres
Year Built 
2016
MLS® Number 
8853255
Status 
Active
Property Tax 
$5,769.27
HOA/Condo/Coop Fees 
$11.67 monthly
Sq Ft Source 
N/A
Friends & Family
Recent Activity
15 hours agoListing updated with changes from the MLS®
15 hours agoListing first seen on site
General Features
Acres 
0.1791
Attached Garage 
Yes
Garage 
Yes
Garage Spaces 
3
Parking 
ConcreteDrivewayAttached
Property Sub Type 
Single Family Residence
SqFt Above 
1590
SqFt Total 
3180
Style 
Ranch
Utilities 
Cable AvailableElectricity ConnectedNatural Gas ConnectedNatural Gas Available
Water Source 
Public
Interior Features
Appliances 
DishwasherDryerRefrigeratorWasherMicrowave
Basement 
FullPartially Finished
Cooling 
Central Air
Fireplace 
Yes
Fireplace Features 
None
Fireplaces 
1
Flooring 
CarpetCeramic TileWood
Heating 
Forced AirNatural Gas
Interior 
PantryBreakfast BarHigh Speed InternetVaulted Ceiling(s)Double Vanity
Laundry Features 
Main Level
Bathroom 
Level - Basement
Bedroom 
Dimensions - 10.0x12.0Level - Main
Dining Room 
Dimensions - 12.0x12.0Level - Main
Family Room 
Dimensions - 24.0x25.0Level - Basement
Kitchen 
Dimensions - 16.0x17.0Level - MainFeatures - Breakfast Bar
Living Room 
Dimensions - 12.0x17.0Level - Main
Master Bedroom 
Dimensions - 14.0x15.0Level - Main
Save
Ask
Tour
Hide
Share
Exterior Features
Fencing 
Back Yard
Lot Features 
LandscapedSloped
Roof 
Shingle
Community Features
Association Dues 
140
Financing Terms Available 
CashConventionalFHAVA Loan
HOA Fee Frequency 
Annually
MLS Area 
The Glen At Widefield
Roads 
Paved
School District 
Widefield-3
Schools
School District
Widefield-3
Elementary School
Webster
Middle School
Janitell
High School
Mesa Ridge
Listing courtesy of Keller Williams Realty DTC LLC: [email protected]


The real estate listing information and related content displayed on this site is provided exclusively for consumers’ personal, non-commercial use and may not be used for any purpose other than to identify prospective properties consumers may be interested in purchasing. This information and related content is deemed reliable but is not guaranteed accurate by the Pikes Peak REALTOR® Services Corp d/b/a elevateMLS. Copyright 2026
Last checked: 2026-08-11 12:47 PM UTC

Neighborhood & Commute
Source: Walkscore
Save
Ask
Tour
Hide
Share