Save
Ask
Tour
Hide
Share
$450,000
New Listing

1510 W Bijou Street
Colorado Springs, CO 80904

For Sale|Single Family Residence|Active
2
Beds
2
Total Baths
1
Full Bath
1
Partial Bath
1,292
SqFt
$348
/SqFt
1914
Built
County:
El Paso
Listing courtesy of The Pikes Peak Group LLC: [email protected]
Call Now: (719) 576-4242
Is this the listing for you? We can help make it yours.
(719) 576-4242
1510 W Bijou Street1510 W Bijou Street1510 W Bijou Street1510 W Bijou Street
Save
Ask
Tour
Hide
Share

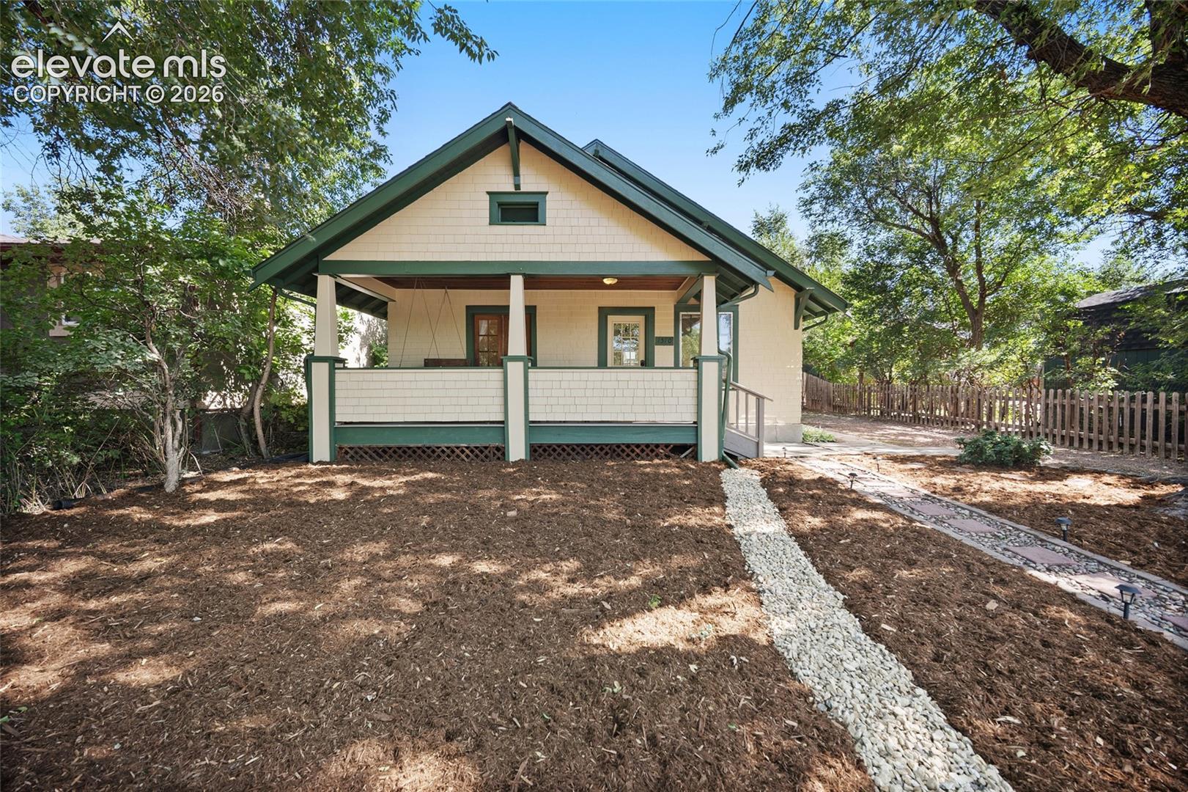
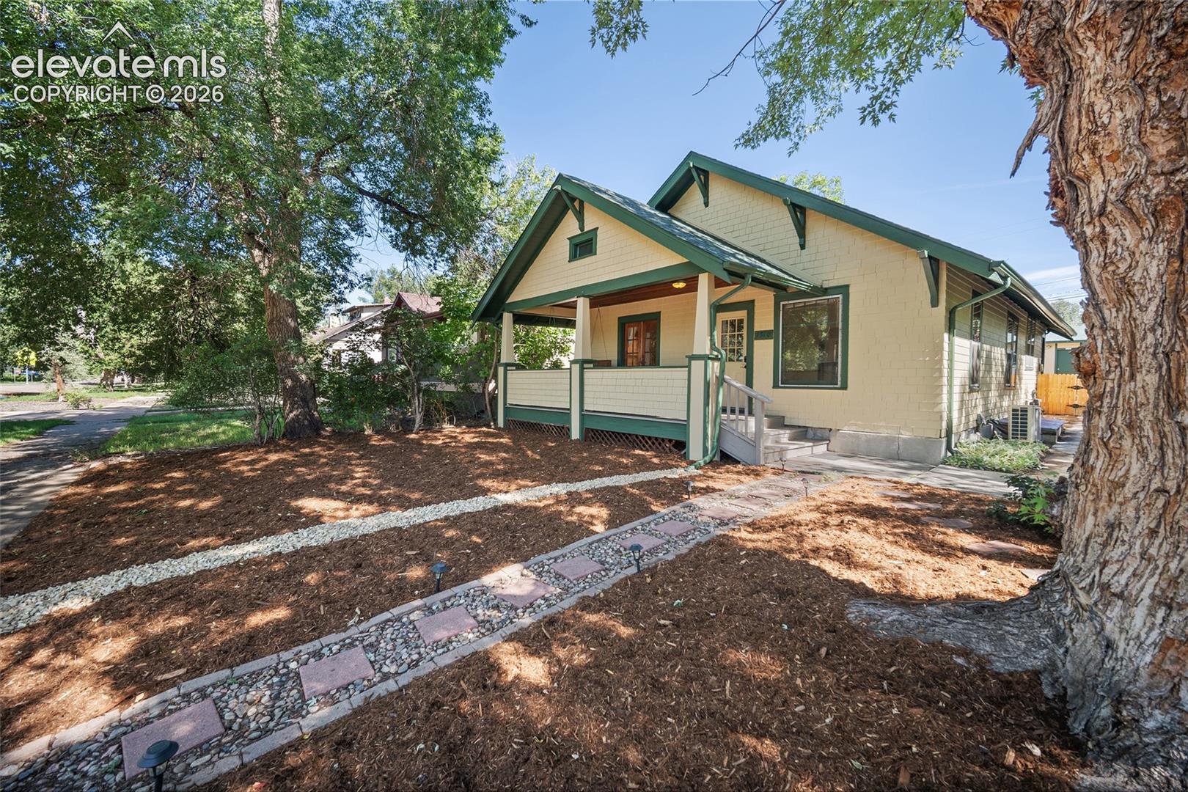
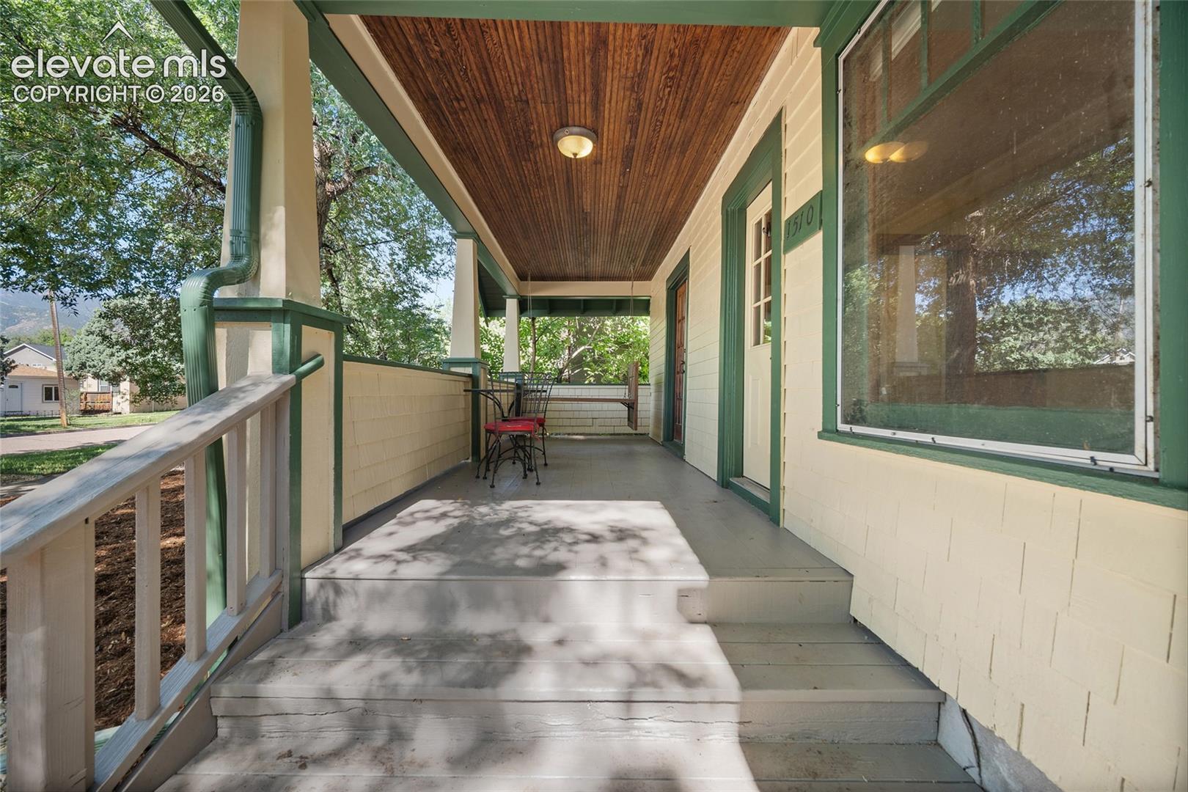
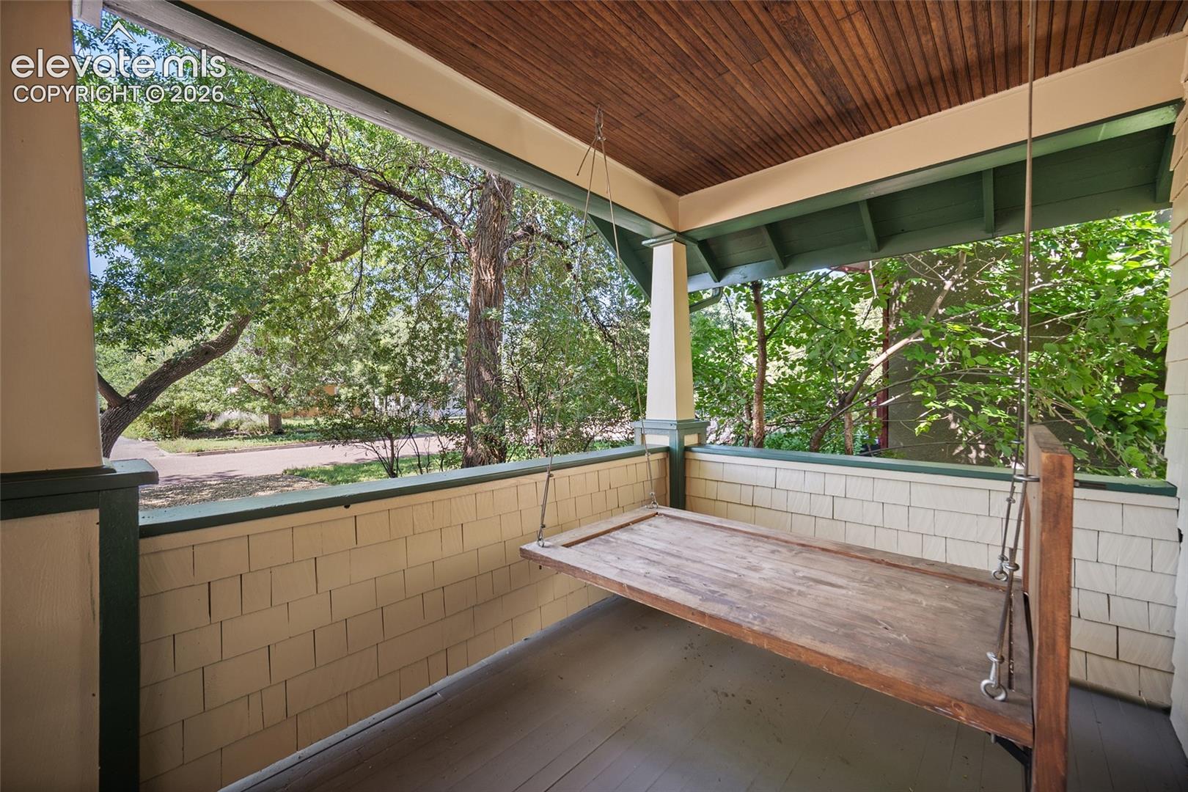
Charming architectural details and thoughtful updates come together beautifully in this inviting 2-bedroom, 2-bath ranch-style home. A spacious covered front porch and mature trees create a warm welcome, while fresh exterior paint and new front landscaping add to the home’s curb appeal. Inside, wood floors, arched openings and French doors give the home a distinctive personality. The comfortable floor plan offers generous living and dining spaces with natural light throughout. The kitchen features stainless steel appliances, a gas range, ample cabinetry and a breakfast bar that opens to the adjoining living area. The primary suite includes a walk-in closet and an attached bathroom with the perfect blend of vintage charm and modern comfort, featuring a classic clawfoot tub and a beautifully redone, oversized walk-in shower. The second bedroom features French doors that open directly onto the front porch, creating a lovely connection to the outdoors. A detached one-car garage and side driveway provide additional off-street parking. Major improvements include furnace and central air conditioning replaced in 2022, new roof in 2025 and recently completed exterior paint. This home offers a wonderful combination of charm and comfort for everyday functionality.

Save
Ask
Tour
Hide
Share
Listing Snapshot
Price 
$450,000
Days On Site 
0 Days
Bedrooms 
2
Inside Area (SqFt) 
1,292 sqft
Total Baths 
2
Full Baths 
1
Partial Baths 
1
Lot Size 
0.1722 Acres
Year Built 
1914
MLS® Number 
8860602
Status 
Active
Property Tax 
$1,360.03
HOA/Condo/Coop Fees 
N/A
Sq Ft Source 
N/A
Friends & Family
Recent Activity
10 hours agoListing updated with changes from the MLS®
11 hours agoListing first seen on site
General Features
Acres 
0.1722
Garage 
Yes
Garage Spaces 
1
Parking 
Detached
Property Sub Type 
Single Family Residence
SqFt Above 
1292
SqFt Total 
1516
Style 
Ranch
Utilities 
Electricity ConnectedNatural Gas ConnectedNatural Gas Available
Water Source 
Public
Interior Features
Appliances 
DryerOvenRangeRefrigeratorWasherMicrowave
Basement 
Partial
Cooling 
Central Air
Flooring 
VinylCeramic TileWood
Heating 
Forced Air
Window Features 
Wood Frames
Bathroom 
Level - Main
Bedroom 
Dimensions - 11.0x10.0Level - Main
Dining Room 
Dimensions - 16.0x13.0Level - Main
Living Room 
Dimensions - 16.0x13.0Level - MainFeatures - See Remarks
Master Bedroom 
Dimensions - 11.0x15.0Level - Main
Save
Ask
Tour
Hide
Share
Exterior Features
Lot Features 
LevelWooded
Roof 
Shingle
Windows/Doors 
Wood Frames
Community Features
Financing Terms Available 
CashConventionalFHAVA Loan
MLS Area 
West Colorado Springs
School District 
Colorado Springs 11
Schools
School District
Colorado Springs 11
Elementary School
West
Middle School
West
High School
Coronado
Listing courtesy of The Pikes Peak Group LLC: [email protected]


The real estate listing information and related content displayed on this site is provided exclusively for consumers’ personal, non-commercial use and may not be used for any purpose other than to identify prospective properties consumers may be interested in purchasing. This information and related content is deemed reliable but is not guaranteed accurate by the Pikes Peak REALTOR® Services Corp d/b/a elevateMLS. Copyright 2026
Last checked: 2026-09-02 04:40 AM UTC

Neighborhood & Commute
Source: Walkscore
Save
Ask
Tour
Hide
Share